
Search results for "Off center" in Home Design Ideas

 State Street Interiors
****Please click on image for additional details****
Living room - transitional formal dark wood floor living room idea in Cedar Rapids with gray walls, a ribbon fireplace, a stone fireplace and a tv stand
Living room - transitional formal dark wood floor living room idea in Cedar Rapids with gray walls, a ribbon fireplace, a stone fireplace and a tv stand

 Robbins Architecture
Robbins Architecture

Mid-sized elegant open concept medium tone wood floor family room photo in Louisville with yellow walls, a standard fireplace, a tile fireplace and a wall-mounted tv
Mid-sized elegant open concept medium tone wood floor family room photo in Louisville with yellow walls, a standard fireplace, a tile fireplace and a wall-mounted tv
Find the right local pro for your project


 Wendel Klein Builders, Inc.
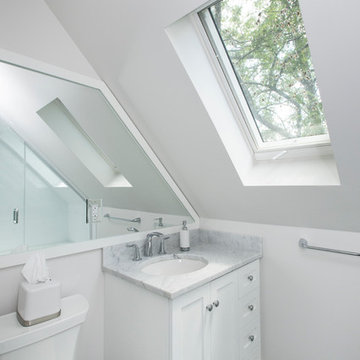
Master bathroom in transitional Cambridge townhouse.
Photo by Eric Levin Photography
Alcove bathtub - small transitional master white tile and subway tile ceramic tile alcove bathtub idea in Boston with recessed-panel cabinets, white cabinets, a two-piece toilet, white walls, an undermount sink and marble countertops
Alcove bathtub - small transitional master white tile and subway tile ceramic tile alcove bathtub idea in Boston with recessed-panel cabinets, white cabinets, a two-piece toilet, white walls, an undermount sink and marble countertops
 DKOR Interiors Inc.- Interior Designers Miami, FL
Alexia Fodere
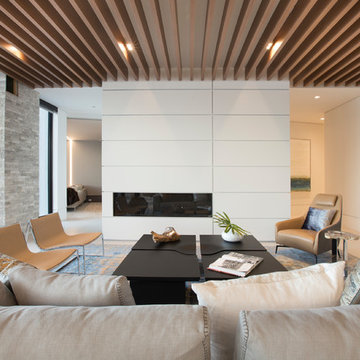
Living room - contemporary living room idea in Miami
Living room - contemporary living room idea in Miami

Sponsored
Columbus, OH

Trish Takacs Design
Award Winning & Highly Skilled Kitchen & Bath Designer in Columbus

 Bluebell Kitchens
Garrett Rowland Photography
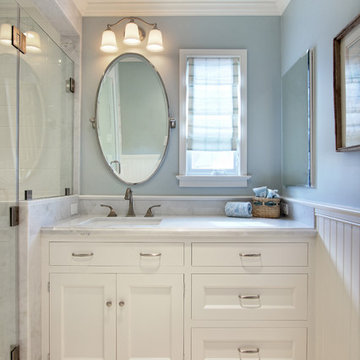
Mid-sized transitional white tile and stone tile marble floor alcove shower photo in Philadelphia with a drop-in sink, recessed-panel cabinets, white cabinets, marble countertops and blue walls
Mid-sized transitional white tile and stone tile marble floor alcove shower photo in Philadelphia with a drop-in sink, recessed-panel cabinets, white cabinets, marble countertops and blue walls

 Performers Flooring and Design Gallery
Modern Farmhouse Eco-smart home- Naperville, IL. Built by DJK custom homes, flooring by Performers Flooring & Design gallery.
Inspiration for a large modern open concept dark wood floor and brown floor family room remodel in Chicago with gray walls, a ribbon fireplace, a tile fireplace and a wall-mounted tv
Inspiration for a large modern open concept dark wood floor and brown floor family room remodel in Chicago with gray walls, a ribbon fireplace, a tile fireplace and a wall-mounted tv

 Stanton W. Espinosa Architects, LLC.
Landscaping: Alaback Design Associates.
Contractor: Rogers and Associates.
Large elegant white two-story brick house exterior photo with a mixed material roof
Large elegant white two-story brick house exterior photo with a mixed material roof
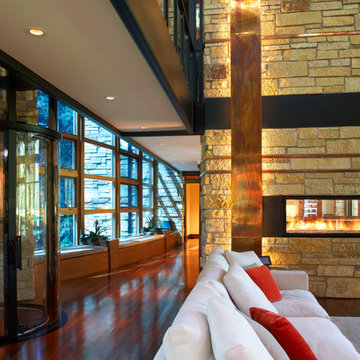
 RKD Architects, Inc
Photo: Jill Greer
Inspiration for a contemporary living room remodel in Minneapolis
Inspiration for a contemporary living room remodel in Minneapolis

 Everything Home
Our Indianapolis studio designed this new construction home for empty nesters. We completed the interior and exterior design for the 4,500 sq ft home. It flaunts an abundance of natural light and elegant finishes.
---
Project completed by Wendy Langston's Everything Home interior design firm, which serves Carmel, Zionsville, Fishers, Westfield, Noblesville, and Indianapolis.
For more about Everything Home, click here: https://everythinghomedesigns.com/
To learn more about this project, click here: https://everythinghomedesigns.com/portfolio/sun-drenched-elegance/

Sponsored
Delaware, OH

Buckeye Basements, Inc.
Central Ohio's Basement Finishing ExpertsBest Of Houzz '13-'21

 Lincoln Lighthill Architect
Lincoln Lighthill Architect employed several discrete updates that collectively transform this existing row house.
At the heart of the home, a section of floor was removed at the top level to open up the existing stair and allow light from a new skylight to penetrate deep into the home. The stair itself received a new maple guardrail and planter, with a Fiddle-leaf fig tree growing up through the opening towards the skylight.
On the top living level, an awkwardly located entrance to a full bathroom directly off the main stair was moved around the corner and out of the way by removing a little used tub from the bathroom, as well as an outdated heater in the back corner. This created a more discrete entrance to the existing, now half-bath, and opened up a space for a wall of pantry cabinets with built-in refrigerator, and an office nook at the rear of the house with a huge new awning window to let in light and air.
Downstairs, the two existing bathrooms were reconfigured and recreated as dedicated master and kids baths. The kids bath uses yellow and white hexagonal Heath tile to create a pixelated celebration of color. The master bath, hidden behind a flush wall of walnut cabinetry, utilizes another Heath tile color to create a calming retreat.
Throughout the home, walnut thin-ply cabinetry creates a strong contrast to the existing maple flooring, while the exposed blond edges of the material tie the two together. Rounded edges on integral pulls and door edges create pinstripe detailing that adds richness and a sense of playfulness to the design.
This project was featured by Houzz: https://tinyurl.com/stn2hcze

 Athena Pools and Outdoor Living Spaces
Athena Pools Austin Texas
Pools & Spas
Pool with 4 water sheers + 1 bubbler. Beach Entry Design. Stone veneer on Pool and Spa is Oklahoma stone dry stack. Lueders coping from Lueders Texas cut in a formal pattern to complement the clean straight lines of pool and spa. Mosaic tile on spa and trim line of pool. Spa spillway is a wet edge with a tile ledge. Plaster Color Pebblesheen Ocean Blue. LED Blue Lights . Concrete Deck textured and finished with Franciscan Tan color.

 KraftMaster Renovations
Bar off Kitchen with White Cabinetry and Leather Silver Pearl Granite.
Blackstock Photography
Enclosed kitchen - mid-sized transitional l-shaped medium tone wood floor enclosed kitchen idea in New York with recessed-panel cabinets, white cabinets, granite countertops, white backsplash, ceramic backsplash, stainless steel appliances and an island
Enclosed kitchen - mid-sized transitional l-shaped medium tone wood floor enclosed kitchen idea in New York with recessed-panel cabinets, white cabinets, granite countertops, white backsplash, ceramic backsplash, stainless steel appliances and an island

 Elite Landscapes & Pavers INC
Elite Landscapes and Pavers INC
Covered Patio in Monroe NJ
Outdoor Fireplace and TV
EP Henry Bristol pavers
Outdoor Kitchen
Delta Heat Appliances
EP Henry Cultured Stone



 By Design Interiors Inc
Muted tones of gray and white mix throughout this bathroom, offering a soothing vibe to all who enter. The modern mosaic floor - in a contrasting basket weave - adds a funky edge to the simple gray and white contrasting sub way tiles that line the shower. Subtle details can be found throughout this space, that all play together to create a seamless, cool design.
Erika Barczak, By Design Interiors, Inc.
Photo Credit: Michael Kaskel www.kaskelphoto.com
Builder: Roy Van Den Heuvel, Brand R Construction
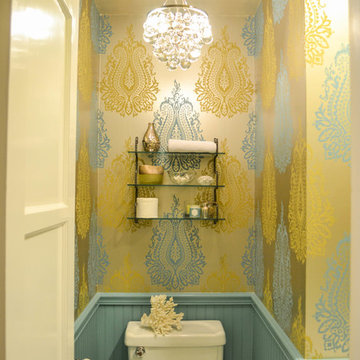
 Jeanne K Chung, Inc. // Cozy•Stylish•Chic
A petite powder room is brought to life with a bright metallic and flocked wallpaper and accented with a turquoise chair rail. The door is painted a bright citron to further bring some punch to the room.

 Complete Kitchen & Bath
Inspiration for a mid-sized timeless 3/4 beige tile ceramic tile alcove shower remodel in Phoenix with shaker cabinets, light wood cabinets, a two-piece toilet, beige walls, a drop-in sink and tile countertops
43