
Search results for "Off center" in Home Design Ideas

 TZS Design
Traditional custom kitchen
Photo by Marcel Page Photography
Large elegant galley dark wood floor eat-in kitchen photo in Chicago with a farmhouse sink, glass-front cabinets, white cabinets, quartzite countertops, white backsplash, subway tile backsplash, stainless steel appliances and an island
Large elegant galley dark wood floor eat-in kitchen photo in Chicago with a farmhouse sink, glass-front cabinets, white cabinets, quartzite countertops, white backsplash, subway tile backsplash, stainless steel appliances and an island
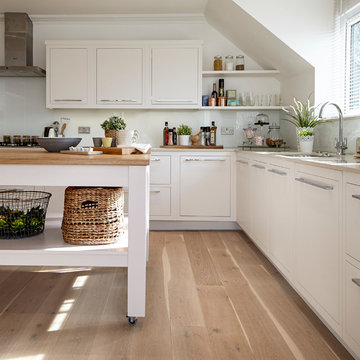
 Ecora
EcoraExample of a country l-shaped light wood floor kitchen design in London with an undermount sink, flat-panel cabinets, white cabinets, wood countertops, stainless steel appliances and an island

 Signature Designs Kitchen | Bath | Interiors
Photos by Jon Upson
Inspiration for a mid-sized transitional porcelain tile kitchen remodel in San Diego with an undermount sink, recessed-panel cabinets, white cabinets, quartzite countertops, stainless steel appliances and an island
Inspiration for a mid-sized transitional porcelain tile kitchen remodel in San Diego with an undermount sink, recessed-panel cabinets, white cabinets, quartzite countertops, stainless steel appliances and an island
Find the right local pro for your project
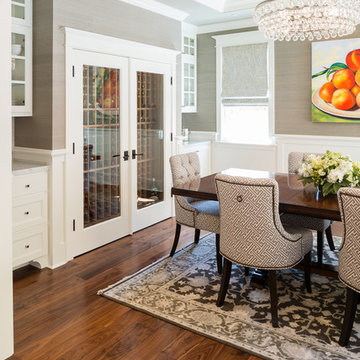
 Surrina Plemons Interiors, Inc
Paul Keitz Photography
Dining room - traditional dark wood floor dining room idea in San Francisco with beige walls
Dining room - traditional dark wood floor dining room idea in San Francisco with beige walls

 Harrell Design + Build
Photography: William Enos / Emerald Light Photography
Example of a classic built-in desk medium tone wood floor home office design in San Francisco with brown walls
Example of a classic built-in desk medium tone wood floor home office design in San Francisco with brown walls

 Jane Kim Architect
A custom millwork piece in the living room was designed to house an entertainment center, work space, and mud room storage for this 1700 square foot loft in Tribeca. Reclaimed gray wood clads the storage and compliments the gray leather desk. Blackened Steel works with the gray material palette at the desk wall and entertainment area. An island with customization for the family dog completes the large, open kitchen. The floors were ebonized to emphasize the raw materials in the space.

 Jacobsen Landscape Design & Construction
Mid-sized elegant backyard tile patio photo in New York with no cover and a fire pit

Sponsored
Delaware, OH

Buckeye Basements, Inc.
Central Ohio's Basement Finishing ExpertsBest Of Houzz '13-'21

 Edmond Kitchen & Bath LLC
This creative transitional space was transformed from a very dated layout that did not function well for our homeowners - who enjoy cooking for both their family and friends. They found themselves cooking on a 30" by 36" tiny island in an area that had much more potential. A completely new floor plan was in order. An unnecessary hallway was removed to create additional space and a new traffic pattern. New doorways were created for access from the garage and to the laundry. Just a couple of highlights in this all Thermador appliance professional kitchen are the 10 ft island with two dishwashers (also note the heated tile area on the functional side of the island), double floor to ceiling pull-out pantries flanking the refrigerator, stylish soffited area at the range complete with burnished steel, niches and shelving for storage. Contemporary organic pendants add another unique texture to this beautiful, welcoming, one of a kind kitchen! Photos by David Cobb Photography.



 VanderHorn Architects
The center projecting bay of the main block features an entry portico with Ionic columns supporting a broken pedimented roof, all of limestone. French doors with transoms afford a view to Long Island Sound beyond. Above, a tall window with limestone surround is nestled under the flared eaves of the hipped slate roofed gable that completes the composition.
Woodruff Brown Photography

 Foley Built
Inspiration for a 1950s blue tile and subway tile alcove bathtub remodel in San Francisco with flat-panel cabinets and medium tone wood cabinets

 Levy Interior Corp
Drop-in bathtub - traditional master gray tile gray floor drop-in bathtub idea in New York with beaded inset cabinets, white cabinets, gray walls, an undermount sink and a hinged shower door

 Pinnacle Mountain Homes
Pinnacle Mountain Homes
Inspiration for a rustic dark wood floor living room remodel in Denver with white walls, a standard fireplace and a stone fireplace
Inspiration for a rustic dark wood floor living room remodel in Denver with white walls, a standard fireplace and a stone fireplace



 Robert Granoff
Interiors by Morris & Woodhouse Interiors LLC, Architecture by ARCHONSTRUCT LLC
© Robert Granoff
Playroom - small contemporary gender-neutral ceramic tile playroom idea in New York with black walls
Playroom - small contemporary gender-neutral ceramic tile playroom idea in New York with black walls

 St. Romain Interiors
Mid-sized elegant formal and enclosed medium tone wood floor and brown floor living room photo in New Orleans with a ribbon fireplace, a stone fireplace and white walls
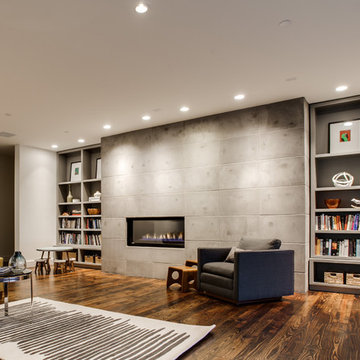
 DEMESNE
A modern residence with a twist of mid century. Interiors offer a clean palette of white mixed with reclaimed pine floors, white oak cabinetry and the owners collection of mid century furniture.
©Shoot2Sell Photography

 Locati Architects
Roger Wade Studio
Inspiration for a rustic patio remodel with a fire pit and a roof extension
Inspiration for a rustic patio remodel with a fire pit and a roof extension





 HW Interiors
Inspiration for a transitional master dark wood floor and brown floor bedroom remodel in Miami with gray walls
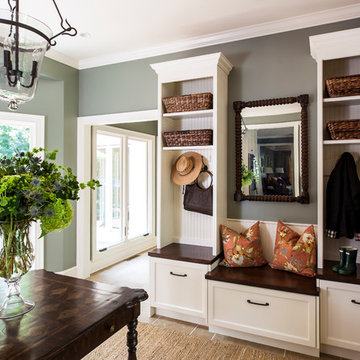
 Loftus Design, LLC
Jim Schmid Photography
Example of a classic mudroom design in Charlotte with gray walls
Example of a classic mudroom design in Charlotte with gray walls
81