
Search results for "Off screen" in Home Design Ideas

 Gardner Architects LLC
Photography by Jane Luce
Small zen screened-in back porch idea in DC Metro with decking
Small zen screened-in back porch idea in DC Metro with decking

 RESIDENTIAL DESIGN STUDIO
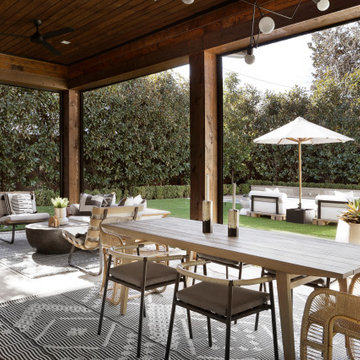
French country inspired back yard living spaces.
Hot tub - large traditional backyard custom-shaped hot tub idea in Dallas
Hot tub - large traditional backyard custom-shaped hot tub idea in Dallas
 Ellie Mroz Design
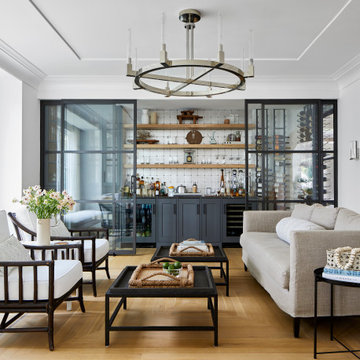
Transitional open concept medium tone wood floor and brown floor living room photo in New York with white walls, no fireplace and no tv
Find the right local pro for your project

 Inge Daniels Design LLC
Family entrance off driveway
Inspiration for a transitional privacy and partial sun side yard stone landscaping in Boston.
Inspiration for a transitional privacy and partial sun side yard stone landscaping in Boston.

 Archadeck of Chicagoland
This stunning outdoor living space is a true backyard retreat. The custom screened porch, designed to look original to the home, exits to a deck and patio, creating smooth transition from home to yard.
The wood deck design incorporates an inset hot tub with additional built-in storage. The storage cabinet sits along one side of the hot tub, creating a place to rest food, drinks, or candles while enjoying the water. The outdoor lighting built into the stair risers create a soft, ambient glow while providing a safe environment for people to move about the deck after the sun goes down.
The Unilock patio features Holland Stone pavers in Autumn Red and a built-in Brussel Dimensional Stone fire pit in Limestone color. The triangular shape provides a unique look for the wood burning fire pit., and the placement offers warmth and ambiance for anyone in the hot tub or gathered around fire.
 Meadowlark Design+Build
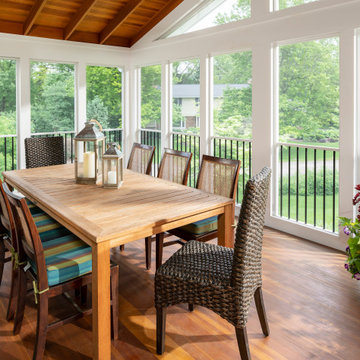
A screened porch off the living room makes for the perfect spot to dine al-fresco without the bugs in this near-net-zero custom built home built by Meadowlark Design + Build in Ann Arbor, Michigan. Architect: Architectural Resource, Photography: Joshua Caldwell





This is an example of a mid-sized contemporary full sun backyard gravel water fountain landscape in Calgary.

 Feraru & Associates Building and Design Inc
Danish 3/4 white tile multicolored floor alcove shower photo in San Francisco with flat-panel cabinets, black cabinets, white walls, a vessel sink and wood countertops

 Barrow Building Group
Example of a mid-sized classic master medium tone wood floor and beige floor bedroom design in Charleston with white walls


 User
The 4-bed/4-bath/1 powder room residence provides our clients with a perfect retreat from Miami's humid summers.
Britto Charette used soft finishing elements and coverings by Romo textile, Restoration Hardware, Norbar textiles, Phillip Jeffries wall coverings, visual comfort , Bloomingdales linens, Hudson Collection, Britto Charette home accessories, soft drapery, and many other elements to achieve our clients' desired look.
Dustin Peck photographer



Sponsored
Plain City, OH

Kuhns Contracting, Inc.
Central Ohio's Trusted Home Remodeler Specializing in Kitchens & Baths


 Ramage Company
Tim Furlong
Inspiration for a small farmhouse built-in desk medium tone wood floor study room remodel in Louisville with white walls
Inspiration for a small farmhouse built-in desk medium tone wood floor study room remodel in Louisville with white walls

 Krueger Architects
Ulimited Style Photography
http://www.houzz.com/ideabooks/49412194/list/patio-details-a-relaxing-front-yard-retreat-in-los-angeles
 Urban Oasis Landscape Design
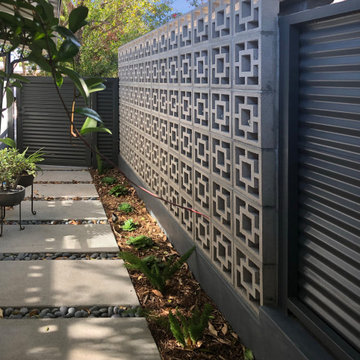
A period correct breeze block wall was built as a backdrop to the kitchen view and an industrial charcoal corrugated metal fence completes the leitmotif and creates privacy around the property.

Sponsored
Columbus, OH

Hope Restoration & General Contracting
Columbus Design-Build, Kitchen & Bath Remodeling, Historic Renovations


 Craig McMahon Architects, Inc.
Mark Menjivar Photography
Example of a small minimalist one-story stucco gable roof design in Austin
Example of a small minimalist one-story stucco gable roof design in Austin

 TYDAN Landscape Design Inc.
Inspiration for a mid-sized contemporary backyard concrete paver patio remodel in San Diego
143