
Search results for "Off screen" in Home Design Ideas

 CarsonSpeer Builders
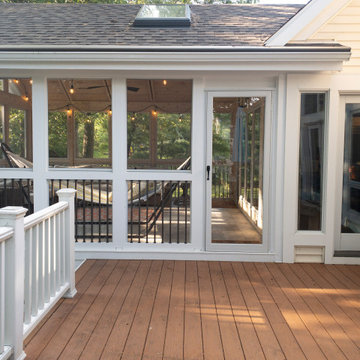
Vaulted ceiling screened porch is created with custom touches and easy to maintain materials. The beams and columns are all PVC material.
Inspiro 8
Inspiration for a large farmhouse screened-in back porch remodel with decking and a roof extension
Inspiration for a large farmhouse screened-in back porch remodel with decking and a roof extension


Find the right local pro for your project

 Georgio Home
Bedroom - large transitional master carpeted bedroom idea in New York with gray walls, a standard fireplace and a stone fireplace

 Bluewater Home Builders
In a separate wing on the second floor, a guest suite awaits. Entertaining guests and family members for a night or a few weeks has never been easier. With an oversized bedroom that sleeps four, spa bath, large living room and kitchen, this house contains the perfect guest suite. Designed to incorporate the clean lines captured throughout the house, the living room offers a private space and very comfortable sitting area. The cozy kitchen surrounded with custom made cabinetry, a hand cut glass backsplash featuring cooking terminology (“grill”,“simmer”) and black granite counters offers guests an opportunity to steal away for a quiet meal or a quick midnight snack. Privately tucked away off the back staircase and away from the main house, the only problem with this guest suite is that your in-laws may never want to leave.
Exiting down the backstairs, you arrive in an expansive mudroom with built-in cubbies and cabinetry, a half bath, a “command center” entered through a sliding glass barn door and, something every pet owner needs, a dog wash!

 Studio Architects
Robert Hawkins, Be A Deer
Inspiration for a mid-sized cottage backyard tile patio remodel with a fire pit and a roof extension
Inspiration for a mid-sized cottage backyard tile patio remodel with a fire pit and a roof extension

 TC Homebuilders Inc
Shultz Photo & Design
Inspiration for a mid-sized transitional dark wood floor and brown floor sunroom remodel in Minneapolis with no fireplace
Inspiration for a mid-sized transitional dark wood floor and brown floor sunroom remodel in Minneapolis with no fireplace

Sponsored
Columbus, OH

Wannemacher Interiors
Customized Award-Winning Interior Design Solutions in Franklin Cnty OH


 Pamela Sandler Architect
Large transitional open concept light wood floor and beige floor sunroom photo in Boston with no fireplace and a standard ceiling

 Bartelt. The Remodeling Resource
Photo Credit - David Bader
Mid-sized country back porch photo in Milwaukee with decking and a roof extension
Mid-sized country back porch photo in Milwaukee with decking and a roof extension

 Prideaux Design
Matt Vacca
Pool - small southwestern backyard concrete and rectangular pool idea in Phoenix
Pool - small southwestern backyard concrete and rectangular pool idea in Phoenix



Sponsored
Columbus, OH
Wannemacher Interiors
Customized Award-Winning Interior Design Solutions in Franklin Cnty OH


 Hardwall Outdoor Living
Example of a mid-sized transitional backyard deck design in Calgary with no cover

 Creek Hill Custom Homes
Three season porch off the deck featuring stone fireplace with a reclaimed wood fire mantel - Creek Hill Custom Homes MN
Large screened-in back porch idea in Minneapolis with decking and a roof extension
Large screened-in back porch idea in Minneapolis with decking and a roof extension



Sponsored
Plain City, OH

Kuhns Contracting, Inc.
Central Ohio's Trusted Home Remodeler Specializing in Kitchens & Baths

 Ginkgo Leaf Studio
Centered on the long axis of the swimming pool, the fire pit area is a great place for the family to gather. Even the dogs love it!
Westhauser Photography

 Lands End Development - Designers & Builders
Large mountain style back porch idea in Minneapolis with decking and a roof extension

 Anthony Crisafulli Photography
© Anthony Crisafulli 2015
Country brick floor and red floor sunroom photo in Providence with a standard ceiling
Country brick floor and red floor sunroom photo in Providence with a standard ceiling
166