
Search results for "Off screen" in Home Design Ideas


 Red Pencil Architecture
Michael deLeon Photography
Elegant carpeted basement photo in Denver with beige walls
Elegant carpeted basement photo in Denver with beige walls


Find the right local pro for your project

 Carolina Timberworks
Western Red Cedar
© Carolina Timberworks
Inspiration for a mid-sized rustic side porch remodel in Charlotte with decking and a roof extension
Inspiration for a mid-sized rustic side porch remodel in Charlotte with decking and a roof extension


 New Frontier Tiny Homes
StudioBell
Inspiration for an industrial galley dark wood floor and brown floor kitchen remodel in Nashville with a farmhouse sink, flat-panel cabinets, black cabinets, black backsplash, no island and black countertops
Inspiration for an industrial galley dark wood floor and brown floor kitchen remodel in Nashville with a farmhouse sink, flat-panel cabinets, black cabinets, black backsplash, no island and black countertops

 American Louvered Roof Systems
Sun Screens lowered on a louvered roof patio cover
Inspiration for a mid-sized craftsman backyard stone patio remodel in Louisville with a pergola
Inspiration for a mid-sized craftsman backyard stone patio remodel in Louisville with a pergola

Sponsored
Delaware, OH

Buckeye Basements, Inc.
Central Ohio's Basement Finishing ExpertsBest Of Houzz '13-'21

 Design Builders, Inc.
Large mountain style screened-in back porch photo in DC Metro with decking and a roof extension

 Balzer & Tuck Architecture
An open floor plan between the Kitchen, Dining, and Living areas is thoughtfully divided by sliding barn doors, providing both visual and acoustic separation. The rear screened porch and grilling area located off the Kitchen become the focal point for outdoor entertaining and relaxing. Custom cabinetry and millwork throughout are a testament to the talents of the builder, with the project proving how design-build relationships between builder and architect can thrive given similar design mindsets and passions for the craft of homebuilding.

 Wiedemann Architects LLC
The view from the screen porch to the street.
Photography - Marc Anthony Photography
Mid-sized arts and crafts screened-in side porch photo in DC Metro with decking and a roof extension
Mid-sized arts and crafts screened-in side porch photo in DC Metro with decking and a roof extension

 Lori Backen Interiors
This was my dining room, living room and kitchen. One big open space all open to the outside.... perfection.
This is an example of a country porch design in San Francisco with no fireplace and a standard ceiling.
This is an example of a country porch design in San Francisco with no fireplace and a standard ceiling.



Sponsored
Columbus, OH

Hope Restoration & General Contracting
Columbus Design-Build, Kitchen & Bath Remodeling, Historic Renovations

 Big-D Signature
Photo Credit: JLF Architecture
Large mountain style open concept dark wood floor family room library photo in Jackson with a two-sided fireplace, a stone fireplace, no tv and beige walls
Large mountain style open concept dark wood floor family room library photo in Jackson with a two-sided fireplace, a stone fireplace, no tv and beige walls

Living room - transitional formal and open concept dark wood floor living room idea in Portland with beige walls, a ribbon fireplace, a stone fireplace and a wall-mounted tv

 User
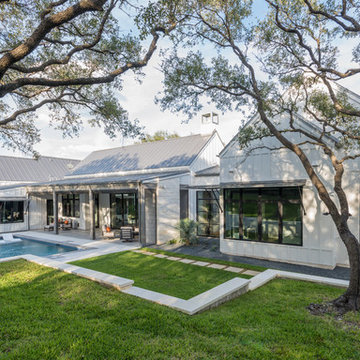
Mid-sized cottage white one-story wood house exterior photo in Austin with a hip roof and a metal roof


Sponsored
Delaware, OH
Buckeye Basements, Inc.
Central Ohio's Basement Finishing ExpertsBest Of Houzz '13-'21

 Core Outdoor Living
Timber-Tech composite deck with screen porch below. Spiral staircase & stone fountain over a flagstone patio. Located in Arlington, VA
Example of a large classic backyard water fountain deck design in DC Metro
Example of a large classic backyard water fountain deck design in DC Metro


167