
Search results for "Off screen" in Home Design Ideas


 Legacy Custom Homes
, Inc
Toblesky-Green Architects
Kelly Nutt Designs
Example of a large classic open concept brown floor family room design in Orange County with a standard fireplace, a wall-mounted tv, white walls and a concrete fireplace
Example of a large classic open concept brown floor family room design in Orange County with a standard fireplace, a wall-mounted tv, white walls and a concrete fireplace
Find the right local pro for your project

 Century 21 Homestar
Screened Porch off dining room
This is an example of a rustic porch design in Cleveland.
This is an example of a rustic porch design in Cleveland.


 Krystina Hollenbeck for HiLuXeLifestyle
Example of a small transitional backyard concrete paver patio design in Las Vegas with a pergola

 Southern Landscape
When the neighbor expanded, the small, open courtyard became an extension of the neighbor's driveway. Southern Landscape designed and built a custom privacy trellis to shield the neighbor while creating an intimate retreat off the master bedroom. ,Asian jasmine climbs the trellis, while dianella, foxtail, and little gem magnolia highlight the custom water feature, all of which contributes to the quiet oasis.



 MMI Design
These clients retained MMI to assist with a full renovation of the 1st floor following the Harvey Flood. With 4 feet of water in their home, we worked tirelessly to put the home back in working order. While Harvey served our city lemons, we took the opportunity to make lemonade. The kitchen was expanded to accommodate seating at the island and a butler's pantry. A lovely free-standing tub replaced the former Jacuzzi drop-in and the shower was enlarged to take advantage of the expansive master bathroom. Finally, the fireplace was extended to the two-story ceiling to accommodate the TV over the mantel. While we were able to salvage much of the existing slate flooring, the overall color scheme was updated to reflect current trends and a desire for a fresh look and feel. As with our other Harvey projects, our proudest moments were seeing the family move back in to their beautifully renovated home.

 Julia Mack Design, LLC
The stair from the deck leads to the yard. Steel wire adds function and openness to the space while greenery softens and enlivens the outdoor deck and yard. A tenant apartment has easy access to the yard..
Photo: Michel Arnaud

 Housing First Minnesota
Builder: Great Neighborhood Homes, Inc.
Designer: Martha O'Hara Interiors
Photo: Landmark Photography
2017 Artisan Home Tour
Inspiration for a timeless porch remodel in Minneapolis
Inspiration for a timeless porch remodel in Minneapolis

 Wagner Zaun Architecture
Mark Tesky Photography
Inspiration for a rustic two-story wood exterior home remodel in Milwaukee
Inspiration for a rustic two-story wood exterior home remodel in Milwaukee


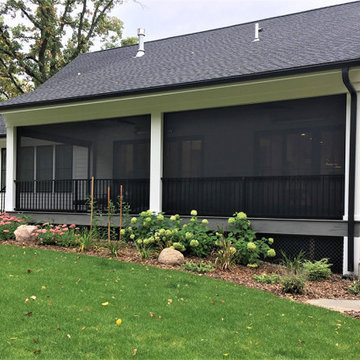
 Boyer Building Corporation
Minnetonka, MN screened porch off of main floor living space. Equipped with phantom screens.
Screened-in and metal railing back porch idea in Minneapolis with decking and a roof extension
Screened-in and metal railing back porch idea in Minneapolis with decking and a roof extension

Sponsored
Delaware, OH

Buckeye Basements, Inc.
Central Ohio's Basement Finishing ExpertsBest Of Houzz '13-'21


 HOPKE & ASSOCIATES, Inc.
Second story screened porch off the master bedroom provides a perfect place for morning coffee.
Mid-sized transitional porch idea
Mid-sized transitional porch idea


 Gridley + Graves Photographers
styled and photographed by Gridley + Graves Photographers
Staircase - country staircase idea in Philadelphia
Staircase - country staircase idea in Philadelphia

Sponsored
Delaware, OH
Buckeye Basements, Inc.
Central Ohio's Basement Finishing ExpertsBest Of Houzz '13-'21


 Ryan Street Architects
Casey Dunn
Patio - mediterranean patio idea in Austin with a fire pit and a roof extension
Patio - mediterranean patio idea in Austin with a fire pit and a roof extension

 Archadeck of Kansas City
The corner pergola over this deck is the perfect cover for this outdoor cooking area.
Example of a mid-sized classic backyard deck design in Kansas City with a pergola
Example of a mid-sized classic backyard deck design in Kansas City with a pergola
193