
Search results for "Off screen" in Home Design Ideas

 Design Builders, Inc.
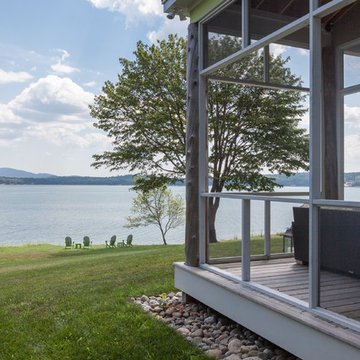
This is an example of a large rustic screened-in back porch design in DC Metro with decking and a roof extension.


 Studio Ten Interior Design Ltd.
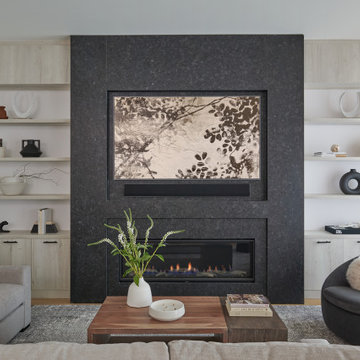
Living room - large transitional open concept medium tone wood floor and gray floor living room idea in Vancouver with white walls, a standard fireplace and a wall-mounted tv
Find the right local pro for your project


 Custom Design/Build, Inc.
Inspiration for a 1960s formal and open concept beige floor living room remodel in Detroit with a standard fireplace, a brick fireplace and a wall-mounted tv


 Homes by Design
Living room - huge craftsman walk-out and enclosed medium tone wood floor living room idea in Indianapolis with beige walls, a standard fireplace, a stone fireplace and no tv

Sponsored
Plain City, OH

Kuhns Contracting, Inc.
Central Ohio's Trusted Home Remodeler Specializing in Kitchens & Baths


 Havlicek Builders Inc.
This 2 story home with a first floor Master Bedroom features a tumbled stone exterior with iron ore windows and modern tudor style accents. The Great Room features a wall of built-ins with antique glass cabinet doors that flank the fireplace and a coffered beamed ceiling. The adjacent Kitchen features a large walnut topped island which sets the tone for the gourmet kitchen. Opening off of the Kitchen, the large Screened Porch entertains year round with a radiant heated floor, stone fireplace and stained cedar ceiling. Photo credit: Picture Perfect Homes


 threshold interiors
Location: New York, NY, United States
This Loft was tastefully renovated back in the '90s, but was due for an update and an expansion of the kitchen and dining areas to accommodate the client's cooking skills and entertaining needs. EnlargIing the island and adding cabinetry to delineate the office, bar and dining areas was a priority. The bathroom was updated to feel like a tranquil spa with beautiful new tile, plumbing fixtures and cabinets. Our biggest challenge was coordinating the entire renovation while our client was out of town for the Summer!
Photographed by: James Salomon


 Archetype Design Studio, LLC
Custom Fireplace in Living Area
Craig Thompson Photography
Living room - large eclectic open concept and formal medium tone wood floor and brown floor living room idea with white walls, a standard fireplace, a stone fireplace and a media wall
Living room - large eclectic open concept and formal medium tone wood floor and brown floor living room idea with white walls, a standard fireplace, a stone fireplace and a media wall

Sponsored
Delaware, OH

Buckeye Basements, Inc.
Central Ohio's Basement Finishing ExpertsBest Of Houzz '13-'21

 LogHomesByJack.com
Inspiration for a mid-sized rustic backyard patio remodel with a fire pit, decking and a roof extension

 Phoenix Architects
Sunroom - traditional medium tone wood floor sunroom idea in Boston with a standard ceiling

 CG&S Design-Build
Photo by Tre Dunham
Mid-sized trendy back porch idea in Austin with a roof extension
Mid-sized trendy back porch idea in Austin with a roof extension

 Design Platform
David Lauer Photography
Example of a 1960s built-in desk light wood floor study room design in Denver with white walls and no fireplace
Example of a 1960s built-in desk light wood floor study room design in Denver with white walls and no fireplace



 [STRANG] Architecture
Photography © Calder Wilson
Example of a mid-sized trendy backyard glass railing balcony design in Miami with a roof extension
Example of a mid-sized trendy backyard glass railing balcony design in Miami with a roof extension
 Design Builders, Inc.
Interior of a modern screened-in porch design in Northwest Washington, D.C. It features skylights, an Infratech infrared heater, a Minka-Aire ceiling fan, low-maintenance Zuri deck boards and stainless steel cable handrails. Photographer: Michael Ventura.

190