
Search results for "Off white armband" in Home Design Ideas

 Haven Design and Construction
Matthew Niemann Photography
Example of a transitional u-shaped light wood floor and beige floor kitchen design in Austin with a farmhouse sink, raised-panel cabinets, gray backsplash, paneled appliances, an island, white countertops, quartz countertops, white cabinets and stone tile backsplash
Example of a transitional u-shaped light wood floor and beige floor kitchen design in Austin with a farmhouse sink, raised-panel cabinets, gray backsplash, paneled appliances, an island, white countertops, quartz countertops, white cabinets and stone tile backsplash

 Refined House, LLC
Greg Riegler
Inspiration for a small 1960s l-shaped brown floor and medium tone wood floor eat-in kitchen remodel in Miami with flat-panel cabinets, quartz countertops, white backsplash, mosaic tile backsplash, stainless steel appliances, a peninsula, an undermount sink, medium tone wood cabinets and white countertops
Inspiration for a small 1960s l-shaped brown floor and medium tone wood floor eat-in kitchen remodel in Miami with flat-panel cabinets, quartz countertops, white backsplash, mosaic tile backsplash, stainless steel appliances, a peninsula, an undermount sink, medium tone wood cabinets and white countertops

 Kate Lester Interiors
Amy Bartlam Photography
Mid-sized cottage master white tile and ceramic tile light wood floor drop-in bathtub photo in Los Angeles with an undermount sink, shaker cabinets, white cabinets, marble countertops and beige walls
Mid-sized cottage master white tile and ceramic tile light wood floor drop-in bathtub photo in Los Angeles with an undermount sink, shaker cabinets, white cabinets, marble countertops and beige walls
Find the right local pro for your project

 Peter Eskuche, AIA
Example of a trendy freestanding desk medium tone wood floor and brown floor home office design in Minneapolis with beige walls


 Carolyn Thayer interiors
Mid-sized beach style formal and enclosed living room photo in Boston with beige walls, a standard fireplace, a brick fireplace and a tv stand

 Harper Construction Inc.
William Quarles-- all design work by Shannon Bogan Designs
Living room - mid-sized transitional enclosed dark wood floor and brown floor living room idea in Charleston with beige walls and no tv
Living room - mid-sized transitional enclosed dark wood floor and brown floor living room idea in Charleston with beige walls and no tv

Sponsored
Columbus, OH

Hope Restoration & General Contracting
Columbus Design-Build, Kitchen & Bath Remodeling, Historic Renovations

 SDG Architecture, Inc.
Photograph by Bernard André
Example of a farmhouse open concept kitchen design in San Francisco with an undermount sink, white cabinets and stainless steel appliances
Example of a farmhouse open concept kitchen design in San Francisco with an undermount sink, white cabinets and stainless steel appliances

 Connecticut Stone
Photo Credit: Neil Landino,
Counter Top: Connecticut Stone Calacatta Gold Honed Marble,
Kitchen Sink: 39" Wide Risinger Double Bowl Fireclay,
Paint Color: Benjamin Moore Arctic Gray 1577,
Trim Color: Benjamin Moore White Dove,
Kitchen Faucet: Perrin and Rowe Bridge Kitchen Faucet
VIDEO BLOG, EPISODE 2 – FINDING THE PERFECT STONE
Watch this happy client’s testimonial on how Connecticut Stone transformed her existing kitchen into a bright, beautiful and functional space.Featuring Calacatta Gold Marble and Carrara Marble.
Video Link: https://youtu.be/hwbWNMFrAV0

 Bonaventura Architect
Please see this Award Winning project in the October 2014 issue of New York Cottages & Gardens Magazine: NYC&G
http://www.cottages-gardens.com/New-York-Cottages-Gardens/October-2014/NYCG-Innovation-in-Design-Winners-Kitchen-Design/
It was also featured in a Houzz Tour:
Houzz Tour: Loving the Old and New in an 1880s Brooklyn Row House
http://www.houzz.com/ideabooks/29691278/list/houzz-tour-loving-the-old-and-new-in-an-1880s-brooklyn-row-house
Photo Credit: Hulya Kolabas





 Swatt | Miers Architects
Russell Abraham
Inspiration for a mid-sized modern open concept light wood floor living room remodel in San Francisco with white walls, no fireplace and no tv
Inspiration for a mid-sized modern open concept light wood floor living room remodel in San Francisco with white walls, no fireplace and no tv


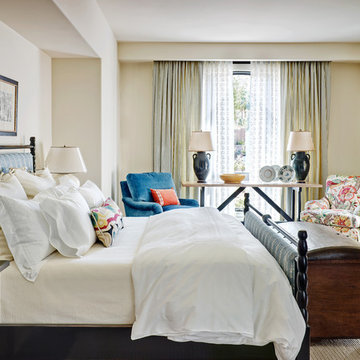
 Wiseman & Gale Interiors
Werner Segarra
Bedroom - mid-sized mediterranean dark wood floor bedroom idea in Phoenix with white walls and no fireplace
Bedroom - mid-sized mediterranean dark wood floor bedroom idea in Phoenix with white walls and no fireplace

 SHAPESIDE
Small Powder room with a bold geometric blue and white tile accented with an open modern vanity off center with a wall mounted faucet.
Inspiration for a small contemporary blue floor powder room remodel in Los Angeles with open cabinets, white walls and a console sink
Inspiration for a small contemporary blue floor powder room remodel in Los Angeles with open cabinets, white walls and a console sink

 Sherman Associates
For this project we converted an old ranch house into a truly unique boat house overlooking the Lagoon. Our renovation consisted of adding a second story, complete with a roof deck and converting a three car garage into a game room, pool house and overall entertainment room. The concept was to modernize the existing home into a bright, inviting vacation home that the family would enjoy for generations to come. Both porches on the upper and lower level are spacious and have cable railing to enhance the stunning view of the Lagoon.

 J.THOM Residential Design & Cabinetry
The homeowner felt closed-in with a small entry to the kitchen which blocked off all visual and audio connections to the rest of the first floor. The small and unimportant entry to the kitchen created a bottleneck of circulation between rooms. Our goal was to create an open connection between 1st floor rooms, make the kitchen a focal point and improve general circulation.
We removed the major wall between the kitchen & dining room to open up the site lines and expose the full extent of the first floor. We created a new cased opening that framed the kitchen and made the rear Palladian style windows a focal point. White cabinetry was used to keep the kitchen bright and a sharp contrast against the wood floors and exposed brick. We painted the exposed wood beams white to highlight the hand-hewn character.
The open kitchen has created a social connection throughout the entire first floor. The communal effect brings this family of four closer together for all occasions. The island table has become the hearth where the family begins and ends there day. It's the perfect room for breaking bread in the most casual and communal way.


 Echelon Interiors

Beach style 3/4 beige tile alcove shower photo in Other with white cabinets, beige walls, an undermount sink and recessed-panel cabinets

 Jan Gleysteen Architects, Inc
Photography by Richard Mandelkorn
Mid-sized elegant wooden l-shaped wood railing staircase photo in Boston with painted risers
Mid-sized elegant wooden l-shaped wood railing staircase photo in Boston with painted risers

 Culin & Colella, Inc.
This Home Office has quartersawn white oak paneling and bookcases with fluted pilasters and corinthian capitals. There is also egg and dart and carved acanthus moulding in the coffered ceiling. The arched head cabinets have lights for display. There are lateral files under the bookcases.
Photo Phillip Ennis
5