
Search results for "Offensively" in Home Design Ideas
 KBG Design
by What Shanni Saw

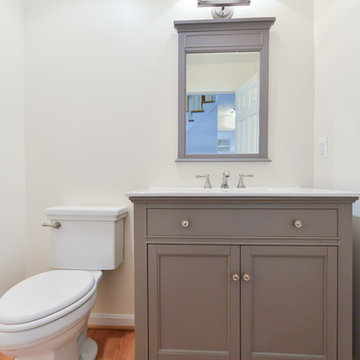
Mid-sized beach style 3/4 beige tile, gray tile, multicolored tile and mosaic tile dark wood floor alcove shower photo in San Francisco with recessed-panel cabinets, white cabinets, a two-piece toilet, white walls, a drop-in sink and quartz countertops
Mid-sized beach style 3/4 beige tile, gray tile, multicolored tile and mosaic tile dark wood floor alcove shower photo in San Francisco with recessed-panel cabinets, white cabinets, a two-piece toilet, white walls, a drop-in sink and quartz countertops
 MIG Furniture Design, Inc.
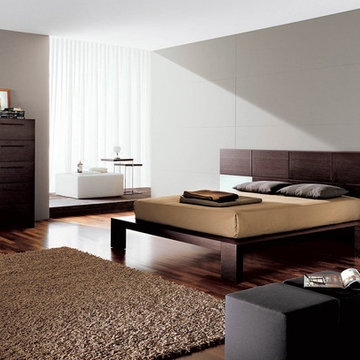
Modern Italian Bed / Bedroom Soho by YumanMod, Doimo Group. This stunning Italian bed, as well as all bedroom casegoods, comes in a luxury looking Wenge finished veneer. The panels of the headboard are replaceable and can be order in a variety of wood finishes, gloss lacquered color or even upholstered in leather, providing you with a wide array of design options. By default, bed comes without headboard extensions that can be added optionally, as well as the casegoods that would complement your bedroom interior design. Made by utilizing the “folding technique” – Meaning no visible joints for all headboard panels. Casegoods feature solid wood handles. The drawers come in a high quality finish and offer great storage capabilities.
Please contact our office at 718-676-1977 regarding customization of the headboard panels color (surcharges may apply).
The starting price is for the Soho Queen size bed. Headboard extensions are not included in the price.
Dimensions:
Queen Bed: W75.5" x D90.2" x H41.2"
King Bed: W91.2" x D90.2" x H41.2"
California King Bed: W87.5" x D94.2" x H41.2"
Queen bed with extensions: W124.5" x D90.2" x H41.2"
King bed with extensions: W140.5" x D90.2" x H41.2"
California King bed with extensions: W136.5" x D94.2" x H41.2"
Nightstand: W24.5" x D21.7" x H12.5"
Dresser: W67" x D21.7" x H34.7"
Wall Mirror: W51.2" x D1.5" x H45.2"
Chest: W24.5" x D21.7" x H56.7"
Armoire: W42.5" x D21.7" x H78.2"
Floor Mirror: W33.5" x D10.2" x H76.7"
 Marble City Interiors
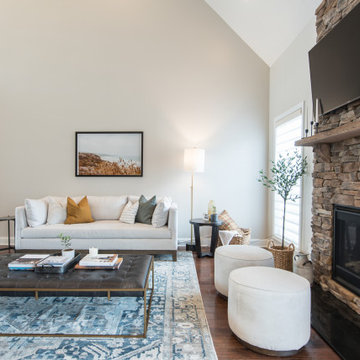
Large transitional open concept medium tone wood floor and brown floor living room photo in Birmingham with beige walls, a standard fireplace, a stone fireplace and a wall-mounted tv
Find the right local pro for your project
 HDR Remodeling Inc.

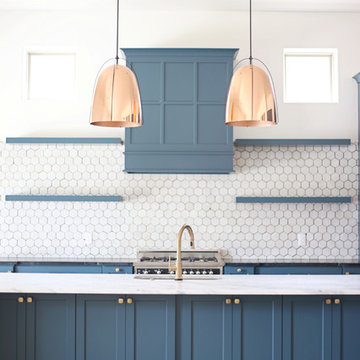
The crisp clean whites of the Italics Tile Miletus Honed kitchen backsplash complements the Concrete Leather quartz countertops designed for modern living. These neutral palates provide a beautiful contrast to the light and airy oil rubbed bronze Birch Lane island pendant lights found by the client herself, and like-toned wall sconces over the quartz kitchen sink. A touch of Hudson Bay Blue for the kitchen island cabinets adds a pop of color to create an inviting feel and to bring the kitchen together.
 Material Girl
Beautiful dressing area off master bedroom with custom swag and jabot to cover arch.
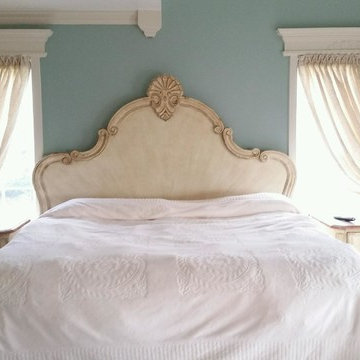
Mid-sized ornate master carpeted and beige floor bedroom photo in Philadelphia with blue walls
Mid-sized ornate master carpeted and beige floor bedroom photo in Philadelphia with blue walls


 Our Town Plans
Courtesy Coastal Living, a division of Time Inc. Lifestyle Group, photograph by Jean Allsopp. Coastal Living is a registered trademark and used with permission.
 Kim Kruskamp

Example of a transitional medium tone wood floor and brown floor open concept kitchen design in Raleigh with shaker cabinets, beige cabinets, an island, a farmhouse sink, white backsplash, subway tile backsplash, stainless steel appliances and beige countertops


 Cypress Homes, Inc.
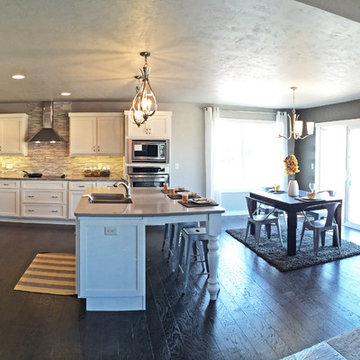
Eat-in kitchen - mid-sized contemporary dark wood floor eat-in kitchen idea in Milwaukee with shaker cabinets, white cabinets, laminate countertops, glass tile backsplash, stainless steel appliances and an island
 Francis Dzikowski Photography Inc.
Francis Dzikowski

Large urban family room photo in New York with brown walls
Large urban family room photo in New York with brown walls
 Robin LaMonte/Rooms Revamped
Marc Maudlin Photography
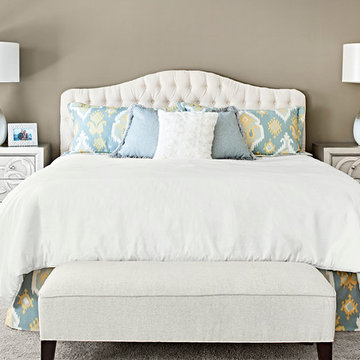
Inspiration for a large timeless master carpeted bedroom remodel in Atlanta with beige walls and no fireplace
Inspiration for a large timeless master carpeted bedroom remodel in Atlanta with beige walls and no fireplace

 Shannon Design Enterprises, Inc.
River view house plans and all construction supervision by Howard Shannon of Shannon Design. Project management and interior design by Claudia Shannon of Shannon Design.
All photos by Claudia Shannon



 Platinum Poolcare
Request Free Quote
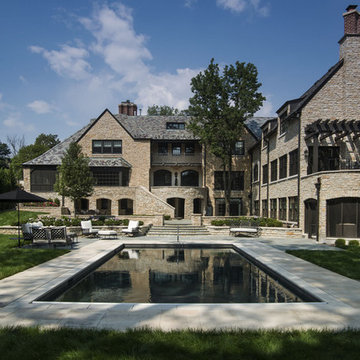
This swimming pool measures 18'0" x 36'0". The pool features LED colored lights. The pool possesses an automatic pool cover with a stone lid system. There is a 5'0" swim up bench in the deep end of the pool. The coping is Valders Wisconsin Limestone. There are glass tile accents throughout the pool, and the exposed aggregate pool finish is Onyx color.
 Company C
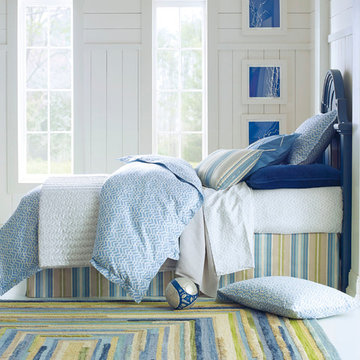
No offense solids, but we're absolutely smitten with this new geometric Prism bedding. It features graphic prism print that wakes up the bed (and the bedroom) and mixes and matches beautifully. Woven with single-ply, 300 threads per inch, 100% GOTS certified organic cotton sateen, , meeting the strictest certification requirements possible. Duvet cover has hidden button-closures and corner ties. Sham has envelope closure.Imported. Shams sold seperately.
Company C
 Lauren M. Smith Interiors, LLC

Building of the Outdoor Deck and Veranda: Chicago Roof Deck & Garden (Design collaboration with Adam Miller & Vanessa Slivinski)
Photography by: Mieke Zuiderweg
2