
Search results for "Offer consists" in Home Design Ideas

 Housing & Building Association of Colorado Springs
The Home
Nestled in Jackson Ranch, Thurston House welcomes you to experience the solace and comfort of this warm and peaceful home.
As you step past the barnwood accented exterior, you enter a refined rustic interior with a barnwood wall and century-old beams
gracing the great room. Durable, luxury, vinyl, tile flooring leads you further in, past a front office with ample sunlight. Relax as you gaze upon the Front Range, through the pines, from the great room - while a wood-burning fire crackles nearby. Continue into the spacious kitchen, complete with custom cabinets and more amazing views. An expansive walk-in pantry gives way to an oversized garage, a builder and hobbyist’s dream space. Steps away from the kitchen, the master bedroom envelops you, providing those awe-inspiring views, while balancing privacy in the pines.
Whether you seek to entertain or to escape, the downstairs of Thurston House delivers. The stairs open to a lounge, complete with a
wood-burning fireplace and abundant screen space, while a wet bar is tucked away for close conversation. Additional bedrooms offer
comfort and privacy for overnight guests. A home gym leads to the privacy of your backyard among the pines, with mountain views to
motivate you.
The Builder
Custom Design Builders (CDB) provides a relational partnership aimed at building the home that exists in your mind. Founder and president, Ben Woody, draws on the practical creativity of his nearly 30 years of construction experience, along with the safety consciousness he acquired as a firefighter. Ben is skillful at building according to your desires, incorporating a thoughtful design that balances safety and functionality in a dynamic process. CDB relies on the expertise acquired from years of building partnerships with the most reliable tradesmen in the area. Our team of partners consistently delivers the highest quality products and services, which has helped drive our exponential growth via word-of-mouth referrals.
As a family-owned and operated business, CDB understands relationships. Engaging in a partnership with CDB is to take on an active role in designing and defining your project, while relying on the comfort and security that can only come from decades of experience.
The Interior Design
Thurston House brings a feeling of warmth, comfort and hospitality. Modern accents elevate your living experience by highlighting the character of century-old, hand-hewn beams and barnwood. A luxurious freestanding bathtub and Euro-style shower in the master bathroom encourage you to relax and recharge in your own spa-like retreat. Energy efficient HVAC and water systems, appliances and windows minimize your footprint. Durable flooring offers stability and longevity, and hand trowel-finished drywall with reclaimed wood accents provide a warm background for your life. The open floor plan lends itself to entertaining, and the views of the Front Range through the pines are enticing. These same spaces also feel private and individual. Whether training in the home gym for your next marathon, building your dream canoe in the garage, or relaxing while you listen to the crackle of a fire in your fireplace accented by those hand-hewn beams, Thurston House is a stunning place to call home.
 Housing & Building Association of Colorado Springs
The Home
Nestled in Jackson Ranch, Thurston House welcomes you to experience the solace and comfort of this warm and peaceful home.
As you step past the barnwood accented exterior, you enter a refined rustic interior with a barnwood wall and century-old beams
gracing the great room. Durable, luxury, vinyl, tile flooring leads you further in, past a front office with ample sunlight. Relax as you gaze upon the Front Range, through the pines, from the great room - while a wood-burning fire crackles nearby. Continue into the spacious kitchen, complete with custom cabinets and more amazing views. An expansive walk-in pantry gives way to an oversized garage, a builder and hobbyist’s dream space. Steps away from the kitchen, the master bedroom envelops you, providing those awe-inspiring views, while balancing privacy in the pines.
Whether you seek to entertain or to escape, the downstairs of Thurston House delivers. The stairs open to a lounge, complete with a
wood-burning fireplace and abundant screen space, while a wet bar is tucked away for close conversation. Additional bedrooms offer
comfort and privacy for overnight guests. A home gym leads to the privacy of your backyard among the pines, with mountain views to
motivate you.
The Builder
Custom Design Builders (CDB) provides a relational partnership aimed at building the home that exists in your mind. Founder and president, Ben Woody, draws on the practical creativity of his nearly 30 years of construction experience, along with the safety consciousness he acquired as a firefighter. Ben is skillful at building according to your desires, incorporating a thoughtful design that balances safety and functionality in a dynamic process. CDB relies on the expertise acquired from years of building partnerships with the most reliable tradesmen in the area. Our team of partners consistently delivers the highest quality products and services, which has helped drive our exponential growth via word-of-mouth referrals.
As a family-owned and operated business, CDB understands relationships. Engaging in a partnership with CDB is to take on an active role in designing and defining your project, while relying on the comfort and security that can only come from decades of experience.
The Interior Design
Thurston House brings a feeling of warmth, comfort and hospitality. Modern accents elevate your living experience by highlighting the character of century-old, hand-hewn beams and barnwood. A luxurious freestanding bathtub and Euro-style shower in the master bathroom encourage you to relax and recharge in your own spa-like retreat. Energy efficient HVAC and water systems, appliances and windows minimize your footprint. Durable flooring offers stability and longevity, and hand trowel-finished drywall with reclaimed wood accents provide a warm background for your life. The open floor plan lends itself to entertaining, and the views of the Front Range through the pines are enticing. These same spaces also feel private and individual. Whether training in the home gym for your next marathon, building your dream canoe in the garage, or relaxing while you listen to the crackle of a fire in your fireplace accented by those hand-hewn beams, Thurston House is a stunning place to call home.
 Carrie Nicholson, RB, BIC, HL1 Director

Conveniently located minutes from downtown Kailua-Kona, this quality custom home located in Melelani View Estates offers spectacular ocean and coastline views. Built in 2007 with quality craftsmanship, this outstanding residence was designed for indoor-outdoor living complimented with high quality finishes and appliances. The infinity-pool with its shallow pool deck for lounging, an outdoor kitchen and large covered lanai are surrounded by total privacy makes this exceptional residence perfect for entertaining.
The home’s split floor plan provides additional privacy to the master suite. The large windows of the master suite provide impressive ocean views that can be enjoyed from its own lani. This property offers several features and upgrades that can only be appreciated by previewing the property in person.
Melelani View Estates is a quiet subdivision that consists of only 18 lots. With no association dues, this is a terrific option for buyers who seek a peaceful community that is in close proximity to town and exceptional beaches.
Find the right local pro for your project
 RL Design and Build
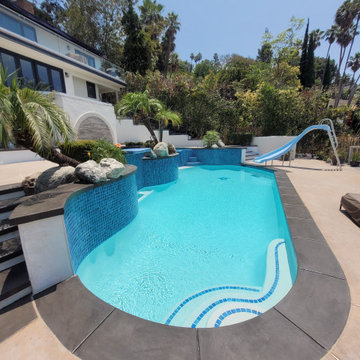
This comprehensive backyard remodel showcases a transformation into a luxurious, modern outdoor retreat. The centerpiece of the project is the replastered pool and spa, now revitalized with a fresh, smooth finish that enhances both aesthetic appeal and durability. Surrounding the water features, new pour-in-place concrete coping has been installed, offering clean lines and a cohesive look that elevates the overall design.
The outdoor kitchen has been fully remodeled, featuring a striking granite countertop that blends seamlessly with white smooth stucco finishes for a crisp, contemporary appearance. This space is now perfectly suited for both casual grilling and upscale entertaining.
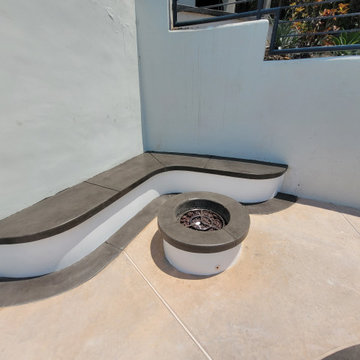
Adjacent to the pool, custom pour-in-place concrete steps and a bench-integrated firepit create a functional yet elegant gathering space. Both the bench and the firepit are finished with matching white smooth stucco, ensuring consistency in design. The firepit is uniquely integrated with a cascading waterfall, combining elemental contrast and soothing ambiance.
Flagstone flooring and steps have been upgraded to premium upscale tile, offering improved durability, ease of maintenance, and a modernized aesthetic that complements the new finishes throughout the space.
Overall, this backyard remodel harmoniously blends contemporary design with functional luxury, creating an inviting outdoor environment for relaxation, entertainment, and enjoyment.

 John
JohnCoco coir is a versatile and sustainable growing medium that is gaining popularity among gardeners. Made from the fibrous husk of coconuts, it’s an eco-friendly alternative to peat moss and can greatly enhance the quality of your soil. In gardening, it is often utilized in systems like Coco Coir Hydroponic, where it helps create an efficient water and nutrient delivery system.
What is Coco Coir?
Coco coir is a natural fiber extracted from coconut husks. It has a neutral pH, excellent water retention, and is reusable, making it a favorite among gardeners who prefer organic and sustainable practices. It is available in different forms such as blocks, bricks, or loose coir, each requiring some preparation before use in gardening.
Benefits of Using Coco Coir in Gardening
Coco coir offers several advantages for gardening. Here are the benefits of using coco coir in gardening:
Holds up to 10 times its weight in water, ensuring plants have consistent moisture.
Promotes oxygen flow to plant roots, leading to healthier root systems.
Coco coir is a renewable and eco-friendly alternative to peat moss.
It can be washed, rehydrated, and reused, reducing waste.
Naturally pH neutral, making it suitable for various plants without major adjustments.
Enhances the texture and moisture retention of garden soil.
How to Prepare Coco Coir for Planting
Preparing coco coir for planting involves a few essential steps. First, you need to hydrate the coir block, as it typically comes in a compressed form. Place the block in a large container and add warm water, allowing the block to expand and absorb the water. Once fully expanded, the coir should be fluffed up by breaking it apart with your hands or a tool to ensure it becomes loose and airy. After the coir has been fluffed, it is important to drain any excess water, as overly wet coir can lead to root suffocation. Finally, since coco coir is inert and does not contain nutrients, it’s a good idea to add organic compost or liquid fertilizer to enrich the coir before planting.
Do You Need to Soak Coco Coir Before Planting?
Yes, soaking coco coir before planting is necessary. Since it comes in a compressed form, it needs to be broken down and hydrated for proper use. The soaking process allows the coir to expand and release the fibers, making it usable as a growing medium. After soaking, the coir should be fluffed to ensure the water is evenly distributed. Draining any excess water is crucial because overly wet coir may impede plant root health.
How to Prepare Coco Peat for Planting
Coco peat, a fine, powdery form of coco coir, is highly beneficial for seed starting and improving water retention in soil. To prepare coco peat, it first needs to be hydrated, similar to how you prepare coir blocks. Slowly add water to the peat in a container and allow it to absorb and fluff up. Once hydrated, coco peat can be used on its own or mixed with other growing media such as perlite or vermiculite for added aeration and drainage. It is advisable to check the pH level of your final mix, as coco peat generally has a neutral pH, but adjustments may be necessary depending on the plants being grown.
Can You Use Just Coco Coir for Plants?
Yes, coco coir can be used by itself to grow plants, especially in hydroponic systems or as a seed-starting medium. However, because coco coir does not naturally contain nutrients, you will need to provide regular fertilizer to support plant growth. This makes it particularly suitable for plants grown in controlled environments, such as hydroponics, where nutrient solutions can be carefully managed. In traditional soil-based gardening, mixing coco coir with other organic materials like compost is recommended to provide essential nutrients and improve the overall soil structure.
How to Use Coco Coir in Hydroponics
Coco coir is widely used in hydroponic systems due to its water retention and aeration properties. To use coco coir in hydroponics, it first needs to be soaked and hydrated, as discussed earlier. Once the coir is fully prepared, it can be placed in the hydroponic system. Since coco coir does not contain natural nutrients, you will need to supply a balanced nutrient solution tailored for hydroponic plants. Regular monitoring of water and nutrient levels is essential to prevent nutrient imbalances or root rot. One of the benefits of coco coir in hydroponics is its reusability. After completing a growing cycle, the coir can be washed, rehydrated, and used again in future plantings.
Using Coco Coir as a Soil Amendment
Coco coir is also an excellent soil amendment, as it improves the texture and moisture retention of garden soil. To use coco coir in this way, mix loose coir with your existing garden soil at a ratio of one part coco coir to two parts soil. This will help retain moisture without compacting the soil, improving both water drainage and root growth. For optimal results, you can also add organic compost to the mix, ensuring that the nutrient levels are sufficient for plant growth. Coco coir works particularly well in raised beds, where it helps maintain proper soil structure over time.
Advantages of Using Coco Coir Over Peat Moss
While peat moss has been traditionally used as a growing medium, coco coir offers several advantages over it. Coco coir is a renewable resource, as it is a byproduct of coconut processing, while peat moss is harvested from peat bogs that take centuries to regenerate. Coco coir is also more durable, as it can be reused multiple times without breaking down, while peat moss disintegrates after a single use. Another key benefit is its neutral pH, whereas peat moss is more acidic and may require balancing to meet the needs of specific plants.
Conclusion
Coco coir is a highly versatile and sustainable growing medium that benefits both novice and experienced gardeners alike. Whether you are using it for hydroponics, as a soil amendment, or as a standalone medium for growing plants, knowing how to properly prepare and use it is key to maximizing its benefits. By following the steps detailed above, you can improve water retention, aeration, and overall plant health in your garden, all while contributing to eco-friendly gardening practices.
 Housing & Building Association of Colorado Springs
The Home
Nestled in Jackson Ranch, Thurston House welcomes you to experience the solace and comfort of this warm and peaceful home.
As you step past the barnwood accented exterior, you enter a refined rustic interior with a barnwood wall and century-old beams
gracing the great room. Durable, luxury, vinyl, tile flooring leads you further in, past a front office with ample sunlight. Relax as you gaze upon the Front Range, through the pines, from the great room - while a wood-burning fire crackles nearby. Continue into the spacious kitchen, complete with custom cabinets and more amazing views. An expansive walk-in pantry gives way to an oversized garage, a builder and hobbyist’s dream space. Steps away from the kitchen, the master bedroom envelops you, providing those awe-inspiring views, while balancing privacy in the pines.
Whether you seek to entertain or to escape, the downstairs of Thurston House delivers. The stairs open to a lounge, complete with a
wood-burning fireplace and abundant screen space, while a wet bar is tucked away for close conversation. Additional bedrooms offer
comfort and privacy for overnight guests. A home gym leads to the privacy of your backyard among the pines, with mountain views to
motivate you.
The Builder
Custom Design Builders (CDB) provides a relational partnership aimed at building the home that exists in your mind. Founder and president, Ben Woody, draws on the practical creativity of his nearly 30 years of construction experience, along with the safety consciousness he acquired as a firefighter. Ben is skillful at building according to your desires, incorporating a thoughtful design that balances safety and functionality in a dynamic process. CDB relies on the expertise acquired from years of building partnerships with the most reliable tradesmen in the area. Our team of partners consistently delivers the highest quality products and services, which has helped drive our exponential growth via word-of-mouth referrals.
As a family-owned and operated business, CDB understands relationships. Engaging in a partnership with CDB is to take on an active role in designing and defining your project, while relying on the comfort and security that can only come from decades of experience.
The Interior Design
Thurston House brings a feeling of warmth, comfort and hospitality. Modern accents elevate your living experience by highlighting the character of century-old, hand-hewn beams and barnwood. A luxurious freestanding bathtub and Euro-style shower in the master bathroom encourage you to relax and recharge in your own spa-like retreat. Energy efficient HVAC and water systems, appliances and windows minimize your footprint. Durable flooring offers stability and longevity, and hand trowel-finished drywall with reclaimed wood accents provide a warm background for your life. The open floor plan lends itself to entertaining, and the views of the Front Range through the pines are enticing. These same spaces also feel private and individual. Whether training in the home gym for your next marathon, building your dream canoe in the garage, or relaxing while you listen to the crackle of a fire in your fireplace accented by those hand-hewn beams, Thurston House is a stunning place to call home.
 LA Precast Mantels
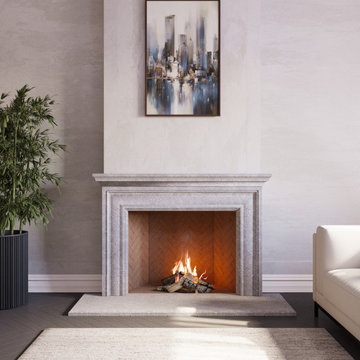
LA Precast Mantels designs and manufactures premium precast and cast stone fireplace mantels inspired by classic architectural traditions. Our fireplace surrounds are crafted to serve as elegant focal points, blending old-world character with modern manufacturing precision.
Using high-quality cast stone and GFRC, our mantels replicate the look and depth of natural limestone while offering superior durability and consistency. Each design features balanced proportions, refined edges, and timeless detailing suitable for traditional living rooms, formal spaces, luxury remodels, and custom home construction.
We offer both standard and fully custom fireplace mantel solutions, working closely with homeowners, builders, designers, and architects to achieve precise sizing and seamless installation. Whether your project calls for a bold architectural statement or a subtle, classic surround, our mantels provide lasting beauty and craftsmanship.
Every piece is proudly manufactured with attention to detail, ensuring clean finishes, structural strength, and a refined appearance that enhances traditional interiors for years to come.

Sponsored
Columbus, OH
Free consultation for landscape design!

Peabody Landscape Group
Columbus' Reliable Landscape Design & Contracting
 RL Design and Build
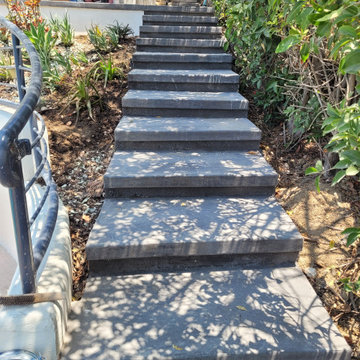
This comprehensive backyard remodel showcases a transformation into a luxurious, modern outdoor retreat. The centerpiece of the project is the replastered pool and spa, now revitalized with a fresh, smooth finish that enhances both aesthetic appeal and durability. Surrounding the water features, new pour-in-place concrete coping has been installed, offering clean lines and a cohesive look that elevates the overall design.
The outdoor kitchen has been fully remodeled, featuring a striking granite countertop that blends seamlessly with white smooth stucco finishes for a crisp, contemporary appearance. This space is now perfectly suited for both casual grilling and upscale entertaining.
Adjacent to the pool, custom pour-in-place concrete steps and a bench-integrated firepit create a functional yet elegant gathering space. Both the bench and the firepit are finished with matching white smooth stucco, ensuring consistency in design. The firepit is uniquely integrated with a cascading waterfall, combining elemental contrast and soothing ambiance.
Flagstone flooring and steps have been upgraded to premium upscale tile, offering improved durability, ease of maintenance, and a modernized aesthetic that complements the new finishes throughout the space.
Overall, this backyard remodel harmoniously blends contemporary design with functional luxury, creating an inviting outdoor environment for relaxation, entertainment, and enjoyment.
 RL Design and Build
This comprehensive backyard remodel showcases a transformation into a luxurious, modern outdoor retreat. The centerpiece of the project is the replastered pool and spa, now revitalized with a fresh, smooth finish that enhances both aesthetic appeal and durability. Surrounding the water features, new pour-in-place concrete coping has been installed, offering clean lines and a cohesive look that elevates the overall design.
The outdoor kitchen has been fully remodeled, featuring a striking granite countertop that blends seamlessly with white smooth stucco finishes for a crisp, contemporary appearance. This space is now perfectly suited for both casual grilling and upscale entertaining.
Adjacent to the pool, custom pour-in-place concrete steps and a bench-integrated firepit create a functional yet elegant gathering space. Both the bench and the firepit are finished with matching white smooth stucco, ensuring consistency in design. The firepit is uniquely integrated with a cascading waterfall, combining elemental contrast and soothing ambiance.
Flagstone flooring and steps have been upgraded to premium upscale tile, offering improved durability, ease of maintenance, and a modernized aesthetic that complements the new finishes throughout the space.
Overall, this backyard remodel harmoniously blends contemporary design with functional luxury, creating an inviting outdoor environment for relaxation, entertainment, and enjoyment.
 Carrie Nicholson, RB, BIC, HL1 Director
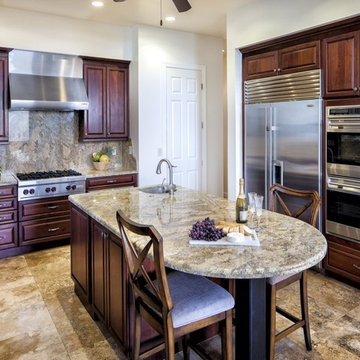
Conveniently located minutes from downtown Kailua-Kona, this quality custom home located in Melelani View Estates offers spectacular ocean and coastline views. Built in 2007 with quality craftsmanship, this outstanding residence was designed for indoor-outdoor living complimented with high quality finishes and appliances. The infinity-pool with its shallow pool deck for lounging, an outdoor kitchen and large covered lanai are surrounded by total privacy makes this exceptional residence perfect for entertaining.
The home’s split floor plan provides additional privacy to the master suite. The large windows of the master suite provide impressive ocean views that can be enjoyed from its own lani. This property offers several features and upgrades that can only be appreciated by previewing the property in person.
Melelani View Estates is a quiet subdivision that consists of only 18 lots. With no association dues, this is a terrific option for buyers who seek a peaceful community that is in close proximity to town and exceptional beaches.

 Five Star Tree Care
Owning a property with beautiful trees is a blessing, especially when those trees are more than a decade old. Established trees are often a selling point due to their aesthetic appeal and natural environmental benefits. Not only will trees create a sense of serenity, but they will also offer privacy for your family in the form of green foliage. Trees can do a lot for your property, but it is really important to invest in tree care to ensure that they thrive. Hiring the professionals here at Five Star Tree Services will keep your trees healthy and well pruned, and here are a few reasons why.
Professional Tree Care Advantages
There are various species of trees all of which need specialized care. Some may thrive in full sun while others need partial or full shade. Moisture needs will vary from season to season in addition to species to species. Even the age of a tree can dictate the type of care it needs to thrive. Professional tree care services are able to properly care for your trees in a way that ensures they get the best care possible. Tree care specialists are trained in the care of hundreds if not thousands of tree species which gives them the knowledge to offer customized services for every yard.
Professional Tree Care Equipment
A professional tree service will also have all of the right tools needed to get the job done. Equipping your shed for proper tree care can get expensive, and chances are you won’t have the right skills required to operate all of the equipment needed for professional tree care. Hiring the professionals will ensure that the right tools and the right knowledge is used to care for the trees on your property.
Consistent Maintenance
As we already mentioned, different types of trees need different care. They also need their care to be administered on a regular basis. Homeowners no matter how well-meaning can become lax on regular maintenance, but with a professional service, you never have to worry. Tree care services can come out on a set schedule to prune, water, feed, and care for your trees. This will ensure they are always healthy and will better enable you to spot problems that develop before they are too serious to treat. Your trees will also get trimmed properly and on schedule which will add to the overall aesthetic appeal of your yard.
Neat Yard
Keeping your yard neat and tidy is very important. It will help reduce the chance of pests hanging out on your property and increase the curb appeal of your home. Working with a professional company gives you years worth of experience that will come into play when landscaping and shaping the look of your yard.
Safe Tree Care
Trimming a tree and other tree care can be dangerous if you don’t know what you are doing. Not only can you get hurt in a fall, but improper tool operation can also result in injuries. A professional tree care company will have the training and the safety equipment needed to minimize the risks while caring for the trees on your property. If you are in need of Tree Care in Toronto, a specialist here at Five Star Tree Services can help. Give us a call at (416) 990-3355 to find out more today.
 Shape of Wicker
Comfortable, practical, light and cozy energy were the criteria that we worked with for this luscious, tropical home. An outdoor space you could be at ease in, never forgetting the four dogs and kids to cater for. It exudes personality, a chilled vibe reflecting the family and their lifestyle.
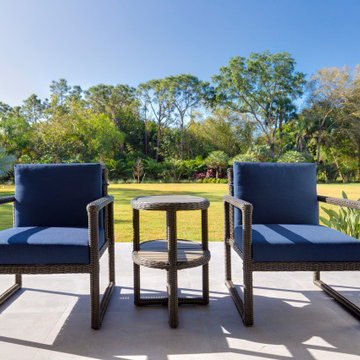
The design features a tight selection of complementary hues which were to remain consistent throughout the house and mirrored in the outdoor rattan furniture, with the use of plenty of white – we’re talking white walls, natural wood (the real deal) and ceilings, with pops of blue in the shutters and accessories.
The owners wanted elegant, refined, and quirky all at once, utilizing a highly desirable and useful space for parties and we are talking “large events”; the furniture could be taken apart and scattered effortlessly in and around the terrace and garden to make smaller pods to spread out the crowds comfortably whilst offering a relaxed corner to have more intimate chats away from the larger crowds or small intimate family gatherings; where tables were created to offer small intimate pod, but at the drop of a hat, could be joined together to make space for a larger family dinner.
 RL Design and Build
This comprehensive backyard remodel showcases a transformation into a luxurious, modern outdoor retreat. The centerpiece of the project is the replastered pool and spa, now revitalized with a fresh, smooth finish that enhances both aesthetic appeal and durability. Surrounding the water features, new pour-in-place concrete coping has been installed, offering clean lines and a cohesive look that elevates the overall design.
The outdoor kitchen has been fully remodeled, featuring a striking granite countertop that blends seamlessly with white smooth stucco finishes for a crisp, contemporary appearance. This space is now perfectly suited for both casual grilling and upscale entertaining.
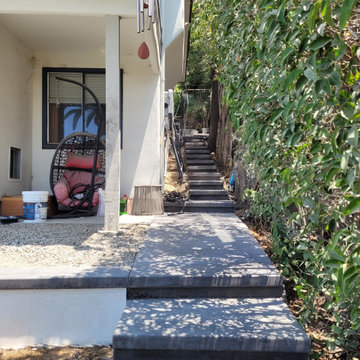
Adjacent to the pool, custom pour-in-place concrete steps and a bench-integrated firepit create a functional yet elegant gathering space. Both the bench and the firepit are finished with matching white smooth stucco, ensuring consistency in design. The firepit is uniquely integrated with a cascading waterfall, combining elemental contrast and soothing ambiance.
Flagstone flooring and steps have been upgraded to premium upscale tile, offering improved durability, ease of maintenance, and a modernized aesthetic that complements the new finishes throughout the space.
Overall, this backyard remodel harmoniously blends contemporary design with functional luxury, creating an inviting outdoor environment for relaxation, entertainment, and enjoyment.
Sponsored
Columbus, OH
Free consultation for landscape design!
Peabody Landscape Group
Columbus' Reliable Landscape Design & Contracting

 Inox Steel india
Inox Steel India is a trusted Aluminium Sheets Manufacturer in Rajkot, delivering high-quality aluminium sheets with excellent strength, corrosion resistance, and smooth finish. Recognized as a reliable Aluminium Sheet Manufacturer in India, the company serves construction, automotive, marine, and engineering industries, ensuring consistent quality and dependable performance for diverse industrial applications.
As a leading Aluminium Sheets Supplier in Rajkot, we offer a wide range of aluminium sheets in multiple grades, sizes, and thicknesses. With strong expertise as an Aluminium Sheet Supplier in India, every product is designed to meet strict industry standards. These sheets are widely used in fabrication, transportation, roofing, and structural applications requiring durability and long service life.
The portfolio includes solutions from a dependable 7075 T6 Aluminium Sheets Manufacturerand 6061 T6 Aluminium Sheets Manufacturer, offering high strength and excellent machinability. A detailed Aluminium Sheets Weight Chart supports accurate material selection and planning. The company is also a leading Aluminium Sheets Manufacturer in Pune, supplying premium aluminium products across major industrial sectors.
 RL Design and Build
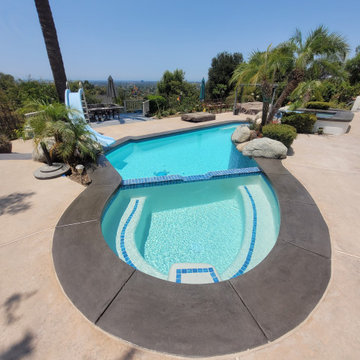
This comprehensive backyard remodel showcases a transformation into a luxurious, modern outdoor retreat. The centerpiece of the project is the replastered pool and spa, now revitalized with a fresh, smooth finish that enhances both aesthetic appeal and durability. Surrounding the water features, new pour-in-place concrete coping has been installed, offering clean lines and a cohesive look that elevates the overall design.
The outdoor kitchen has been fully remodeled, featuring a striking granite countertop that blends seamlessly with white smooth stucco finishes for a crisp, contemporary appearance. This space is now perfectly suited for both casual grilling and upscale entertaining.
Adjacent to the pool, custom pour-in-place concrete steps and a bench-integrated firepit create a functional yet elegant gathering space. Both the bench and the firepit are finished with matching white smooth stucco, ensuring consistency in design. The firepit is uniquely integrated with a cascading waterfall, combining elemental contrast and soothing ambiance.
Flagstone flooring and steps have been upgraded to premium upscale tile, offering improved durability, ease of maintenance, and a modernized aesthetic that complements the new finishes throughout the space.
Overall, this backyard remodel harmoniously blends contemporary design with functional luxury, creating an inviting outdoor environment for relaxation, entertainment, and enjoyment.
 RL Design and Build
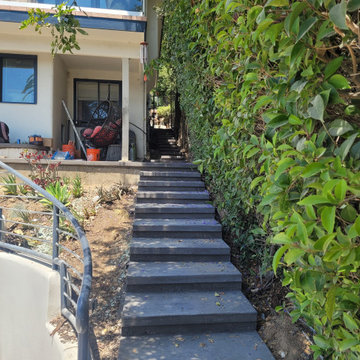
This comprehensive backyard remodel showcases a transformation into a luxurious, modern outdoor retreat. The centerpiece of the project is the replastered pool and spa, now revitalized with a fresh, smooth finish that enhances both aesthetic appeal and durability. Surrounding the water features, new pour-in-place concrete coping has been installed, offering clean lines and a cohesive look that elevates the overall design.
The outdoor kitchen has been fully remodeled, featuring a striking granite countertop that blends seamlessly with white smooth stucco finishes for a crisp, contemporary appearance. This space is now perfectly suited for both casual grilling and upscale entertaining.
Adjacent to the pool, custom pour-in-place concrete steps and a bench-integrated firepit create a functional yet elegant gathering space. Both the bench and the firepit are finished with matching white smooth stucco, ensuring consistency in design. The firepit is uniquely integrated with a cascading waterfall, combining elemental contrast and soothing ambiance.
Flagstone flooring and steps have been upgraded to premium upscale tile, offering improved durability, ease of maintenance, and a modernized aesthetic that complements the new finishes throughout the space.
Overall, this backyard remodel harmoniously blends contemporary design with functional luxury, creating an inviting outdoor environment for relaxation, entertainment, and enjoyment.
 Jacobson Construction
From Attic to Awesome
Many of the classic Tudor homes in Minneapolis are defined as 1 ½ stories. The ½ story is actually an attic; a space just below the roof and with a rough floor often used for storage and little more. The owners were looking to turn their attic into about 900 sq. ft. of functional living/bedroom space with a big bath, perfect for hosting overnight guests.
This was a challenging project, considering the plan called for raising the roof and adding two large shed dormers. A structural engineer was consulted, and the appropriate construction measures were taken to address the support necessary from below, passing the required stringent building codes.
The remodeling project took about four months and began with reframing many of the roof support elements and adding closed cell spray foam insulation throughout to make the space warm and watertight during cold Minnesota winters, as well as cool in the summer.
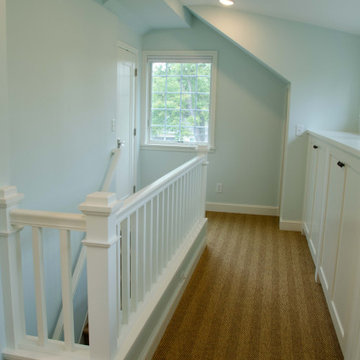
You enter the room using a stairway enclosed with a white railing that offers a feeling of openness while providing a high degree of safety. A short hallway leading to the living area features white cabinets with shaker style flat panel doors – a design element repeated in the bath. Four pairs of South facing windows above the cabinets let in lots of South sunlight all year long.
The 130 sq. ft. bath features soaking tub and open shower room with floor-to-ceiling 2-inch porcelain tiling. The custom heated floor and one wall is constructed using beautiful natural stone. The shower room floor is also the shower’s drain, giving this room an open feeling while providing the ultimate functionality. The other half of the bath consists of a toilet and pedestal sink flanked by two white shaker style cabinets with Granite countertops. A big skylight over the tub and another north facing window brightens this room and highlights the tiling with a shade of green that’s pleasing to the eye.
The rest of the remodeling project is simply a large open living/bedroom space. Perhaps the most interesting feature of the room is the way the roof ties into the ceiling at many angles – a necessity because of the way the home was originally constructed. The before and after photos show how the construction method included the maximum amount of interior space, leaving the room without the “cramped” feeling too often associated with this kind of remodeling project.
Another big feature of this space can be found in the use of skylights. A total of six skylights – in addition to eight South-facing windows – make this area warm and bright during the many months of winter when sunlight in Minnesota comes at a premium.
The main living area offers several flexible design options, with space that can be used with bedroom and/or living room furniture with cozy areas for reading and entertainment. Recessed lighting on dimmers throughout the space balances daylight with room light for just the right atmosphere.
The space is now ready for decorating with original artwork and furnishings. How would you furnish this space?



 K-Build
Luxury Basement Remodel Featuring Spa, Home Gym, Gun Room, and Full Kitchen
This luxury basement remodel redefines what a lower level can be, transforming unused square footage into a fully immersive lifestyle environment. Designed with intention, precision, and premium materials, this space blends wellness, security, fitness, and entertainment into one cohesive custom basement design that feels elevated, warm, and unmistakably high-end.
From the moment you enter, this luxury basement remodel feels open and expansive. Wide-plank flooring flows seamlessly throughout the space, creating visual continuity while adding warmth rarely seen in traditional basements. Clean architectural lines and thoughtful zoning allow each area to stand on its own while still feeling connected as part of a complete design.
Basement Spa and Sauna Retreat
A standout feature of this luxury basement remodel is the private basement spa, designed to deliver a true retreat experience within the home. The custom glass-enclosed sauna acts as both a functional wellness feature and a striking architectural element. Natural wood surfaces wrap the interior, bringing warmth, texture, and a calming atmosphere that mirrors high-end resort spas.
Integrated LED lighting enhances the natural wood grain while providing soft, ambient illumination. The stone sauna heater anchors the space visually while delivering consistent heat for daily use. Glass walls allow light to flow freely, preventing the space from feeling closed in and reinforcing the open feel of the overall custom basement design.
This basement spa was designed not as an accessory, but as a core component of the luxury basement remodel—supporting health, relaxation, and everyday wellness.
Custom Gun Room and Secure Display Space
Security meets craftsmanship in the custom gun room, a defining element of this luxury basement remodel. Designed to function as both a secure storage solution and a refined display space, the room balances protection with presentation.
Precision-mounted wall panels allow firearms and accessories to be displayed in a clean, organized layout. Integrated LED lighting highlights each piece while adding depth and contrast to the room. Custom wood framing ties the space into the broader custom basement design, ensuring visual consistency throughout the project.
Lower cabinetry provides concealed storage while maintaining a clean, uncluttered appearance. Climate control and security were integrated seamlessly, creating a room that is as practical as it is visually impressive.
Home Gym Basement with Professional Design
This home gym basement was designed to rival commercial fitness facilities while maintaining the comfort and privacy of a residential environment. The layout supports strength training, functional workouts, and cardio without feeling crowded or overwhelming.
Mirrored walls expand the space visually and provide practical training feedback. Heavy-duty flooring absorbs impact and minimizes noise, making the gym ideal for daily use. Overhead, a custom LED grid ceiling delivers even, shadow-free lighting, elevating both functionality and aesthetics.
As part of the overall luxury basement remodel, the gym connects naturally to adjacent spaces, reinforcing the idea that fitness is integrated into everyday living—not isolated or hidden away.
Basement with Full Kitchen and Entertaining Space
Designed for hosting and everyday use, the basement with full kitchen anchors the entertainment zone of this luxury basement remodel. Custom cabinetry offers ample storage while maintaining clean lines and a refined appearance. Premium countertops provide durability and visual impact, serving as both a workspace and gathering point.
Integrated appliances ensure full functionality without disrupting the design. Layered lighting enhances usability and atmosphere, making the kitchen equally suited for casual evenings or large gatherings.
This basement with full kitchen allows the space to function independently from the main level, adding both convenience and long-term value.
Luxury Tile Basement Details
Tile plays a key role throughout this luxury tile basement, serving as a design feature rather than just a finish. Carefully selected tile textures and patterns add depth and visual interest to accent walls and functional areas.
Each tile installation was executed with precision, showcasing clean transitions and expert craftsmanship. The tile selections complement the surrounding wood and stone elements, reinforcing the layered material palette that defines this custom basement design.
Craftsmanship That Defines the Space
What sets this luxury basement remodel apart is the attention to detail in every element. Custom millwork, seamless trim transitions, and intentional lighting design elevate the space beyond typical basement renovations.
Ceilings are treated as design features, walls are crisp and refined, and built-in elements feel integrated rather than added. This level of craftsmanship ensures the basement feels timeless, durable, and thoughtfully designed.
A Custom Basement Design Built for Lifestyle
This project demonstrates how a custom basement design can become one of the most valuable and lived-in areas of a home. By combining a basement spa, secure gun room, home gym basement, basement with full kitchen, and luxury tile finishes, this space delivers unmatched versatility and comfort.
This luxury basement remodel is not simply an upgrade—it is a complete transformation that enhances daily living while adding long-term value.
 Housing & Building Association of Colorado Springs
The Home
Nestled in Jackson Ranch, Thurston House welcomes you to experience the solace and comfort of this warm and peaceful home.
As you step past the barnwood accented exterior, you enter a refined rustic interior with a barnwood wall and century-old beams
gracing the great room. Durable, luxury, vinyl, tile flooring leads you further in, past a front office with ample sunlight. Relax as you gaze upon the Front Range, through the pines, from the great room - while a wood-burning fire crackles nearby. Continue into the spacious kitchen, complete with custom cabinets and more amazing views. An expansive walk-in pantry gives way to an oversized garage, a builder and hobbyist’s dream space. Steps away from the kitchen, the master bedroom envelops you, providing those awe-inspiring views, while balancing privacy in the pines.
Whether you seek to entertain or to escape, the downstairs of Thurston House delivers. The stairs open to a lounge, complete with a
wood-burning fireplace and abundant screen space, while a wet bar is tucked away for close conversation. Additional bedrooms offer
comfort and privacy for overnight guests. A home gym leads to the privacy of your backyard among the pines, with mountain views to
motivate you.
The Builder
Custom Design Builders (CDB) provides a relational partnership aimed at building the home that exists in your mind. Founder and president, Ben Woody, draws on the practical creativity of his nearly 30 years of construction experience, along with the safety consciousness he acquired as a firefighter. Ben is skillful at building according to your desires, incorporating a thoughtful design that balances safety and functionality in a dynamic process. CDB relies on the expertise acquired from years of building partnerships with the most reliable tradesmen in the area. Our team of partners consistently delivers the highest quality products and services, which has helped drive our exponential growth via word-of-mouth referrals.
As a family-owned and operated business, CDB understands relationships. Engaging in a partnership with CDB is to take on an active role in designing and defining your project, while relying on the comfort and security that can only come from decades of experience.
The Interior Design
Thurston House brings a feeling of warmth, comfort and hospitality. Modern accents elevate your living experience by highlighting the character of century-old, hand-hewn beams and barnwood. A luxurious freestanding bathtub and Euro-style shower in the master bathroom encourage you to relax and recharge in your own spa-like retreat. Energy efficient HVAC and water systems, appliances and windows minimize your footprint. Durable flooring offers stability and longevity, and hand trowel-finished drywall with reclaimed wood accents provide a warm background for your life. The open floor plan lends itself to entertaining, and the views of the Front Range through the pines are enticing. These same spaces also feel private and individual. Whether training in the home gym for your next marathon, building your dream canoe in the garage, or relaxing while you listen to the crackle of a fire in your fireplace accented by those hand-hewn beams, Thurston House is a stunning place to call home.
 Kitchens Bespoke Ltd
e were especially pleased to work with this lovely client again, having designed a kitchen for her previously. This new project consisted of two briefs to maximise the space and natural light for a bijoux annexe;
Design a sleek contemporary open plan kitchen plus utility.
Design bedroom storage and a home working space within the open plan area.
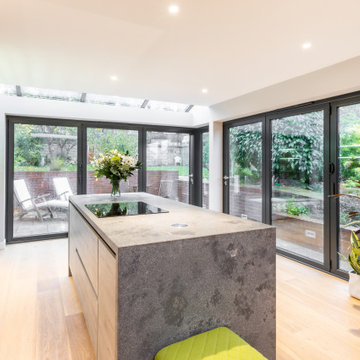
To achieve the contemporary uncluttered style that would maximise the sense of light and space, a true handleless design was the obvious choice. The main run of cabinets in the kitchen and on the wardrobe doors are acrylic gloss with a ply edge. The light reflecting qualities of the gloss doors is further accentuated by the tropical green toughened glass panel behind the sink. We just love this injection of colour. It not only really suits this modern space but will look fabulous when the patio area is developed. Our customer is planning to create a beautiful green oasis with plants on the patio, which will just make this area feel so connected to the outside. The sink area is finished off perfectly with a black Quooker Fusion tap.
The kitchen island offers a great contrast with the main run of furniture. The concrete effect handleless doors and Konigstone quartz ‘Concrete fossil’ worktop create a real feature, and provide some texture. Extending the worktop down over the sides of the island complements the seamless and uncluttered style of this kitchen perfectly. Not only does it look great, but its a practical space too. Built into the island is an evo port for sockets, enabling it to double up as a work and food prep area.
For a final flourish, the glass shelves are all fitted with LED lights behind them, offering more ambient lighting options.
31