
Search results for "Offer consists" in Home Design Ideas

 Residential Locksmith
Did you forgot your keys inside your car and as a result, you cannot open the door? Don't fix it on your own if you don't have the proper knowledge and skills to avoid wasting time and money. We know that you are stress from head to toe. We can offer you immediate emergency action. We want to safeguard your valued belongings just as much as you do, that is why we do our best to provide you the ideal security that fits you. Our customers continued patronage and suggestions are a vital part of our growth. It is why we always give our best shot.
We've got you on-call mobile locksmith technicians who can respond immediately to your emergency needs. They can work on quickly and efficiently assessing the problem and advise the best service. We make sure we're consistently giving excellent customer satisfaction. We will never leave until we are finally done doing our job. We have a proven track record providing quality service at an affordable amount. We make sure to deliver excellence on all of our services. We make sure to get the job done, the right way. We take great care to ensure that they will ultimately serve you.
We are actually dedicated to providing excellent services and to respond in an emergency situation. Whenever you need questions regarding your locksmith problems, our prompt and honest customer service can provide the answers. Our services can be availed at reasonable prices. Drop us a call today!
Car Key Chip Hacienda Heights CA
Locksmith Hacienda Heights CA
Locks and Keys Hacienda Heights CA
24 Hour Locksmith Hacienda Heights CA
Emergency Locksmith Hacienda Heights CA
Industrial Locksmith Hacienda Heights CA
Residential Locksmith Hacienda Heights CA
Commercial Locksmith Hacienda Heights CA
Automotive Locksmith Hacienda Heights CA
Call Us: (626) 346-9192
Visit Us: http://626carkeychip.com/hacienda-heights
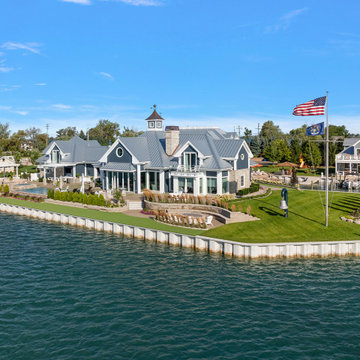
 Infuz Architects
A unique opportunity to create a campus feel for this island getaway. The property consists of a private island, requiring a bridge to accommodate the main residence. A large boathouse and ‘fish shack’ are located on the primary parcel. The design solution was to create three separate buildings that offer amenity to the family and friends, while allowing privacy for the owner. The structures are all designed in the same vocabulary with a strong ‘Coastal Michigan’ aesthetic.
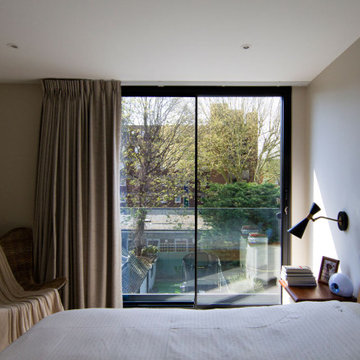
 CRAFT Architects
The new roof extension accommodates a ‘master floor’, consisting of a bedroom, shower room and a large walk-in wardrobe – a very important point on the client's ‘must have’ list.
The bedroom has a large floor-to-ceiling window with openable sliding panels. Its ultra-slim frames, and the glass balustrade outside, offer almost unobstructed views out.
Find the right local pro for your project
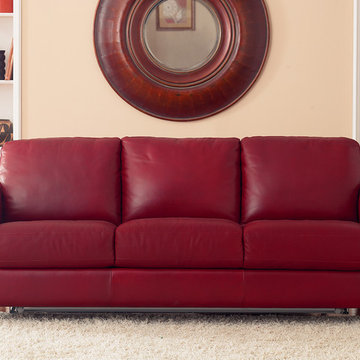
 MIG Furniture Design, Inc.
Contemporary Sleeper Sofa Lino B592 by Natuzzi Editions. Decorate your living room interior and fulfill it with really comfortable sitting and even sleeping space for your guests with this convertible Lino Sofa Collection by Natuzzi Editions. B592 is a modular line that consists of: sofa, loveseat, chair and ottoman as well as some other modules that make it possible to order as a sectional sofa. Sofa and Sectional sofa are available with Queen Size sleeper mechanism with memory foam mattress while chair can be either with or without recliner. Only genuine Top Grain Italian leather are offered in a wide selection of colors and grades so you can definitely find the upholstery you like.
Features:
Designed by Natuzzi Editions
Seat and Back cushions are fixed to the frame
Wooden frame
Legs in either Wenge or Walnut finish
Sleeper version comes with Queen Size memory foam mattress
Chair can be with and without recliner
Upholstery: Italian Top Grain Leather
Available as Sofa, Loveseat, Chair, Ottoman or Sectional Sofa
Dimensions:
Sofa: W87" x D37" x H34"
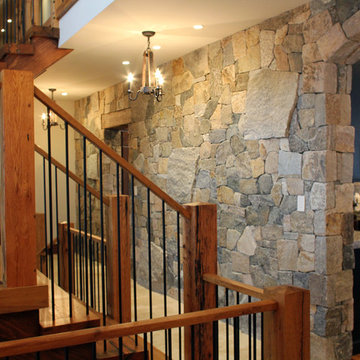
 STONEYARD®
A perfect blend of old world charm and modern luxury, this home is sure to be a neighborhood favorite. An open layout with inviting fireplaces make this the perfect place for entertaining and relaxing. Around the home you will find unique stone accents, wood and metal staircases, custom kitchen and bathrooms, and a rec room complete with bar and pool table.
This craftsman style residence uses a mix of the Boston Blend Mosaic and Square & Rectangular thin stone veneer. It was used as a kitchen backsplash, interior wall accent, on multiple fireplaces, and stone archways. Great care was taken so the stones could be installed without a mortared joint. Corners were used along archways to create the illusion of full thickness stones and to allow for a more consistent and complete look. Scattered throughout, the mason cut custom large pieces of stone and wood to use as focal points.
New England’s finest real stone veneer was the perfect choice to pair with the rustic décor. The variety of colors offered in our popular Boston Blend complement any design setting with an elegant touch.
For more photos and video, please visit www.stoneyard.com/973
 Studio Good Architects
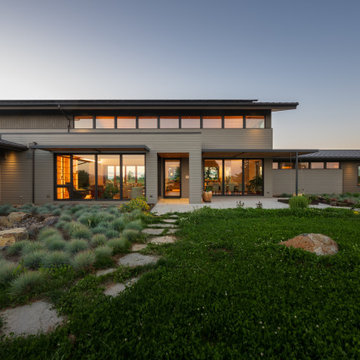
Perched along the crest of a gentle hill, Wingspan opens to uninterrupted views of the rolling Willamette Valley. The home was designed for a family that gathers around food and hospitality, with a vaulted great room and a generous, cook-forward kitchen at its center. Clerestory windows bring soft, consistent daylight into the heart of the home, creating a warm and uplifting atmosphere throughout the year.
Local materials ground the design, most notably Oregon White Oak floors sourced from Zena Forest Products, celebrating regional craft and the beauty of sustainably harvested wood. The home’s orientation is optimized for solar efficiency, supporting a comfortable, energy-conscious lifestyle without compromising the expansive views.
Outdoor living areas span three sides of the home, offering sheltered places to sit, cook, and gather as the sun shifts and valley winds move through the hillside. An upper-level guest suite provides a private retreat for visitors, completing a home that balances openness and protection, lightness and rootedness.
 ITECTDESIGN LLC.

A modern coastal style home office featuring bold wall color and fluted paneling for a unique bold look.
For this office design, the furniture selection consisted of a sophisticated high-end pieces for a timeless luxurious look than offers all the elements needed for a comfortable yet professional space.



 Tile Doctor Ltd
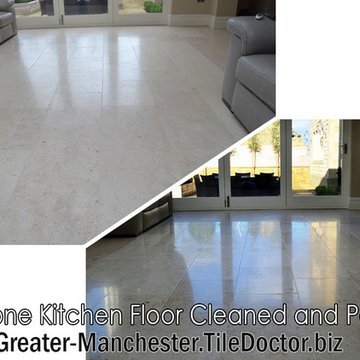
This beautiful Limestone kitchen tiled floor at a property in Peel Green was only a year old and, while it wasn’t in too bad of a state, the customer told me the floor had not been sealed properly due to issues with retaining moisture. The lack of an adequate sealer had allowed the Limestone to become duller over time after exposure to dirt and muck. It also had some more obvious marks and stains in some place and needed some grouting to be done around the corners and edges of the room.
I travelled to the property in Peel Green, which is within the Greater City of Salford in Greater Manchester, to see what could be done to restore the condition of the tiles.
Upon closer inspection of the tiles, I recommended to the customer that we proceed with the process known as burnishing, which we use primarily on Limestone, Marble, and Travertine. Burnishing, which involves the application of diamond encrusted burnishing pads, breaks down old sealers, gets rid of marks, stains and ingrained dirt, and gradually builds and evens out the polish on the tiles.
I started burnishing the Limestone kitchen tiles straight away when I arrived at the property as it was a big area and would require lots of hard work to achieve the desired results within the space of a day.
Our burnishing system consists of four diamond encrusted pads: Coarse, Medium, a Fine and Very Fine. Each pad was applied to the Limestone in sequence in tandem with a small amount of water to act as lubrication, gradually smoothing and polishing the surface of the tiles. After every pad, I also used my wet vac machine to remove any dirty water left on the floor and, after the Fine pad I rinsed the floor thoroughly to remove any dirt left on floor. I then left it to dry.
When I was satisfied that the floor was completely dry, it was time to seal the Limestone tiles. However, I first went over the floor with Very Fine grit pad to provide a final polish before sealing.
My choice of sealer was the impregnating Tile Doctor Colour Grow, a product which enhances the natural colours in the stone whilst also offering robust protection against dirt and stains. Remembering that the tiles had never been properly sealed, I applied plenty of sealer and left it to dry for 10 minutes. Following this, I carefully removed any excess sealer left on the surface with a dry cotton cloth. After sealing I went over the floor once final time with the Very Fine pad, just to smoothen things down and leave an exceptionally neat finish.
When the job was finished, I gave the owner some tips and recommendations on the cleaning of the floor going forward and a complimentary bottle of neutral cleaner to get them started.
The customer was very pleased with the finish, so much so that she opted and take up the Tile Doctor Maintenance Plan to keep the floor looking good for years to come! This involves popping round every 6-12 months to top up the sealer and give the floor a quick polish.
Tony Olmet
Greater Manchester Tile Doctor
 Bespoke By Acorn
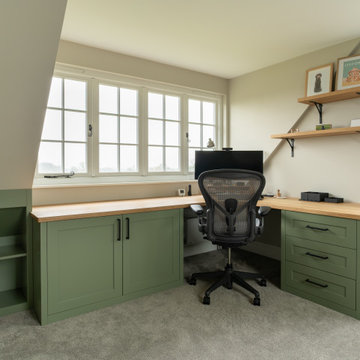
We had the pleasure of crafting this bespoke modern, painted home office for our client’s residence in Reigate, Surrey. They had decided it was time to invest in a fresh, inviting and dedicated workspace where they could be more productive. The desk, which fits seamlessly into the space, features a full stave prime oak worktop finished with a protective oil to provide a superior long-lasting surface. The custom desk cabinetry has been flawlessly spray finished Little Greene Sage Green, which contrasts beautifully with the attractive, natural oak wood desktop. The soothing, muted green paint colour and tailored storage creates a calm, uncluttered setting, perfect for a focused workspace.
Customised and crafted for comfort
The right storage was vital for our client and this made to measure desk features integrated drawers and a double cupboard putting work essentials right at their fingertips. Every drawer and door functions effortlessly and quietly thanks to the best quality Hafele ironmongery and soft close mechanisms. In this home office design, we also incorporated two matching oak wall-mounted shelves which follow the angle of the ceiling and a low-level built-in bookcase which fits perfectly under the sloped ceiling.
Made to measure curved corner desk
The curved corner desk has been constructed with integrated drawers, cupboard space, cable management tray on the underside, and an open bookshelf unit to one side. Having a curved corner desk in front of the window is a strategic decision that combines ergonomic comfort and enhanced use of space. The curved shape brings the workspace closer to the body, allowing for a more natural, wraparound working experience that pairs well with the natural light and views from the window. The design also delivers additional comfort, thanks to the spacious full depth leg room underneath. A curved L-shape design also makes the desk feel less dominant than a traditional straight desk, preventing the room from feeling cramped while still providing ample workspace.
Solid prime oak work top
The desk’s beautiful solid prime oak top provides a stable, heavy surface for working. It also offers exceptional strength and durability. While oak resists dents and scratches, it can be sanded and refinished, when necessary, to restore its condition. Real wood surfaces, such as oak, have natural antibacterial properties, which can help maintain a cleaner working environment too.
A full stave worktop is a premium one-piece surface made from a continuous oak plank (stave) that runs the entire length of the worktop creating a luxurious, linear, and consistent appearance and showcasing the natural beauty of the timber.

 Advance Design Studio, Ltd.
Mike and Michelle of Lake Barrington knew they needed extra space. Their home was becoming too crowded for their family with blossoming teenagers, so a basement renovation offered the perfect solution for more space for the kids and more room to entertain for the adults.
“Our project consisted of expanding our laundry room, putting in a first floor wet bar so we had adult space upstairs, while also renovating our basement for a family-friendly and teen-functional area as well,” Michelle says.
They found Advance Design Studio through a neighbor who gave a glowing recommendation, giving Michelle and Mike the confidence they needed to move forward with a major home renovation. They felt like they knew Advance Design before they even worked together. When they met with the owner Todd Jurs and designer Nicole Ryan, Mike and Michelle knew they were getting a trustworthy, dependable team that could create the project they had been dreaming about for 7 years.
Having virtually no natural light to work with, one of the biggest design challenges was creating a basement that did not feel dark and depressing. The Advance team got to work creating architectural archways and custom detailed dry-stack stone columns artfully designed into the space, adding a dramatic element that made the space feel less like a basement or more like a relaxing family room. Color 3D renderings were created to portray what the space would look like so Mike and Michelle could visualize the space in advance.
Detailed trim and crown moldings grace the built in buffet and wet bar making for an amazingly functional space that lacks nothing in style and visual interest. Cherry wood cabinetry by Dura Supreme is featured in the space with a “Cocoa Brown” finish and includes beautiful mirrored glass doors embellished with unique elliptical mullion details. A built-in microwave, dishwasher and mini fridge add practicality to the ample entertainment mecca. An under mounted sink finishes the space joined with a intricate mosaic tile backsplash and “Ventisca Polished” quartz countertops.
The basement is absolutely perfect for hosting friends and family with expertly designed key areas such as a game space for the kids, a movie area for the family, an ample workout room with luxurious full bath, and even built in wine storage. The family absolutely loves the new basement living space, and has already enjoyed numerous family movie nights and sleep-overs with friends.
While custom cabinets made by Dura Supreme were used to create unique spaces that lived up to Mike and Michelle’s expectations., heated flooring under the 16”x16” “Mongolian Spring” tile was installed giving all tiled areas of the basement a much cozier feel, eliminating that cold hard surface most of us hate in our basements!
The new basement must-have requirement list included a new bath space, which was incorporated adjacent to the work out room. The sleek shower door and cabinets in the new bathroom make guests and family feel like they are in an elegant hotel. The new guest bath features 4”x36” “Silver Screen” honed marble tile in a brick pattern on the shower walls and 2”x2” “Chenille” limestone tile in a hexagon mosaic pattern on the shower floor.
“I came in with very specific requirements for our three project areas,” Michelle says. “There was not one time that I felt like I was asking for something that was not going to turn out how I anticipated.”
Tying in multiple rooms during a renovation if you have can do it makes a lot of sense and saves money in the long run. A fully functional laundry room as well was a must on this family’s wish list. Michelle wanted to add space to the existing cramped and awkward laundry room, and Mike wanted to make sure they could still park a car in the garage. Reconfiguring interior walls required borrowing unused space cleverly from the garage in order to enlarge the laundry room space.
Drawers under the stairs added beautiful hidden storage created almost magically out of dead space. White painted Dura Supreme cabinets bring additional light into the small space; while the 16”x16” cleft slate tile flooring provides excellent contrast and the naturally earthy feel Michelle wanted. Quartz countertops with a 3”x12” “Debut Dew” subway tile backsplash add elegance to the now upliftingly bright laundry room.
The extra space makes doing laundry much more pleasurable and the added storage is a great for all those little things like winter hats and gloves, umbrellas and the like. “The Advance Design project team was phenomenal to work with,” Michelle says. “They came in, shared the plans with us and walked us through the expectations. We always knew what was coming next.”
Converting an existing closet space, the wet bar upstairs was challenging because they wanted a functional area that didn’t look or feel like cabinets just sticking out of a closet. So the Advance team transformed this ordinary closet space into a stunning wet bar that architecturally appears as if it’s always been there. Traditional, elegant hand carved custom molding matching the adjacent fireplace ties the new entertainment bar area in nicely with the existing family room and kitchen area.
Featuring a built in wine refrigerator, Dura Supreme cabinetry in deep cherry wood elegantly displays wine bottles and etched glass mullion doors that fill with soft light in the evening hours. Cambria “Windermere” quartz countertops with a sophisticated hammered copper sink and a glimmering backsplash round out the stunning wet bar. Hosting parties and family functions has become much more enjoyable now that they have a dedicated beverage serving area large enough to include hors devours.
All three projects were designed and constructed together at the same time, making for a cohesive project that was administered smoothly and easily both for the design team and for the family. Disruption to the home was minimal as each phase was completed in each project conclusively, and design and meeting time for the homeowner was efficient and organized making for an enjoyable process.
“Advance Design was great to work with,” Michelle says. “I would highly recommend them to anyone considering a home improvement project. They took the time at the beginning to understand our needs, our budget, and our vision for our home. The field team was great, attentive, on time, cleaned up each day and made the overall experience very positive. We couldn't be happier with the finished product.”
With the help of our talented, award winning design team you can create the basement, laundry room, or any other home renovation that you have been dreaming of. With our “Common Sense Remodeling” approach, the process of renovating you home has never been easier. Contact us today at 847-836-2600 or schedule an appointment to talk with us about that kitchen remodeling project.
Joe Nowak
 GAUTIER TORONTO
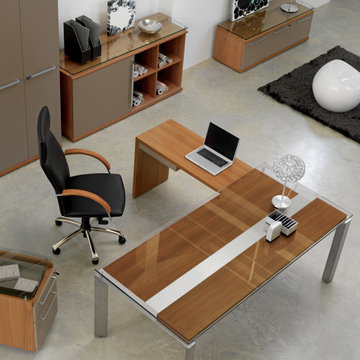
The Gautier Office brand has an established position as a market leader and works to develop professional products for small business/industry, local communities and self employed professionals. Our Office Collections offer businesses a comprehensive, consistent range of solutions.
 Trip duPerier
Price: Contact Us For Pricing
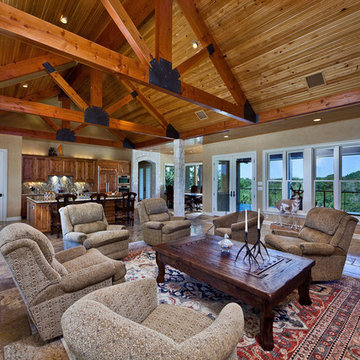
This is one of the finest developed properties in the Texas Hill Country. Located just a few miles from highly desirable Boerne, Texas. This highly improved property is located within a short 20 minute commute from San Antonio. The property consists of 138+/- acres covered with large oak trees and scenic views of the surrounding area. A centrally located spring fed lake specifically built to grow trophy largemouth bass is located just a short distance from the main residence. In addition to the world class fishing the property is high fenced and maintains a trophy whitetail deer herd. Improvements include an award winning main residence with too many details to explain. In addition to the main residence there is a newly constructed guest house complete with two master suites and large great room. A ranch foreman’s home sits near the entrance of the property offering additional security. Two barns, one of which is totally finished out and complete with an air conditioned office. This property is immaculately maintained and extremely well taken care of. This is a must see property for a weekend retreat or a permanent residence conveniently located to the big city.

Sponsored
Columbus, OH
Free consultation for landscape design!

Peabody Landscape Group
Columbus' Reliable Landscape Design & Contracting
 GAUTIER TORONTO
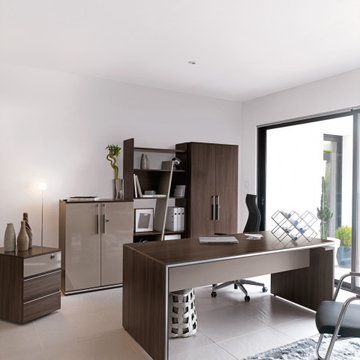
The Gautier Office brand has an established position as a market leader and works to develop professional products for small business/industry, local communities and self employed professionals. Our Office Collections offer businesses a comprehensive, consistent range of solutions.
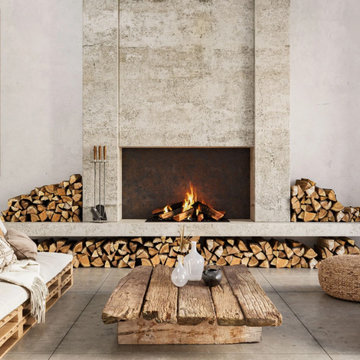
 Pitmaster Wood Supply
We deliver restaurant grade firewood directly to your home or business.
Our selection of firewood splits include oak, mesquite, pecan and hickory. Perfect for a competition, wood-fired kitchen, backyard bbq, pizzeria, smokehouse, steakhouse, bakery, grocery store, hardware store, emergency, camp site, distillery, winery, food truck, private catering event, wedding, venue, country club, resort or luxury hotel.
We understand the importance of a hassle-free experience. That's why we offer a seamless delivery service. Premium firewood for cooking, grilling and smoking should be positioned in the right place at the right time. Our firewood delivery system can be trusted by professional chefs and pitmasters for long-lasting quality, consistency and dependability. We deliver, stage and hand stack our Texas seasoned firewood where it is most convenient for YOU.
Whether you're in the heart of Fort Worth or Dallas, we proudly serve the entire DFW Metroplex and all of North Texas.
Through our land clearing services we can harvest fresh Texas hardwoods ourselves. Our focus is repurposing trees cleared from land development and utilizing storm / tornado downed trees. Then we let the wood season naturally and deliver via our own trucks to eliminate delays and markups.
So if you're seeking the best logs for a commercial oven or cozy fireplace, you've come to the right place. Discover the warmth and peace of mind that only Pitmaster Wood Supply can deliver.
Service Area:
Fort Worth - Arlington - Grand Prairie - Irving - Dallas - Highland Park - University Park - Preston Hollow - Las Colinas - Valley Ranch - Coppell - Grapevine - Southlake - Colleyville - Trophy Club - Westlake - Roanoke - Keller - Eagle Mountain - Azle - Springtown - Walsh - Aledo - Willow Park - Hudson Oaks - Weatherford - Mineral Wells - Milsap - Brock - Lipan - Stephenville - Bluff Dale - Tolar - Paluxy - Glen Rose - Cleburne - Godley - Pecan Plantation - Decordova - Acton - Granbury
 Ecstatic Stone, LLC
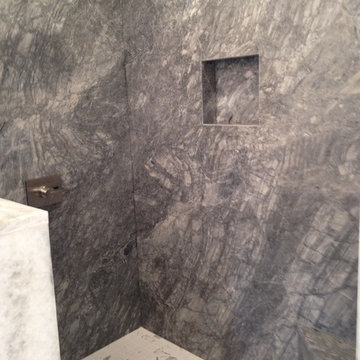
The master bathroom walk in shower consists of Arabescatus Leathered marble slabs! The stunning gray and white stone has hints of blue in this beautiful marble. The rainfall shower head offers the feel of the outdoors, as a waterfall running down natural stone! The skill of Flavio of Solito Marble and Granite, the construction of the homeowner's design was Reynaldo Cruz, and the owner of Ecstatic Stone, Josh Cattano, personally chose this particular leathered marble for the walk in shower. Two Inch porcelain tile squares was laid on the shower floor; tile made to look like Statuario Italian marble. A built-in corner bench was also constructed of the Arabescatus Leathered Marble.
 User
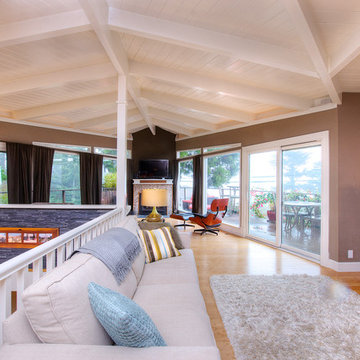
UserStunning Mill Valley contemporary filled with light! Beautifully remodeled with attention to detail and the finest finishes. Perfectly situated on the lower level of Mount Tamalpais and a short drive to downtown. Upper level consists of a master bedroom and bath, architecturally pleasing great room with fireplace, large dining area and open kitchen with a long countertop-bar. Sliding doors off of the great room lead to a fabulous deck for entertaining with views out to the San Francisco Bay. The lower level has two additional bedrooms and a full bath and access to a 2-car attached garage with plenty of room for storage. An additional detached storage shed, a hot tub, outdoor shower, level lawn, and cozy outdoor spaces complete this exceptional property. Close to downtown Mill Valley, easy San Francisco commute, hiking trails not far from your front door, and all of the beauty that Mill Valley has to offer.
Sponsored
Columbus, OH
Free consultation for landscape design!
Peabody Landscape Group
Columbus' Reliable Landscape Design & Contracting
 Paradise Tiny Homes LLC

Hex tile detailing around the circular window/seating area.
The centerpiece and focal point to this tiny home living room is the grand circular-shaped window which is actually two half-moon windows jointed together where the mango woof bartop is placed. This acts as a work and dining space. Hanging plants elevate the eye and draw it upward to the high ceilings. Colors are kept clean and bright to expand the space. The loveseat folds out into a sleeper and the ottoman/bench lifts to offer more storage. The round rug mirrors the window adding consistency. This tropical modern coastal Tiny Home is built on a trailer and is 8x24x14 feet. The blue exterior paint color is called cabana blue. The large circular window is quite the statement focal point for this how adding a ton of curb appeal. The round window is actually two round half-moon windows stuck together to form a circle. There is an indoor bar between the two windows to make the space more interactive and useful- important in a tiny home. There is also another interactive pass-through bar window on the deck leading to the kitchen making it essentially a wet bar. This window is mirrored with a second on the other side of the kitchen and the are actually repurposed french doors turned sideways. Even the front door is glass allowing for the maximum amount of light to brighten up this tiny home and make it feel spacious and open. This tiny home features a unique architectural design with curved ceiling beams and roofing, high vaulted ceilings, a tiled in shower with a skylight that points out over the tongue of the trailer saving space in the bathroom, and of course, the large bump-out circle window and awning window that provides dining spaces.
 TKS Design Group
Download our free ebook, Creating the Ideal Kitchen. DOWNLOAD NOW
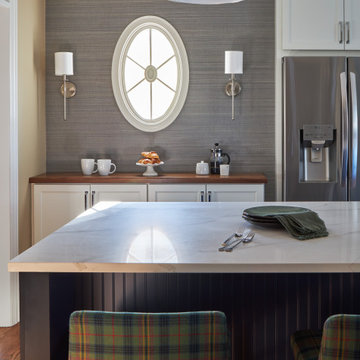
Like many families with older children, this local Glen Ellyn couple wanted to expand the size of their kitchen while also creating a more open, airy feel for their main level. The home had plenty of space that included a formal living room, formal dining room, family room with eat-in area and kitchen with butler’s pantry. What it didn’t have, was an effortless flow between the areas used daily for cooking, eating and gathering.
Additionally, the kitchen had become outdated, feeling dark and dismal, despite the abundance of natural light. Our clients wanted a bright, cheerful interior that would inspire the family to congregate in this part of the house. No easy feat with teenagers.
An open floor plan design solved the issues with functionality and circulation, removing the walls that restricted flow and opening up the entry to the dining room. We also eliminated the rarely used butler’s pantry allowing us to expand the kitchen and add a large island for food prep and gathering. To create a sense of symmetry and consistency in the space, a clerestory window was added below the header and framed to match the existing adjacent entry from the living room.
Inspired by the owner’s Scottish ancestry, the island cabinetry boasts a beautiful blue hue, paired with stools upholstered in a sprightly plaid. The built-in buffet area provides additional storage, topped with a beautiful wooden top stained to coordinate with the stunning tones of the flooring.
The owner’s opted for stainless steel appliances, inspiring the selection of brushed silver light fixtures and polished chrome hardware. Marble-look quartz offered a durable, lightly colored surface to reflect sunlight and enhance the cheer factor. According to this happy family, this uplifting space is now everyone’s favorite place to gather.
Designed by: Susan Klimala, CKBD
Photography by: Michael Kaskel
For more design inspiration go to: www.kitchenstudio-ge.com
 LA Precast Mantels
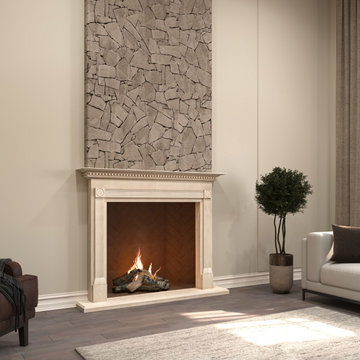
Bring a sense of timeless elegance and architectural beauty to your home with our traditional stone fireplace mantels. Designed with classic proportions, refined detailing, and features such as pilasters and mantel shelves, these surrounds create a warm and inviting focal point for any living space.
Crafted from high-quality precast or cast stone, each mantel offers the charm of hand-carved limestone or marble with consistent durability and long-lasting appeal. Available in a variety of finishes and customizable sizes, our traditional fireplaces complement classic, European, colonial, and rustic interiors with sophistication and style.
Ideal for homeowners, designers, and builders, these mantels combine luxury, craftsmanship, and a distinguished presence that enhances any room.
66