
Search results for "Offer consists" in Home Design Ideas
 ULFBUILT
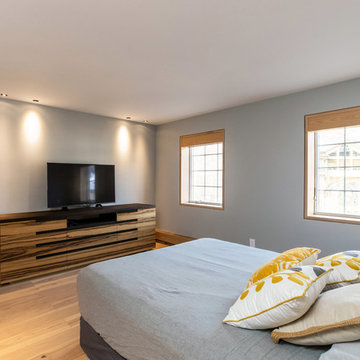
A modern style bedroom that is consistent to gray and wood, which make it look clean and fresh. A little splash of color in bedding accents an energetic yet cozy feeling in the room. While the television and wood cabinets make a centerpiece that offers entertainment and relaxation.
Built by ULFBUILT. Contact us today to learn more.
 Evolve Co. Architectural Builders
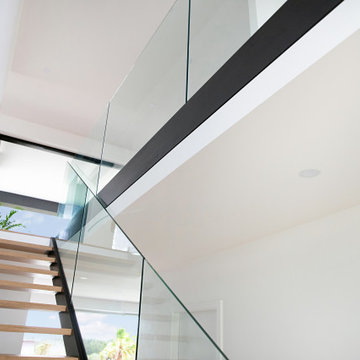
This stunning property won 1st place Custom Build of the Year 600-700K in the 2019 HIA CSR Hunter Housing and Kitchen & Bathroom Awards.
The design takes advantage of the northern views overlooking Lake Macquarie, NSW. The upper level consists of the main bedroom and an open floor plan, allowing all living and entertaining spaces to maximise the views. An additional living space and undercover deck is positioned downstairs, offering a perfect retreat for the children.

 Residential Locksmith
Did you forgot your keys inside your car and as a result, you cannot open the door? Don't fix it on your own if you don't have the proper knowledge and skills to avoid wasting time and money. We know that you are stress from head to toe. We can offer you immediate emergency action. We want to safeguard your valued belongings just as much as you do, that is why we do our best to provide you the ideal security that fits you. Our customers continued patronage and suggestions are a vital part of our growth. It is why we always give our best shot.
We've got you on-call mobile locksmith technicians who can respond immediately to your emergency needs. They can work on quickly and efficiently assessing the problem and advise the best service. We make sure we're consistently giving excellent customer satisfaction. We will never leave until we are finally done doing our job. We have a proven track record providing quality service at an affordable amount. We make sure to deliver excellence on all of our services. We make sure to get the job done, the right way. We take great care to ensure that they will ultimately serve you.
We are actually dedicated to providing excellent services and to respond in an emergency situation. Whenever you need questions regarding your locksmith problems, our prompt and honest customer service can provide the answers. Our services can be availed at reasonable prices. Drop us a call today!
Car Key Chip Arcadia CA
Locksmith Arcadia CA
Locks and Keys Arcadia CA
24 Hour Locksmith Arcadia CA
Emergency Locksmith Arcadia CA
Industrial Locksmith Arcadia CA
Residential Locksmith Arcadia CA
Commercial Locksmith Arcadia CA
Automotive Locksmith Arcadia CA
Call Us: (626) 346-9192
Visit Us: http://626carkeychip.com/arcadia
Find the right local pro for your project
 LA Precast Mantels
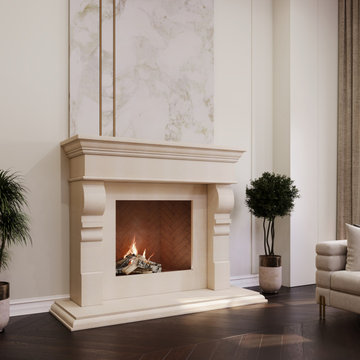
Bring warmth and timeless elegance to your home with a traditional stone fireplace mantel. Our classic fireplace surrounds feature refined detailing, pilasters, mantel shelves, and elegant proportions, creating a sophisticated focal point for living rooms, libraries, and great rooms.
Crafted from high-quality precast or cast stone, each mantel captures the charm of hand-carved limestone or marble with consistent quality and durability. Available in a variety of finishes and customizable sizes, our traditional fireplace surrounds seamlessly complement classic, European, and colonial-style interiors.
Perfect for homeowners, designers, and builders, these mantels offer architectural beauty, lasting craftsmanship, and a distinguished centerpiece for any traditional space
 Garrison Collection
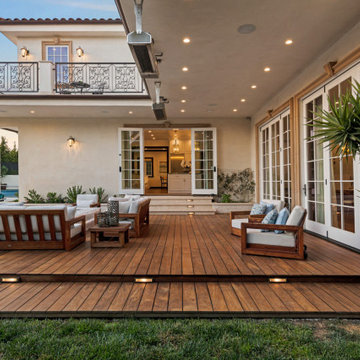
This outdoor project features Ipe decking, also known as Brazilian Walnut, a premium hardwood decking material prized for its exceptional durability, rich natural character, and long-term outdoor performance.
Used in this exterior living space, Ipe creates a refined, high-end look while standing up to the demands of outdoor environments. Its dense fibers and natural oils help protect against decay, mold, fungi, and insects, making it one of the most trusted hardwood decking options for luxury residential applications.
This decking material is available in 1" x 6" boards, with both random lengths and long-length material available to suit a range of project layouts. Each board is S4S sanded on all four sides for a smooth, consistent finish. With an A1 fire resistance rating comparable to concrete and steel, Ipe offers both beauty and performance for outdoor spaces designed to last.
Material: Ipe Decking
Species: Brazilian Walnut
Application: Outdoor deck / exterior living space
Type: Hardwood Decking
 William Willigerod, P.C.

The stucco house blends seamlessly into the hillside and offers the most stunning views you’ll ever experience. The two-story home consists of a rich mahogany/cypress vaulted ceiling with an airy open floor plan for living and dining and 4 bedrooms. Every room is impeccably decorated with the highest quality furnishings and intertwined with local artist décor. The modern gourmet kitchen is complete with stainless steel appliances and innovative accessories. All 4 bedrooms are identical with t with en-suite bathroom, air conditioning, ceiling fans and private patio. Stepping outside, enjoy comfortable lounging and alfresco dining in the expansive covered pavilion with outdoor kitchen overlooking the zero edge pool. On the Garden/Pool Level, enjoy the shady pavilion plus a sundeck complete with spa and chaise lounges.
 Designer Group USA Inc
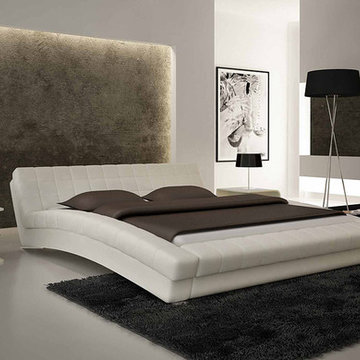
The bed comes upholstered in white leather match and offers an ultimate luxury for you to create your own private haven. This Bedroom Set consists of Sleigh Bed with Frame and two Nightstands.
From www.thefurnituretoday.com
Queen Bed: 68.5 Width " x 95.5 Depth " x 10.5/37.5 Height "
King Bed: 85.5 Width " x 95.5 Depth " x 10.5/37.5 Height "
Nightstand: 18 Width " x 18 Depth " x 18 Height "

Sponsored
Columbus, OH
Free consultation for landscape design!

Peabody Landscape Group
Columbus' Reliable Landscape Design & Contracting
 Skill Construction & Design, LLC
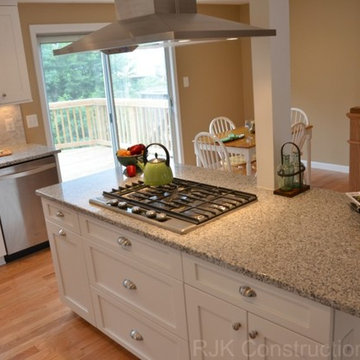
There are so many design elements to this kitchen, I almost don’t know where to start. Bright and airy with crisp clean white cabinets, the kitchen is open and welcoming. Still crisp but gently contrasting, the stainless steel appliance add depth amid the white. To keep this kitchen warm, natural oak covers the floors and a toasted wheat color washes the walls. And then there is the architectural elements. You know. That post and beam in the middle of the room. It’s the center of attention.
When you walk into a room your eyes roam around, establishing the size and shape of the room as your feet take you forward. From the front door of this home straight ahead you encountered this wall. The dining area to the right gives you a glimpse of things to come. Where there is a dining room you will usually find a kitchen.
The architecture of years gone by consistently hides the kitchen, the heart of the home, behind walls. I sympathize with my Mom, and all the other Moms, who have had to spend so much time tucked into a tight kitchen, away from the family. This wall had to go, but it was structural. We needed its support but not its bulk.
So we got rid of the bulk and only the bulk. Instead of a wall we have a post and beam, offering all of the structure we need. We could have installed a huge steel beam and reconfigure the joists to upset the beam, but why? The small beam and post add an incredible architectural element. It’s turning lemons into lemon, we simply made the most of what we had. It may be functional but it’s so fantastic. It looks like we created the effect just for the drama.
The original kitchen may have had a working triangle and some counter space, but it was fairly small, with each area only a step or two away. The dark cabinets made the space feel even smaller and the butcher block patterned laminate counter tops were very dated. The appliances were feeling their age as well, from a coil burner electric stove to a top freezer refrigerator. To keep this kitchen within its space, a half wall separated it from the dining area.
With the wall gone we borrowed some space from the living room and extended what was a U shaped kitchen into an L. At the living room window we start our new kitchen. We kept a small part of the wall to support the other end of our decorative beam. Sandwiched between a large pantry and our new French door refrigerator, the wall disappears. With our new open floor plan a sizable island was in order.
We split our cooking areas and installed a continuous grill gas cooktop into the island. A sleek island hood takes care of exhaust and adds an extra element to our architectural feature. Under the cooktop we added over-sized drawers for pots and pan storage. The frameless cabinets from New River Cabinetry are maple, painted white, with the Herndon door style. With the cooktop safely nestled into our island, we still had to add an oven.
We used the space where the old range sat for a large single oven of stainless steel and glass. If it worked for one, why not two? We created a home for a microwave in the wall cabinets. It’s perfect for heating leftovers so close to the refrigerator.
An important consideration for hot spots in your kitchen is landing zones. Each of our cooking areas have generous landing zones, one on each side of the cooktop and an entire counter area above or below the ovens, depending on which one you’re using.
We wanted to give the sink area more room so the half wall had to come out. We moved the trash and recycle cans into a cabinet, removed the heavy soffits and kept the sink under the window.
With that little bit of extra space we were able to add a larger cabinet above the dishwasher and slide it all down. This used to be where the carpeting met the vinyl floor, but all of it is gone. Long oak planks eliminate that final divide between the kitchen and the dining area, while adding visual length to the area. White wall cabinets on each side of the window reflect the sunlight for a brighter view.
With all of the darker cabinetry the backsplash walls had been painted white. Even still, there was a darkness in the corners and it wasn’t very exciting. We wanted to add visual interest and reflect the new under-cabinet lighting, eliminating the shadows in this corner.
With 1″x 2″ Arabescato Honed marble mosaics and those under-cabinet lights, we achieved the perfect balance. The marble has subtle swirls in gray and beige on a clean white background, but with the honed finish the light is softly reflected instead of glaring. For granite, we chose the soft gray tones of Luna Pearl. The speckles of gray and beige are a gentle contrast to the white cabinets and emulate the color of the stainless steel.
Between the carpet, red half wall, dark railing and dated light fixture, the dining area felt tired. Since the kitchen lacked sufficient storage, a large utility cabinet crowded the table space without adding any decorate elements.
Although it didn’t get any bigger, our dining area feels fresher and more open too. With the oak flooring joining the area to the rest of our space and the toasted wheat on the walls, the white table and chairs compliment the cabinetry while contrasting the warmer colors. We replaced the chandelier with recessed lighting and changed that railing too.
With our new open floor plan, we ended up with a fairly open area in between our foyer closet and the living room window. Not one to miss an opportunity, we filled the space with a multi-functional work space.
With the sunlight streaming in this bright corner works for anything this family needs.
There’s plenty of space for a chair under this large desk drawer. A closed cabinet below, glass doors above and lots of open shelving let you store and or showcase your belongings. We added a lite area at the top to keep away the darker corners.
The transformation is complete. This kitchen and all of its features are truly the center of attention in this home.
http://www.designsbyskill.com/
http://www.rjkconstructioninc.com/
 Garner Homes
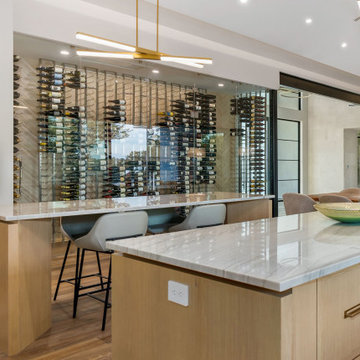
More than merely aesthetically pleasing, this wine room was a vital feature for our clientele. As avid entertainers, the homeowners frequently utilized their favorite vintages, for both after-dinner cocktails and while cooking alike. With room to store 1,230 bottles, this climate-controlled space offered everything they needed within reach while simultaneously protecting the integrity of the wine by keeping temperatures consistent and humidity under control.
 Kohn Shnier architects
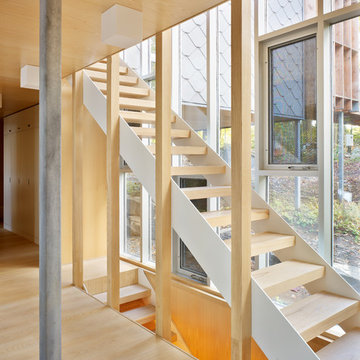
This year round two-family cottage is comprised of seven modules which required just 25 days to construct in an off-site facility. When assembled, these prefabricated units form a building that is 38 metres long but less than 5 metres wide. The length offers a variety of living spaces while the constricted width maintains a level of intimacy and affords views of the lake from every room.
Sited along a north-south axis, the cottage sits obliquely on a ridge. Each of the three levels has a point of access at grade. The shared living spaces are entered from the top of the ridge with the sleeping spaces a level below. Facing the lake, the east elevation consists entirely of sliding glass doors and provides every room with access to the forest or balconies.
Materials fall into two categories: reflective surfaces – glazing and mirror, and those with a muted colouration – unfinished cedar, zinc cladding, and galvanized steel. The objective is to visually push the structure into the background. Photos by Tom Arban
 Veron Builders, LLC
Modern Warm Bathroom Remodel | Boulder, Colorado
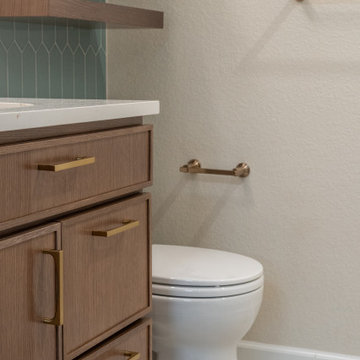
This Boulder bathroom remodel blends modern design with warm, natural elements to create a cohesive, spa-like environment across both the primary and guest bathrooms. Designed in collaboration with Boulder Design Group and built by Veron Builders, the project focuses on clean lines, layered textures, and thoughtful material selection.
The primary bathroom features a custom wood vanity, vertical tile detailing, floating shelving, and warm brass fixtures that bring depth and warmth to a clean, modern layout. A frameless glass shower enhances the open, airy feel of the space.
The guest bathroom carries a complementary design language, maintaining visual continuity while offering its own refined details and layout. Together, both spaces balance function and elevated design through consistent materials and intentional contrast.
Design Highlights
Custom wood vanities
Vertical tile accent walls
Warm brass fixtures
Floating wood shelving
Frameless glass showers
Layered natural textures
 MIG Furniture Design, Inc.
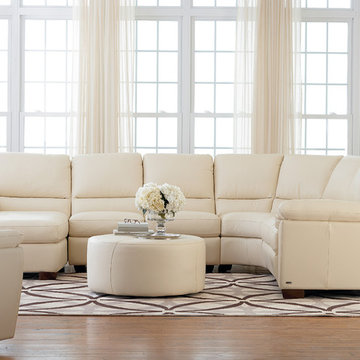
Ilarita B632 Modular Sectional Sofa by Natuzzi Editions. Modern charm and exceptional quality are gently mixed creating the sectional sofa that definitely attract lots of attention. The Ilarita B632 collection consists of small sofa, large sofa, loveseat, chair, recliner chair and ottoman as well as lots of other pieces to build sectional sofa in shape and size you need. Only genuine Top Grain Italian leather is offered in a wide selection of colors and grades so you can definitely find the upholstery you like.
Features:
Designed by Natuzzi Editions
Seat and back cushions are fixed to the frame
Wooden frame
Feet in either Walnut or Wenge finish
Upholstery: Italian Top Grain Leather
Also available as: Sofa, Loveseat, Chair, Recliner Chair, Ottoman as well as Sectional Sofa in any shape and size
Dimensions:
Sectional (main image): W(64" x 135" x 107") x D40" x H38"
 New Explode Construction
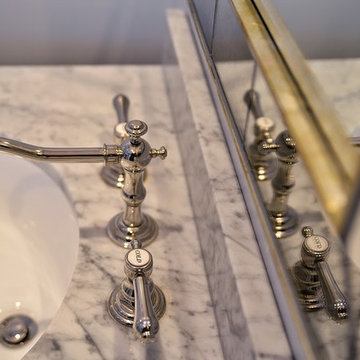
A classic marble vanity top meets the refined geometry of a polished chrome widespread faucet in this detail shot. The natural veining of the marble adds texture and depth, while the faucet's precise lines offer a modern twist on traditional styling.
The widespread configuration provides a balanced look, with handles placed at a comfortable distance for everyday use. The polished chrome finish ties into the bathroom's overall hardware palette, reinforcing visual consistency.
Set against the soft reflection in the mirror, this arrangement blends form and function — delivering elegance that's as enduring as the materials themselves.


 Donald Lococo Architects
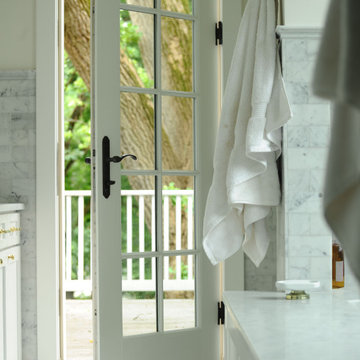
A simple front facade consisting solely of ten-foot shuttered French doors radiates elegance in this new traditional foursquare home in Washington, D.C. Featured in Country Living magazine, the airy plan offers spaciousness in a limited-fronted site of the American foursquare house. The goal for the design was creating a contemporary foursquare style house. The family room and kitchen of this American foursquare interior are separated by a glassy built-in rather than walls, encouraging visual connection between the spaces in the four square house. Though nestled in the city, this American foursquare home feels like a classic country home.
 MIG Furniture Design, Inc.
SPECIAL ORDER 8-14 WEEKS
Made in Italy by Gruppo Spar Holding
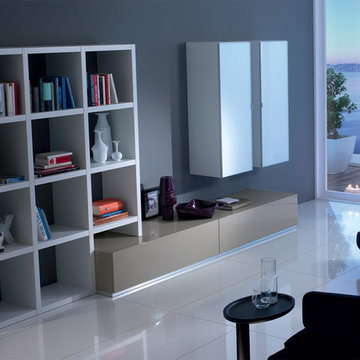
Italian Wall Unit SP-Composition Y24. This modern modular wall, consisting of individual pieces, is a great design solution for those, who are full of creativity and desire to reveal their individuality and arrange the living room by themselves. The individual units allow to organize only those areas you want in the way you need it and prefer, which is impossible to do with the joint wall unit compositions. The entertainment center provides an abundance of storage space, both hidden and exposed, to aid with organization of all your belongings.
The Wall Unit Composition Y24 is shown in the next colors/finishes:
Structure - White Ash finish, Cappuccino Gloss lacquer;
Front - Cappuccino Gloss lacquer;
Glass - White glass
PLEASE NOTE: The Exential is a modular wall unit line offering a wide variety of units in different sizes. You can order this wall unit either as a complete composition, as shown in the main picture, or build your own composition according to your own dimensions and preferences. Please contact our office about details on the customization of this wall unit.
MATERIAL/CONSTRUCTION:
Structure: Made with particle board of wood, covered with E1 melamine finishes or high gloss / matt lacquered
Glass: 4 mm glass
Drawers: Made with panels of wood particles in E1-coated finish PVC beech. Metal runners with fine race to fall
The starting price is for the Wall Unit Composition Y24 as shown in the main picture.
Dimensions:
Shown Wall Unit Composition: W134.7" x D22.8" x H72.2"
 K-Build
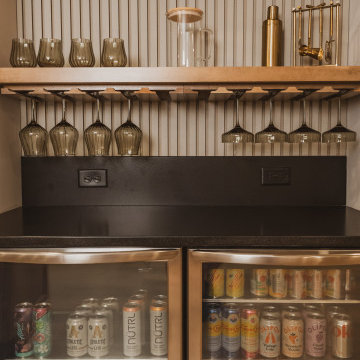
This luxury finished basement showcases a refined modern-contemporary design with warm natural materials, clean architectural lines, and intentional craftsmanship throughout, blending high-end residential construction with upscale hospitality and performance-driven spaces. The custom basement bar features solid wood cabinetry in a natural oak or white oak finish, paired with sleek matte black stone countertops that provide durability, contrast, and a timeless modern aesthetic. Vertical slat wall paneling runs behind the bar and shelving, adding texture, rhythm, and architectural depth while reinforcing a Scandinavian-inspired modern warmth that elevates the space beyond a traditional basement remodel. Floating wood shelves with integrated stemware racks create an open, airy feel while displaying glassware, bar accessories, and decorative objects in brushed brass, smoked glass, and neutral ceramics, tying together modern organic and mid-century influences. Dual glass-front beverage refrigerators with stainless steel trim anchor the wet bar, offering functional cold storage while reinforcing a high-end entertaining environment ideal for hosting, relaxing, or daily use. The black backsplash and counter surfaces ground the lighter wood tones, creating balance, contrast, and visual sophistication consistent with luxury interior design trends. Recessed ceiling lighting and flush-mount fixtures provide soft, even illumination, while accent lighting highlights textures, shelving, and materials without overpowering the space. The basement flooring appears to be wide-plank engineered hardwood or luxury vinyl plank in a light natural wood tone, delivering warmth, durability, and moisture resistance ideal for below-grade construction. Adjacent to the bar, the custom home gym is designed with a sleek, performance-focused aesthetic featuring rubber flooring with integrated turf training lanes, high-contrast white line markings, and commercial-grade fitness equipment. Matte black walls and ceilings create a bold, immersive workout environment, enhanced by linear LED strip lighting that adds a modern, architectural edge while providing functional task lighting. The gym includes power racks, cable machines, free weights, storage hooks, and wall-mounted accessories, emphasizing organization, efficiency, and intentional layout planning. Dark finishes, industrial textures, and minimalist detailing create a cohesive modern luxury feel that mirrors high-end boutique fitness studios while remaining integrated into the residential design language of the home. Throughout the basement, clean drywall finishes, crisp trim work, and concealed mechanical systems reflect thoughtful construction planning and attention to detail from a skilled general contractor. This basement remodel exemplifies custom home building excellence, combining entertainment, wellness, and design-forward living into a cohesive lower-level retreat. The overall style blends modern, contemporary, organic modern, Scandinavian, and subtle industrial influences, resulting in a timeless yet bold space that adds significant lifestyle value and resale appeal. Premium materials, intentional lighting, custom millwork, and durable finishes make this basement ideal for homeowners seeking elevated design, luxury construction, functional entertaining spaces, and a seamless extension of the main living areas. Designed and built with craftsmanship, precision, and modern aesthetics in mind, this basement reflects the highest standards of interior design, home renovation, custom construction, and luxury residential building.
 Moorhead and Company, Inc. General Contractor
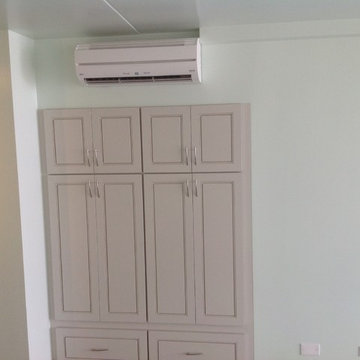
After the storage cabinetry and walls were completed, the homeowner desired a Fujitsu split-unit AC. We installed the AC, and hid the electrical wiring in wall to the compressor outside, and the water into the plumbing for the washing machine.
Sponsored
Columbus, OH
Free consultation for landscape design!
Peabody Landscape Group
Columbus' Reliable Landscape Design & Contracting
 William Willigerod, P.C.
The stucco house blends seamlessly into the hillside and offers the most stunning views you’ll ever experience. The two-story home consists of a rich mahogany/cypress vaulted ceiling with an airy open floor plan for living and dining and 4 bedrooms. Every room is impeccably decorated with the highest quality furnishings and intertwined with local artist décor. The modern gourmet kitchen is complete with stainless steel appliances and innovative accessories. All 4 bedrooms are identical with t with en-suite bathroom, air conditioning, ceiling fans and private patio. Stepping outside, enjoy comfortable lounging and alfresco dining in the expansive covered pavilion with outdoor kitchen overlooking the zero edge pool. On the Garden/Pool Level, enjoy the shady pavilion plus a sundeck complete with spa and chaise lounges.
 Susan Corsten Interiors

A fresh white kitchen is timeless and consistently earns universal appeal.
The Mid-century modern bar stools pull up to the now one height counter offering additional work and entertainment options.
The grey glass subway tiles of the backsplash tile the fresh white kitchen to the earthy tones of the living area of this open floor plan home.
The wall mounted starfish are a playful reminder to go out and enjoy the Florida lifestyle!!
 Paradise Tiny Homes LLC

This Paradise Model. My heart. This was build for a family of 6. This 8x28' Paradise model ATU tiny home can actually sleep 8 people with the pull out couch. comfortably. There are 2 sets of bunk beds in the back room, and a king size bed in the loft. This family ordered a second unit that serves as the office and dance studio. They joined the two ATUs with a deck for easy go-between. The bunk room has built-in storage staircase mirroring one another for clothing and such (accessible from both the front of the stars and the bottom bunk). There is a galley kitchen with quarts countertops that waterfall down both sides enclosing the cabinets in stone. There was the desire for a tub so a tub they got! This gorgeous copper soaking tub sits centered in the bathroom so it's the first thing you see when looking through the pocket door. The tub sits nestled in the bump-out so does not intrude. We don't have it pictured here, but there is a round curtain rod and long fabric shower curtains drape down around the tub to catch any splashes when the shower is in use and also offer privacy doubling as window curtains for the long slender 1x6 windows that illuminate the shiny hammered metal. Accent beams above are consistent with the exposed ceiling beams and grant a ledge to place items and decorate with plants. The shower rod is drilled up through the beam, centered with the tub raining down from above. Glass shelves are waterproof, easy to clean and let the natural light pass through unobstructed. Thick natural edge floating wooden shelves shelves perfectly match the vanity countertop as if with no hard angles only smooth faces. The entire bathroom floor is tiled to you can step out of the tub wet.
69