
Search results for "Offer flexible" in Home Design Ideas
 Blue Mountain Communities
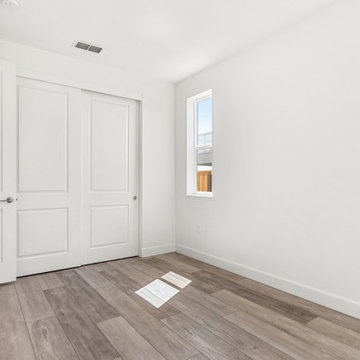
Welcome to the Royal floorplan at Delta Coves - a one-story haven with a flexible bonus. This design offers everything you need on the main floor, with an open floorplan that seamlessly connects the great room, dining room, and kitchen to the outdoor living space.
The kitchen is a chef's dream, boasting ample cabinet space, a walk-in pantry, and an island equipped with a sink and dishwasher. The main floor can also be extended towards the water, opening up to the outdoors with double sliders for a breathtaking view.
The rear corner of the house is the sanctuary of the master suite, complete with a walk-in closet, spacious master bath, and stunning views overlooking the lagoon. The front of the home features a covered porch that frames the entryway, and a second bedroom nestled in the front corner.
The upstairs crown of the home offers flexibility to cater to your needs. Whether you envision an art studio, game room, or private guest space, this area can be tailored to your liking. It can be built as a loft with a bathroom, a third bedroom, or both, and features its own slider with a deck.
The Royal floorplan at Delta Coves combines functionality, flexibility, and stunning views, offering an unparalleled living experience.
 Blue Mountain Communities
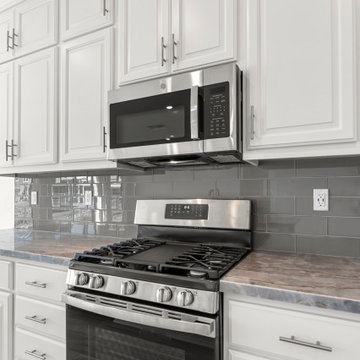
Welcome to the Royal floorplan at Delta Coves - a one-story haven with a flexible bonus. This design offers everything you need on the main floor, with an open floorplan that seamlessly connects the great room, dining room, and kitchen to the outdoor living space.
The kitchen is a chef's dream, boasting ample cabinet space, a walk-in pantry, and an island equipped with a sink and dishwasher. The main floor can also be extended towards the water, opening up to the outdoors with double sliders for a breathtaking view.
The rear corner of the house is the sanctuary of the master suite, complete with a walk-in closet, spacious master bath, and stunning views overlooking the lagoon. The front of the home features a covered porch that frames the entryway, and a second bedroom nestled in the front corner.
The upstairs crown of the home offers flexibility to cater to your needs. Whether you envision an art studio, game room, or private guest space, this area can be tailored to your liking. It can be built as a loft with a bathroom, a third bedroom, or both, and features its own slider with a deck.
The Royal floorplan at Delta Coves combines functionality, flexibility, and stunning views, offering an unparalleled living experience.
 Starr Custom Homes
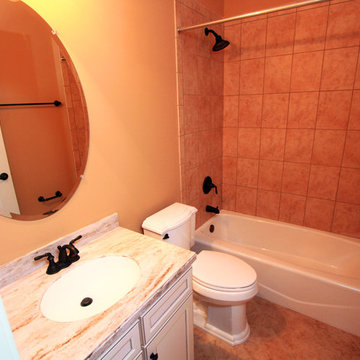
Dreambuilder 10 is a 2,600 SF lakefront home in Jacksonville Beach, FL. Designed for flexibility, the floor plan offers a loft that, with one simple wall, can become a fifth bedroom in the four bedroom, three bath home. Ideal for entertaining, the great room, dining room, kitchen and screened lanai are one large, open space. The home includes a private study and first floor guest suite.
Deremer Studios
Find the right local pro for your project
 KWU Studio
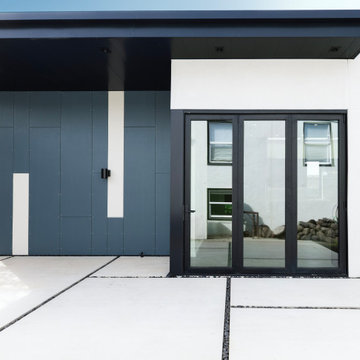
Contemporary Backyard ADU Design | Flexible Home Office & Guest Suite
This contemporary rear-yard Accessory Dwelling Unit ( ADU ) is a pocket knife of functionality and designed within the owners' style. It offers a full-time home office, a home-away-from-home for in-laws, and a seamless indoor-outdoor living experience for hosting guests and parties. Expansive bi-folding glass doors, a finished concrete floor which projects into the patio, and a flexible floor plan create a versatile and beautifully integrated second home.
 Masonite

Instantly transform your space in 90 minutes with Masonite barn door kits. These barn doors offer a stylish and practical interior door solution to save space and give additional flexibility. As a DIY solution, barn doors can hide spaces of your home or simply provide a much-needed style upgrade.
 Regency Fireplace Products

The Regency City Series Chicago corner two sided gas fireplace allows you to have design flexibility creating multiple views from either side of the room.
Explore what City Series Modern Fireplaces have to offer.
Clean uninterrupted view of the fire
Invisible glass safety barrier
Reflective enamel or glass panels to accentuate the flame picture (optional)
Place a TV right above the fire
Standard interior lights to accentuate the fire
Use any finishing material right to the edge of the fireplace, even wood!
Natural Gas or Propane
Proflame II remote control (included)
Available as Direct Vent or Power Vent
 Infinity Canopy
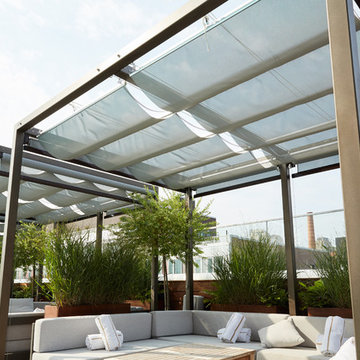
William Vale Hotel wanted upgrade their poolside cabanas giving their clientele the ultimate poolside experience. Each cabanas is covered with Infinity Canopy as well as roller shades giving pool-goers shade, privacy and the most luxurious day at the pool. The cabanas offer flexible shade options, and look as stylish and chic as the clientele who frequents William Vale Hotel.


 Lennar Raleigh
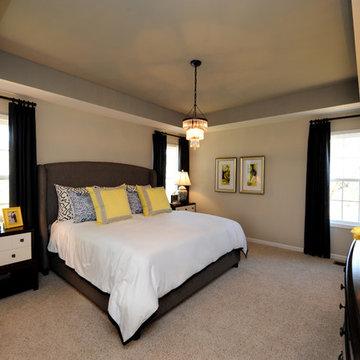
Our popular Chelsea offers tons of flexibility for every growing family. The Owner’s Retreat features a huge walk-in closet and spa bathroom with corner garden tub, dual vanities, large shower.
 Verdant Properties
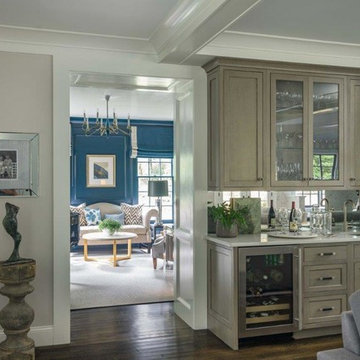
This Classic Greek Revival home is located on one of Wellesley’s most prominent roads. This home was designed in scale and style to fit specifically into the historic nature of its neighborhood through the application of wide trim detailing, traditional oversized wood shutters and copper roof accents. The 4 bedroom, 5 1/2 bath residence contains 4,800 sq. ft of living space, including a finished lower level with full bath, gym, bar and rec room. A two sided wood burning fireplace (family room and exterior patio) offers flexible entertainment options.
 SINKOLOGY
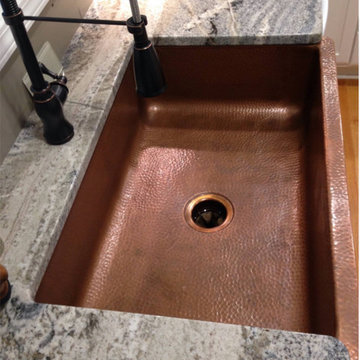
This customer's Adams copper apron kitchen sink is handcrafted from the finest 16 gauge pure copper by Sinkology's team of skilled artisans. The flexible and functional design of each sink offers a wide range for any look. With clear-cut installation and easy to maintain care, all sinks from Sinkology are designed for everyday living, while adding a point of pride to your home. The large single bowl designs offers plenty of space for any kitchen and is guaranteed to be the highlight of your kitchen.
 Alterra Landscape Design
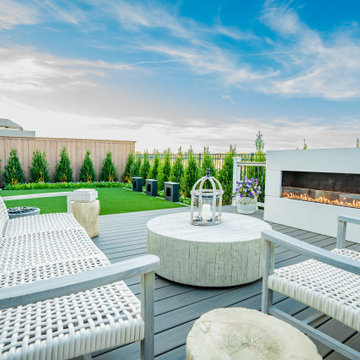
This Dallas backyard design prioritizes outdoor living with distinct zones. The spacious deck, featuring a modern fireplace and stylish seating, creates an inviting space for entertaining. Lush artificial turf offers a low-maintenance green area, while the clipped evergreens add a touch of formal landscape architecture. The harmonious blend of textures and materials, from the smooth decking to the woven furniture, creates a sophisticated and comfortable backyard retreat. Defined spaces offer flexibility for relaxation and socializing.
 EXOSYSTEME - Outdoor Living Solutions
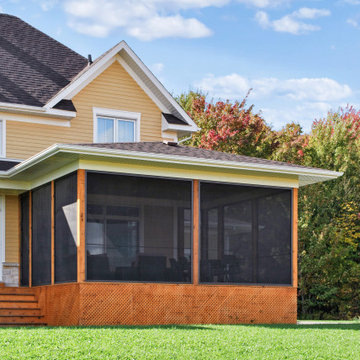
The SOLSTICE is a fixed screen or sun shade system that offers extreme flexibility to cover various outdoor space openings. The SOLSTICE is the ideal system to cover both standard and unique opening sizes and shapes. It is designed to protect you from surrounding elements and can be combined with all motorized Exosysteme systems to create a highly homogeneous and consistent look and feel.
 The Tailored Closet and Premiergarage
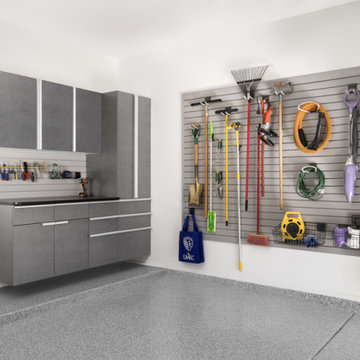
Slatwall organizers are excellent garage organization solutions because they offer the flexibility to change configurations. These organizers have accessories that integrate with the system, including hooks and baskets that can be utilized in a variety of ways based on your needs. By adding hooks to your slatwall organizer system, you can store and access large tools like rakes, shovels, and brooms. Get organized with baskets to store odds and ends for a variety of hobbies and activities. These options are ideal for growing families with varying interests or hobbies for which the equipment evolves.

 Bradon Lee for Ethan Allen
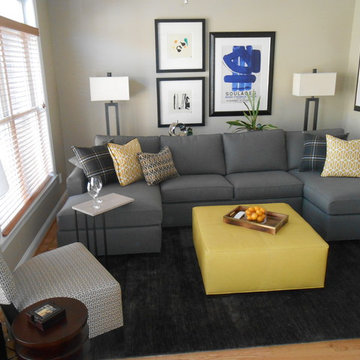
To maximize seating in a cozy space, the "U" shaped sectional was placed with an additional side chair, and large scale leather cocktail ottoman offers surface area. A slender lap top table is brought in to allow for flexible and mobile use in the space.
 Infinity Canopy
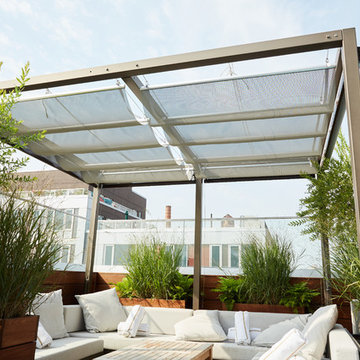
William Vale Hotel wanted upgrade their poolside cabanas giving their clientele the ultimate poolside experience. Each cabanas is covered with Infinity Canopy as well as roller shades giving pool-goers shade, privacy and the most luxurious day at the pool. The cabanas offer flexible shade options, and look as stylish and chic as the clientele who frequents William Vale Hotel.

 The Cabinetry
Photography by Tara L. Callow
Inspiration for a mid-sized transitional l-shaped brown floor and dark wood floor kitchen remodel in Boston with an undermount sink, shaker cabinets, white cabinets, quartzite countertops, ceramic backsplash, stainless steel appliances, an island and white backsplash
Inspiration for a mid-sized transitional l-shaped brown floor and dark wood floor kitchen remodel in Boston with an undermount sink, shaker cabinets, white cabinets, quartzite countertops, ceramic backsplash, stainless steel appliances, an island and white backsplash
 Bradon Lee for Ethan Allen
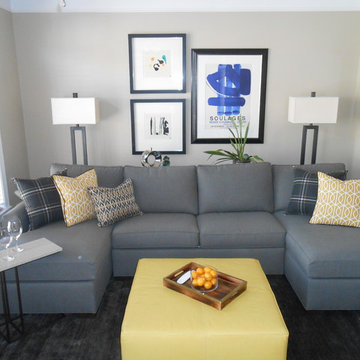
An updated look for a cozy town-home located in Downtown Baltimore. A grey sectional creates a cool, flexible palette for color and pattern mixing. Traditional plaids, and strong geometrics offer great visual interest, and help bring the artwork to life on the walls.

 Home and Hearth Outfitters
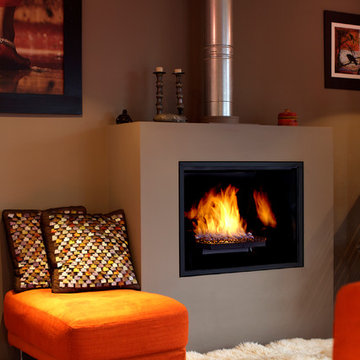
Town & Country was among the first to offer clean-burning gas fireplaces with flexible venting options. The Town and Country 42 Inch Fireplace has large flames that are uncluttered by louvers or unnecessary trim.
 Barry & Wynn Architects, Inc.
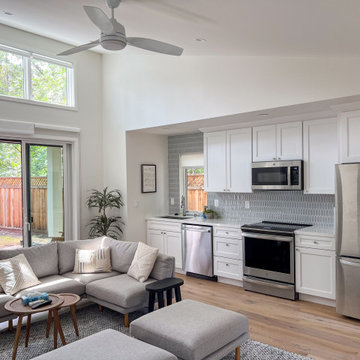
This open concept floor plan brings the outdoors in, helping the ADU live larger than its 500 SF size. Light interiors along with south facing windows help maximize natural, bright sunlight. With 500 square feet, this accessory dwelling unit offers great flexibility in use. There is a small home office, and the living space provides housing for guests, extended family, or rental income, while also offering entertaining space as an extension of the yard.
 LeichtUSA
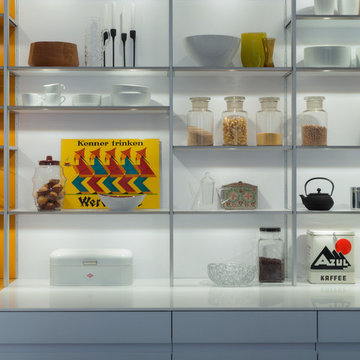
Perfect harmony of color and material. A glass Countertop and
handle-less cabinets fronts in curcuma-mustard yellow provide
highlights. Light shelf unit instead of wall unit fronts. The shelves with integrated
LED-lights lock into the live vertical aluminium supports in
any chosen position. Thus the sophisticated AMBIENCE xtend-shelf unit offers flexibility and freedom of design. It can also be used as a room dividing architectural element.
28