
Search results for "Offer flexible" in Home Design Ideas
 Delta Home Plans
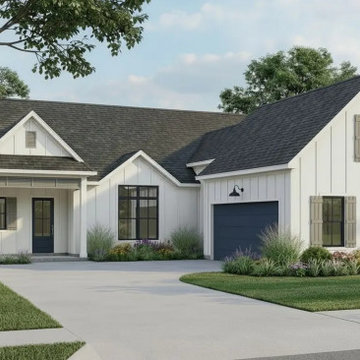
Plan 22-011 is a modern farmhouse design offering 2,184 sq ft of thoughtfully laid-out living space. This plan features a clean exterior with vertical board-and-batten siding, a 2-stall garage, and a practical layout ideal for today’s lifestyle. Inside you’ll find an open flow between the main living spaces, making it perfect for family living or entertaining. With 3 bedrooms and 2 bathrooms, it offers comfort and flexibility for any homeowner. Floor plan and additional details available upon request.

 Bay Area Kitchens
These roll-out shelves in the tall pantry offer maximum efficiency for storage, accessibility and flexibility. Photos by Zac Campbell Photography
Inspiration for a mid-sized contemporary u-shaped porcelain tile and beige floor eat-in kitchen remodel in Houston with a single-bowl sink, flat-panel cabinets, dark wood cabinets, granite countertops, brown backsplash, glass tile backsplash, stainless steel appliances and an island
Inspiration for a mid-sized contemporary u-shaped porcelain tile and beige floor eat-in kitchen remodel in Houston with a single-bowl sink, flat-panel cabinets, dark wood cabinets, granite countertops, brown backsplash, glass tile backsplash, stainless steel appliances and an island

 Starr Custom Homes
Dreambuilder 10 is a 2,600 SF lakefront home in Jacksonville Beach, FL. Designed for flexibility, the floor plan offers a loft that, with one simple wall, can become a fifth bedroom in the four bedroom, three bath home. Ideal for entertaining, the great room, dining room, kitchen and screened lanai are one large, open space. The home includes a private study and first floor guest suite.
Deremer Studios
Find the right local pro for your project
 Cheery Curtains

The CHRY33 Aluminium Bay Window Curtain Tracks are an essential component in the world of interior design. Available in a range of finishes such as white, rose gold, champagne, gold and red, they allow for customisation to suit different interior styles. These tracks are specifically designed to enhance the functionality and aesthetic appeal of bay windows. Made from high-quality aluminium, they offer durability and strength to withstand the weight of heavy curtains. Customizable lengths offer flexibility to accommodate various window sizes, while the option of single or double curtain tracks allows for different curtain configurations.
 Cheery Curtains

The CHRY33 Aluminium Bay Window Curtain Tracks are an essential component in the world of interior design. Available in a range of finishes such as white, rose gold, champagne, gold and red, they allow for customisation to suit different interior styles. These tracks are specifically designed to enhance the functionality and aesthetic appeal of bay windows. Made from high-quality aluminium, they offer durability and strength to withstand the weight of heavy curtains. Customizable lengths offer flexibility to accommodate various window sizes, while the option of single or double curtain tracks allows for different curtain configurations.
 NanaWall
Enhance Sleek Aesthetics with Fixed Windows
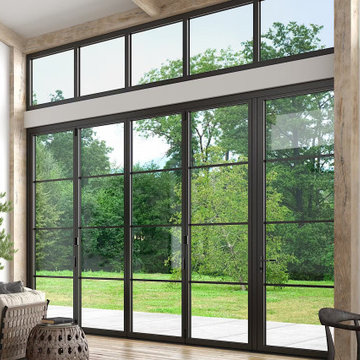
Fixed glass windows offer an ideal option for those looking to optimize daylight and naturally brighten interiors without the need for additional ventilation. In addition to maximizing landscape views with uninterrupted sightlines, this option requires minimal maintenance year-round. Generation 4 fixed window systems allow for side lites and transoms overhead for a more elevated aesthetic. Fixed windows also offer more flexibility when it comes to positioning as they can be installed adjacent to or above floor-to-ceiling systems, allowing for a more customizable lighting effect. Similar to Generation 4 tilt turn systems, fixed windows offer the thinnest frames in the market and advanced performance.
 Sato Architects, Inc.
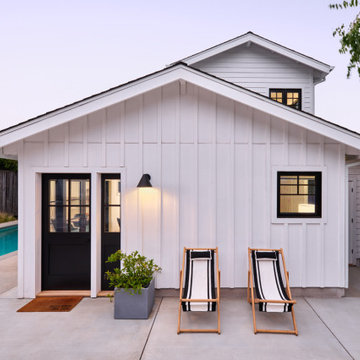
Blocks from the beach, this ADU feels like an oasis in Santa Monica. The design of the ADU was centered around the concept of flexibility. With a 2-bed, 2-bath layout, the the ADU could allow for roommates or caregivers living in the ADU permanently, or could be used as an extension of the main house for music studio space and pool parties. Tucked away in the layout is also an owner's storage space, as the ADU replaced the garage. Additionally, the layout considered accessibility as a concern, allowing for wheelchair access into the first floor public spaces and downstairs bedroom and bathroom.
Ultimately, this ADU is a dream come true--offering flexibility for multiple uses in an efficient yet serene package that maximizes the usability (and resale value!) of the property.


 Sato Architects, Inc.
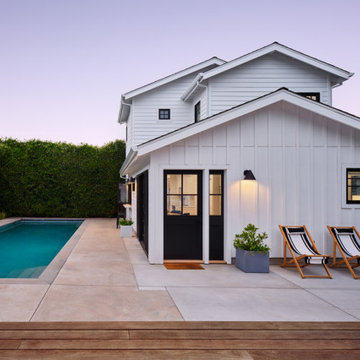
Blocks from the beach, this ADU feels like an oasis in Santa Monica. The design of the ADU was centered around the concept of flexibility. With a 2-bed, 2-bath layout, the the ADU could allow for roommates or caregivers living in the ADU permanently, or could be used as an extension of the main house for music studio space and pool parties. Tucked away in the layout is also an owner's storage space, as the ADU replaced the garage. Additionally, the layout considered accessibility as a concern, allowing for wheelchair access into the first floor public spaces and downstairs bedroom and bathroom.
Ultimately, this ADU is a dream come true--offering flexibility for multiple uses in an efficient yet serene package that maximizes the usability (and resale value!) of the property.

 Verdant Properties
This Classic Greek Revival home is located on one of Wellesley’s most prominent roads. This home was designed in scale and style to fit specifically into the historic nature of its neighborhood through the application of wide trim detailing, traditional oversized wood shutters and copper roof accents. The 4 bedroom, 5 1/2 bath residence contains 4,800 sq. ft of living space, including a finished lower level with full bath, gym, bar and rec room. A two sided wood burning fireplace (family room and exterior patio) offers flexible entertainment options.
 Inspired Closets Arizona
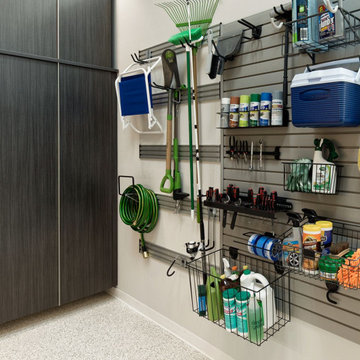
#TipTuesday: When it comes to maximizing space in your garage our Slatwall system offers a flexible solution, keeping things accessible and enabling options when it comes to changing your storage needs. Slatwall panels are effective for keeping your garage floor clutter-free - hanging yard tools, sports equipment and seasonal items.
Talk with one of our designers for more helpful tips and schedule a FREE design consultation today.
Phoenix | Tucson | Prescott | Flagstaff | Cottonwood
https://linktr.ee/ICAZ
 Sato Architects, Inc.
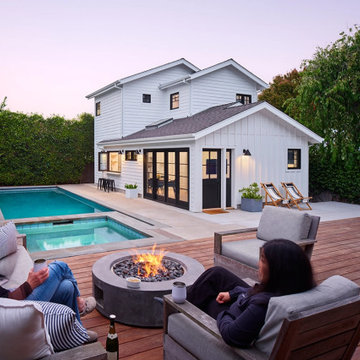
Blocks from the beach, this ADU feels like an oasis in Santa Monica. The design of the ADU was centered around the concept of flexibility. With a 2-bed, 2-bath layout, the the ADU could allow for roommates or caregivers living in the ADU permanently, or could be used as an extension of the main house for music studio space and pool parties. Tucked away in the layout is also an owner's storage space, as the ADU replaced the garage. Additionally, the layout considered accessibility as a concern, allowing for wheelchair access into the first floor public spaces and downstairs bedroom and bathroom.
Ultimately, this ADU is a dream come true--offering flexibility for multiple uses in an efficient yet serene package that maximizes the usability (and resale value!) of the property.
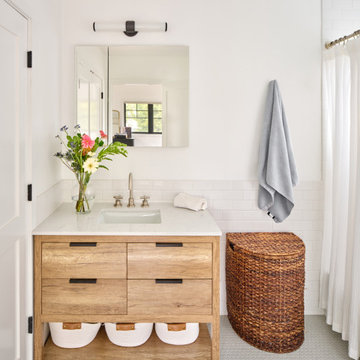 Sato Architects, Inc.
Blocks from the beach, this ADU feels like an oasis in Santa Monica. The design of the ADU was centered around the concept of flexibility. With a 2-bed, 2-bath layout, the the ADU could allow for roommates or caregivers living in the ADU permanently, or could be used as an extension of the main house for music studio space and pool parties. Tucked away in the layout is also an owner's storage space, as the ADU replaced the garage. Additionally, the layout considered accessibility as a concern, allowing for wheelchair access into the first floor public spaces and downstairs bedroom and bathroom.
Ultimately, this ADU is a dream come true--offering flexibility for multiple uses in an efficient yet serene package that maximizes the usability (and resale value!) of the property.

 Groundstone Homes
Experience the life you’ve dreamed about by visiting Rivella and touring its two new custom Signature Collection models. Homes start from the $300s and Groundstone offers other home series including its Estate Home and Island Collections. Each home is crafted to the highest quality for the most discerning homebuyer, with unmatched attention to detail, touches of modern luxury and elegance, and the flexibility that only a Groundstone home can afford.

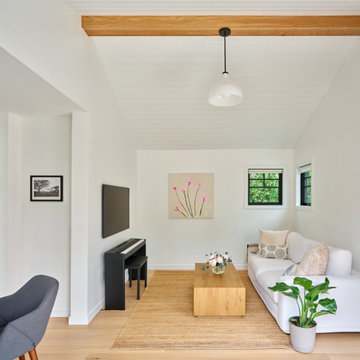 Sato Architects, Inc.
Blocks from the beach, this ADU feels like an oasis in Santa Monica. The design of the ADU was centered around the concept of flexibility. With a 2-bed, 2-bath layout, the the ADU could allow for roommates or caregivers living in the ADU permanently, or could be used as an extension of the main house for music studio space and pool parties. Tucked away in the layout is also an owner's storage space, as the ADU replaced the garage. Additionally, the layout considered accessibility as a concern, allowing for wheelchair access into the first floor public spaces and downstairs bedroom and bathroom.
Ultimately, this ADU is a dream come true--offering flexibility for multiple uses in an efficient yet serene package that maximizes the usability (and resale value!) of the property.

 California Closets HQ
This straightforward storage configuration provides organization for sheets, blankets, and other necessities.
• Tesoro Linen finish provides a soft, neutral backdrop.
• Linen slab drawer front contributes to the sleek, minimal look.
• Floor-based system with toe-kick offers accessibility.
• Adjustable shelving creates flexibility for changing needs.
• Cubbies create space for towels.
• Natural aluminum decorative handles add polish.
• Deep lower shelves provide storage for bulky items.


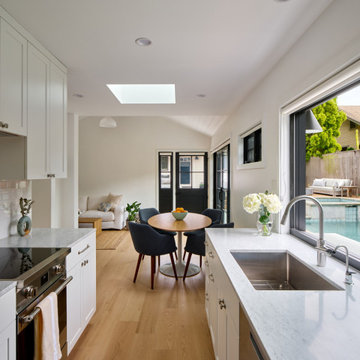 Sato Architects, Inc.
Blocks from the beach, this ADU feels like an oasis in Santa Monica. The design of the ADU was centered around the concept of flexibility. With a 2-bed, 2-bath layout, the the ADU could allow for roommates or caregivers living in the ADU permanently, or could be used as an extension of the main house for music studio space and pool parties. Tucked away in the layout is also an owner's storage space, as the ADU replaced the garage. Additionally, the layout considered accessibility as a concern, allowing for wheelchair access into the first floor public spaces and downstairs bedroom and bathroom.
Ultimately, this ADU is a dream come true--offering flexibility for multiple uses in an efficient yet serene package that maximizes the usability (and resale value!) of the property.

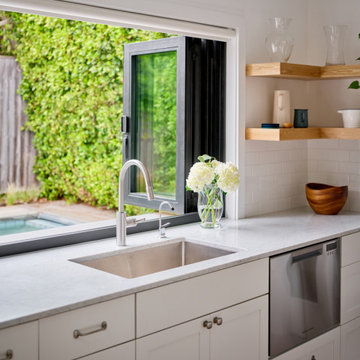 Sato Architects, Inc.
Blocks from the beach, this ADU feels like an oasis in Santa Monica. The design of the ADU was centered around the concept of flexibility. With a 2-bed, 2-bath layout, the the ADU could allow for roommates or caregivers living in the ADU permanently, or could be used as an extension of the main house for music studio space and pool parties. Tucked away in the layout is also an owner's storage space, as the ADU replaced the garage. Additionally, the layout considered accessibility as a concern, allowing for wheelchair access into the first floor public spaces and downstairs bedroom and bathroom.
Ultimately, this ADU is a dream come true--offering flexibility for multiple uses in an efficient yet serene package that maximizes the usability (and resale value!) of the property.

 Private Gardens, Public Places
The continued motif of neatly trimmed hedges, coupled by the rounded boxwood marking the corner, provides the perfect definition and backdrop to the fluffy mounds of color in front. It keeps the space neat and gives it a flexible formality which both keeps in stride with the Colonial style and allows for the rainbows of color to sparkle. The foreground vs. background hedges delineate the space and offer the viewer a gracious long view.
 Sato Architects, Inc.
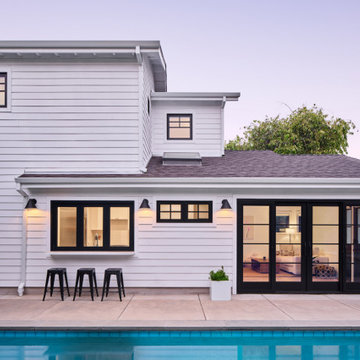
Blocks from the beach, this ADU feels like an oasis in Santa Monica. The design of the ADU was centered around the concept of flexibility. With a 2-bed, 2-bath layout, the the ADU could allow for roommates or caregivers living in the ADU permanently, or could be used as an extension of the main house for music studio space and pool parties. Tucked away in the layout is also an owner's storage space, as the ADU replaced the garage. Additionally, the layout considered accessibility as a concern, allowing for wheelchair access into the first floor public spaces and downstairs bedroom and bathroom.
Ultimately, this ADU is a dream come true--offering flexibility for multiple uses in an efficient yet serene package that maximizes the usability (and resale value!) of the property.
32