
Search results for "Offer flexible" in Home Design Ideas
 Lucy Call
Photo: Lucy Call © 2016 Houzz

Bathroom - contemporary concrete floor bathroom idea in Salt Lake City with flat-panel cabinets, medium tone wood cabinets, white walls and a vessel sink
Bathroom - contemporary concrete floor bathroom idea in Salt Lake City with flat-panel cabinets, medium tone wood cabinets, white walls and a vessel sink
 FermobUSA
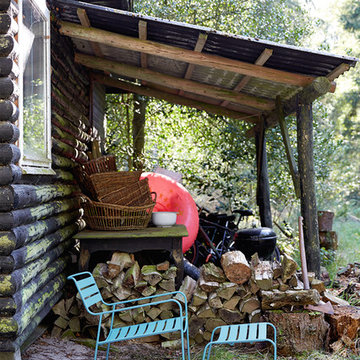
With Surprising Lounger, Harald Guggenbichler and Fermob have reinterpreted the club armchair, creating a threadlike version that oozes elegance! This combined low armchair and footrest is made from flexible steel and with ergonomics in mind, offering a level of comfort that its distant British cousin would be hard-pressed to beat. It is both comfortable and clever, with a footrest that slides under the armchair with ease, making it easy to store away.
 AG Millworks
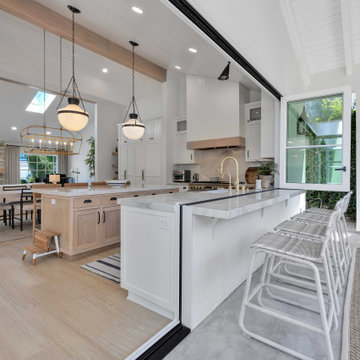
This stunning kitchen design showcases a bi-fold pass-through window paired with a large bi-fold door. Each can be opened or closed independently, offering flexible use of the space. When both are fully open, the kitchen transforms into an inviting indoor-outdoor entertaining hub—perfect for serving guests right from the counter, diner-style.
Find the right local pro for your project
 Archadeck Piedmont Triad


This beautiful Summerfield NC three-season room was designed around the client’s existing backyard patio. The room features brick construction, along with a fireplace to keep the space cozy on cool days. The ceiling boasts a tongue and groove ceiling with a rich stained finish. The floor-to-ceiling convertible vinyl windows offer total flexibility, keeping the space warm when closed and letting air flow through on warm days.
 Jagoe Homes Inc.
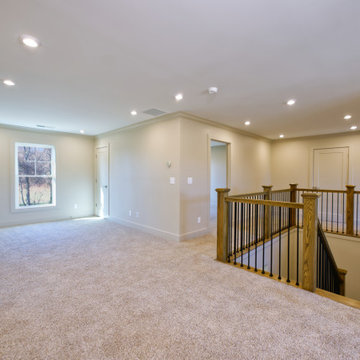
The upstairs loft in the Abe Lincoln Modern offers a flexible living space designed to adapt to a variety of needs. Open sightlines, natural light, and a comfortable layout make it ideal for a secondary lounge, media area, or quiet retreat. This versatile space reflects the modern design and thoughtful planning found throughout The Grove at Heatherstone.
 Uniform Developments
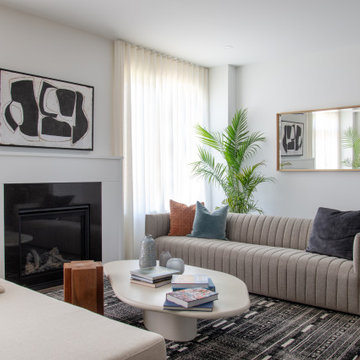
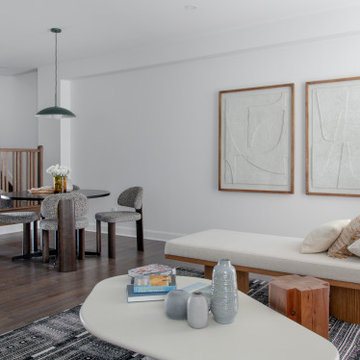
A contemporary townhome, The Ferguson is bright, inviting, and thoughtfully designed. A grand entryway with high ceilings and abundant natural light opens into a lovely main floor featuring a chef’s kitchen, expansive pantry, and stunning feature fireplace. Upstairs, two spacious secondary bedrooms and a loft space provide flexibility for any lifestyle, leading into a private primary retreat. A generous basement recreation room offers even more space, perfect for a home theatre, gym, or play area.
 STERFIC CABINETRY INC
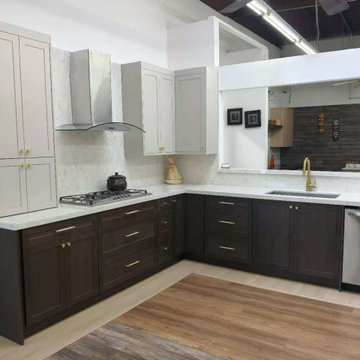
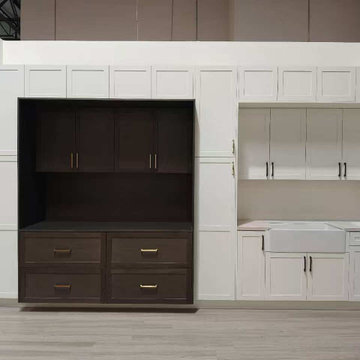
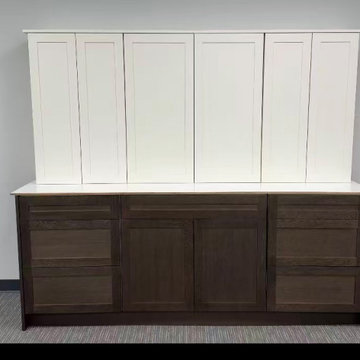
Our frameless cabinet line is designed for modern and contemporary spaces, offering a sleek and seamless appearance.
Built with full access construction and interchangeable door styles, this system allows flexibility for designers and custom projects.
Features:
✔ Frameless full-access cabinet construction
✔ 3/4" thick cabinet box
✔ Interchangeable door styles
✔ Clean modern aesthetic
✔ Ideal for designers and custom homes
Available for special order and project-based supply.


 Jagoe Homes Inc.
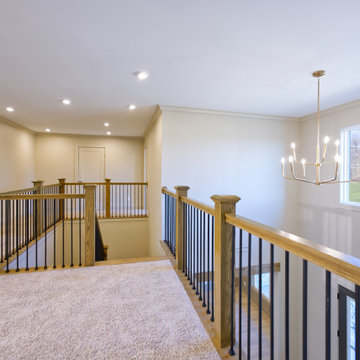
The upstairs loft in the Abe Lincoln Modern offers a flexible living space designed to adapt to a variety of needs. Open sightlines, natural light, and a comfortable layout make it ideal for a secondary lounge, media area, or quiet retreat. This versatile space reflects the modern design and thoughtful planning found throughout The Grove at Heatherstone.
 Archadeck Piedmont Triad

This beautiful Summerfield NC three-season room was designed around the client’s existing backyard patio. The room features brick construction, along with a fireplace to keep the space cozy on cool days. The ceiling boasts a tongue and groove ceiling with a rich stained finish. The floor-to-ceiling convertible vinyl windows offer total flexibility, keeping the space warm when closed and letting air flow through on warm days.
 Crown Homes of London
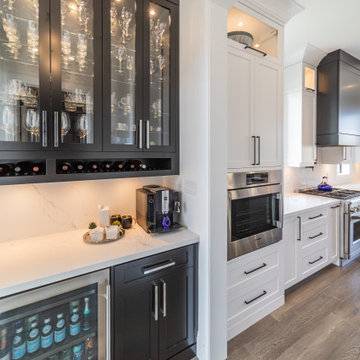
Built in stainless steel appliances maximize the available space while creating a seamless and streamlined look and offering flexibility.
Huge trendy u-shaped medium tone wood floor and brown floor eat-in kitchen photo with an undermount sink, shaker cabinets, white cabinets, granite countertops, white backsplash, marble backsplash, stainless steel appliances, an island and white countertops
Huge trendy u-shaped medium tone wood floor and brown floor eat-in kitchen photo with an undermount sink, shaker cabinets, white cabinets, granite countertops, white backsplash, marble backsplash, stainless steel appliances, an island and white countertops
 Anchor Blinds
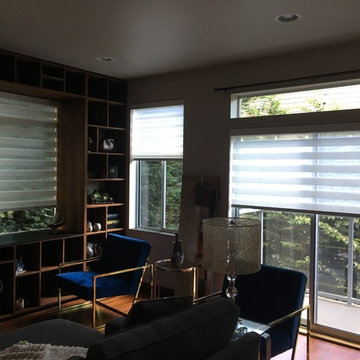
Transitional shades offer flexibility in controlling privacy, light, and view. They also add texture, form, and interest to the space!
 Uniform Developments
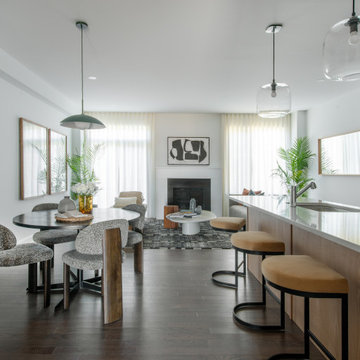
A contemporary townhome, The Ferguson is bright, inviting, and thoughtfully designed. A grand entryway with high ceilings and abundant natural light opens into a lovely main floor featuring a chef’s kitchen, expansive pantry, and stunning feature fireplace. Upstairs, two spacious secondary bedrooms and a loft space provide flexibility for any lifestyle, leading into a private primary retreat. A generous basement recreation room offers even more space, perfect for a home theatre, gym, or play area.
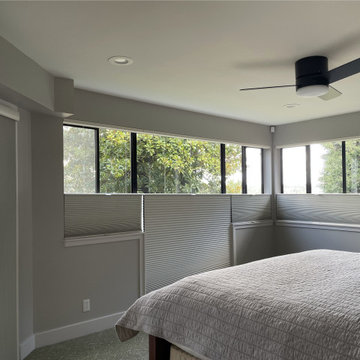
 Amazing Blinds by Armi
Honeycomb shades offer incredible flexibility—from fitting large, uniquely shaped windows to covering sliding glass doors. Whether you need to preserve the view, maintain privacy, or darken the room, these shades deliver comfort and style in one smart design.

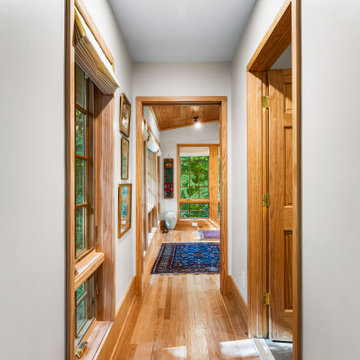
 Greenleaf Construction | Home
Our first-floor primary suite addition in Roland Park is a perfect example of how thoughtful design can enhance both daily living and long-term accessibility.
This multi-functional space is designed to serve as a living room, den, or guest suite for now, seamlessly transitioning into a fully accessible primary suite in the future. With a separate entrance and welcoming foyer, this addition offers privacy and flexibility, making it an ideal retreat within the home.
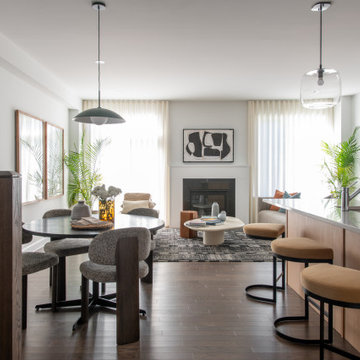 Uniform Developments
A contemporary townhome, The Ferguson is bright, inviting, and thoughtfully designed. A grand entryway with high ceilings and abundant natural light opens into a lovely main floor featuring a chef’s kitchen, expansive pantry, and stunning feature fireplace. Upstairs, two spacious secondary bedrooms and a loft space provide flexibility for any lifestyle, leading into a private primary retreat. A generous basement recreation room offers even more space, perfect for a home theatre, gym, or play area.
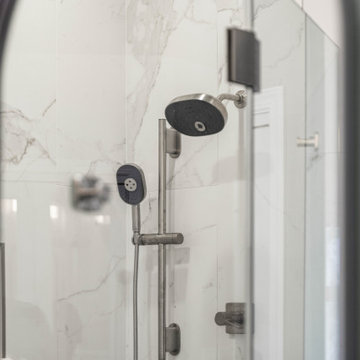
 A2Z Builders
Seen in the vanity mirror, a round showerhead and handheld wand stand against large-format white tile with delicate veining. Brushed metallic fittings and dark spray faces add contrast, while the adjustable slide bar offers flexible positioning. The reflection highlights the coordinated finishes between the vanity and shower.
 Archadeck Piedmont Triad
This beautiful Summerfield NC three-season room was designed around the client’s existing backyard patio. The room features brick construction, along with a fireplace to keep the space cozy on cool days. The ceiling boasts a tongue and groove ceiling with a rich stained finish. The floor-to-ceiling convertible vinyl windows offer total flexibility, keeping the space warm when closed and letting air flow through on warm days.

 STERFIC CABINETRY INC
Our frameless cabinet line is designed for modern and contemporary spaces, offering a sleek and seamless appearance.
Built with full access construction and interchangeable door styles, this system allows flexibility for designers and custom projects.
Features:
✔ Frameless full-access cabinet construction
✔ 3/4" thick cabinet box
✔ Interchangeable door styles
✔ Clean modern aesthetic
✔ Ideal for designers and custom homes
Available for special order and project-based supply.
 STERFIC CABINETRY INC
Our frameless cabinet line is designed for modern and contemporary spaces, offering a sleek and seamless appearance.
Built with full access construction and interchangeable door styles, this system allows flexibility for designers and custom projects.
Features:
✔ Frameless full-access cabinet construction
✔ 3/4" thick cabinet box
✔ Interchangeable door styles
✔ Clean modern aesthetic
✔ Ideal for designers and custom homes
Available for special order and project-based supply.
 Uniform Developments
A contemporary townhome, The Ferguson is bright, inviting, and thoughtfully designed. A grand entryway with high ceilings and abundant natural light opens into a lovely main floor featuring a chef’s kitchen, expansive pantry, and stunning feature fireplace. Upstairs, two spacious secondary bedrooms and a loft space provide flexibility for any lifestyle, leading into a private primary retreat. A generous basement recreation room offers even more space, perfect for a home theatre, gym, or play area.
24