
Search results for "Offer ins" in Home Design Ideas
 DJK Custom Homes
This elegant dining room blends modern design with warm, transitional elements for a refined yet inviting atmosphere. Custom built-in cabinetry anchors the space, featuring glass-front display towers that add visual height and subtle sophistication. Light hardwood floors and soft neutral walls keep the room bright, while black accents and brass lighting introduce contrast and architectural interest. Thoughtfully designed for both everyday dining and entertaining, this space offers a perfect balance of function, style, and timeless appeal.

 Coldwell Banker Vanguard Team Knapp
1711 Geraldine Dr, 32205. Avondale pool home w/ gleaming oak floors, crown molding & many more original details. Enter into the cozy sunroom w/ vintage tile & freshly painted paneled walls. The living room features gas fireplace flanked by built-ins & a wall of windows letting plenty of natural light through the plantation shutters. Simple & clean kitchen offers eat-in space.Over-sized master boasts W/D closet, his & hers closets, en-suite bath & french doors leading to the pool deck. Large secondary bedrooms share a bathroom. A sparkling pool w/space for lounging or entertaining in the quaint backyard. Spacious workshop w/ electric complete this home. You'll love this location! Just blocks from the shops, Boone & Baker Point Park, Harp's & Bagel Love. Just down the street from the desirable Fishweir Elem. Photos courtesy of Waters Edge Virtual Tours
 Coldwell Banker Vanguard Team Knapp
1711 Geraldine Dr, 32205. Avondale pool home w/ gleaming oak floors, crown molding & many more original details. Enter into the cozy sunroom w/ vintage tile & freshly painted paneled walls. The living room features gas fireplace flanked by built-ins & a wall of windows letting plenty of natural light through the plantation shutters. Simple & clean kitchen offers eat-in space.Over-sized master boasts W/D closet, his & hers closets, en-suite bath & french doors leading to the pool deck. Large secondary bedrooms share a bathroom. A sparkling pool w/space for lounging or entertaining in the quaint backyard. Spacious workshop w/ electric complete this home. You'll love this location! Just blocks from the shops, Boone & Baker Point Park, Harp's & Bagel Love. Just down the street from the desirable Fishweir Elem. Photos courtesy of Waters Edge Virtual Tours
Find the right local pro for your project
 Infinity Renovation & Design
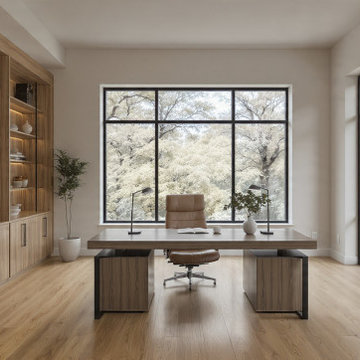
This Preston Hollow luxury home office renovation balances executive functionality with minimalist contemporary architecture. The expansive room features a massive, custom-built wall unit crafted from premium natural wood grain veneer, integrating flush-mount lower cabinets and open display shelving illuminated by warm, recessed LED strip lighting. Centered in the space is a striking modern executive desk featuring a thick wood grain top resting on sleek black metal and wood pedestal bases.An ergonomic tan leather office chair anchors the workspace, flanked by minimalist black desk lamps. Abundant natural light floods the open layout through a grand, black-framed picture window and adjacent floor-to-ceiling glass wall panels that offer tranquil views of the private backyard landscape. Seamless light oak hardwood flooring flows throughout, perfectly matching the neutral, matte-finish walls to create a sophisticated, distraction-free environment for the remote executive.
 Coldwell Banker Vanguard Team Knapp
1711 Geraldine Dr. Avondale pool home w/ gleaming oak floors, crown molding & many more original details. Enter into the cozy sunroom w/ vintage tile & freshly painted paneled walls. The living room features gas fireplace flanked by built-ins & a wall of windows letting plenty of natural light through the plantation shutters. Simple & clean kitchen offers eat-in space.Over-sized master boasts W/D closet, his & hers closets, en-suite bath & french doors leading to the pool deck. Large secondary bedrooms share a bathroom. A sparkling pool w/space for lounging or entertaining in the quaint backyard. Spacious workshop w/ electric complete this home. You'll love this location! Just blocks from the shops, Boone & Baker Point Park, Harp's & Bagel Love. Photos courtesy of Waters Edge Virtual Tours.

 Custom Design & Construction
We were thrilled to take on this whole home remodel for a growing family in Santa Monica. The home is a multi-level condominium. They were looking for a contemporary update. The living room offers a custom built mantel with entertainment center. The kitchen and bathrooms all have custom made cabinetry. Unique in this kitchen is the down draft. The border floor tile in the kid’s bathroom ties all of the green mosaic marble together. However, our favorite feature may be the fire pit which allows the homeowners to enjoy their patio all year long.
 FBC Remodel
Sophisticated Fireplace Feature Wall with Custom Built-Ins
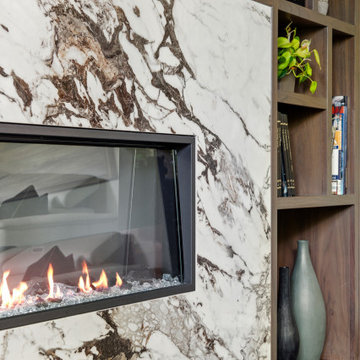
A stunning centerpiece of this family room remodel, this custom fireplace feature wall combines natural textures and modern design for a showstopping effect. The linear fireplace is framed in dramatic, book-matched marble with striking veining, offering both warmth and contemporary elegance.
Flanking the fireplace, custom-built shelving units in rich walnut tones create a refined backdrop for curated books, art pieces, and decorative accents. The metallic textured back panels add an unexpected layer of depth and dimension, catching light beautifully and complementing the warm wood tones.
Above, a sleek, inset television is seamlessly integrated, keeping the look clean and uncluttered — perfect for sophisticated entertaining or relaxing family evenings. The balance of natural materials, thoughtful lighting, and sleek lines makes this feature wall a timeless focal point for the home.

Sponsored
Columbus, OH

Structural Remodeling
Franklin County's Heavy Timber Specialists | Best of Houzz 2020!
 Accent Woodworking Inc.
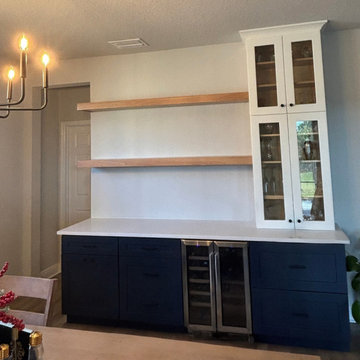
These custom Euro Floating Shelves were crafted to bring a clean, modern look to the space while offering dependable everyday function. Built in Natural Stain on Oak and sized at 74" W x 3" H x 11" D, each shelf features hidden French cleats for strong, secure support with a seamless, hardware‑free appearance.
The minimalist profile pairs beautifully with a variety of interiors—kitchens, living rooms, offices, or anywhere a warm, streamlined storage solution is needed. The natural oak grain adds subtle texture, while the floating design keeps the room feeling open and uncluttered.
Project Highlights:
- Euro‑style floating shelves with a sleek, modern profile
- Natural Stain on Oak for warmth and versatility
- Hidden French cleats for clean lines and reliable strength
- Custom sizing and finish options available
- Crafted locally in Largo, Florida
If you're exploring custom shelving or built‑ins for your home, we’d be happy to help design a solution that fits your space perfectly
 FBC Remodel
Sophisticated Fireplace Feature Wall with Custom Built-Ins
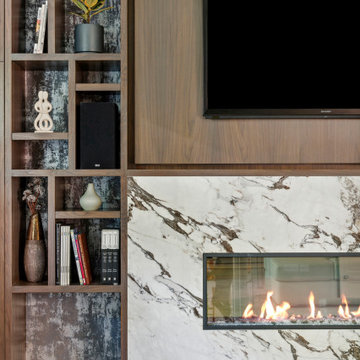
A stunning centerpiece of this family room remodel, this custom fireplace feature wall combines natural textures and modern design for a showstopping effect. The linear fireplace is framed in dramatic, book-matched marble with striking veining, offering both warmth and contemporary elegance.
Flanking the fireplace, custom-built shelving units in rich walnut tones create a refined backdrop for curated books, art pieces, and decorative accents. The metallic textured back panels add an unexpected layer of depth and dimension, catching light beautifully and complementing the warm wood tones.
Above, a sleek, inset television is seamlessly integrated, keeping the look clean and uncluttered — perfect for sophisticated entertaining or relaxing family evenings. The balance of natural materials, thoughtful lighting, and sleek lines makes this feature wall a timeless focal point for the home.
 F9 Productions Inc.
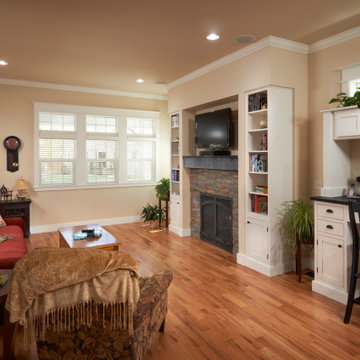
The living room of this Denver Craftsman home is a harmonious blend of comfort and sophistication. A stone-surrounded fireplace anchors the space, creating warmth and a natural focal point, while built-in shelves provide elegant storage and display. A dedicated office nook offers functionality without interrupting the flow, and abundant windows fill the room with natural light, highlighting the soft off-white walls. Every detail – from the tailored built-ins to the thoughtful layout – reflects timeless craftsmanship, making the living room a welcoming space for family life, work, and relaxation.
 D&G Construction
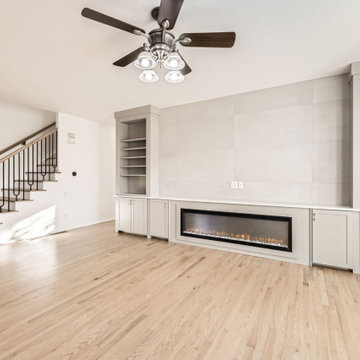
This full-home renovation is a study in timeless simplicity — blending soft neutrals, rich textures, and intentional design choices to create a home that feels calm, cohesive, and elevated.
The living room centers around a sleek linear fireplace framed by custom built-ins, offering both function and style. Floor-to-ceiling tile and clean cabinetry lines create an elegant focal point, while warm hardwood floors bring natural balance and warmth to the space.
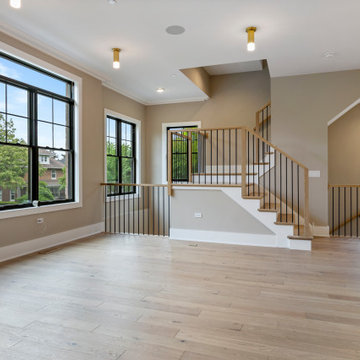
Throughout the home, craftsmanship is on full display — from the custom stair railing with matte black spindles and natural oak handrails to the precision tilework in each bathroom. The design strikes a perfect balance between modern updates and classic comfort.
Bathrooms feature subtle sophistication with soft-toned vertical tile, brass fixtures, and fresh white vanities that feel bright and inviting. Every finish was selected to enhance light and texture while maintaining a sense of understated luxury.
This remodel embodies what D&G Construction is known for: quality materials, precise detailing, and homes built to feel as beautiful as they are functional.
 Coldwell Banker Vanguard Team Knapp
1711 Geraldine Dr. Avondale pool home w/ gleaming oak floors, crown molding & many more original details. Enter into the cozy sunroom w/ vintage tile & freshly painted paneled walls. The living room features gas fireplace flanked by built-ins & a wall of windows letting plenty of natural light through the plantation shutters. Simple & clean kitchen offers eat-in space.Over-sized master boasts W/D closet, his & hers closets, en-suite bath & french doors leading to the pool deck. Large secondary bedrooms share a bathroom. A sparkling pool w/space for lounging or entertaining in the quaint backyard. Spacious workshop w/ electric complete this home. You'll love this location! Just blocks from the shops, Boone & Baker Point Park, Harp's & Bagel Love. Photos courtesy of Waters Edge Virtual Tours.
 Irene Designs
Great Room — Project Description (Bolton, CT)
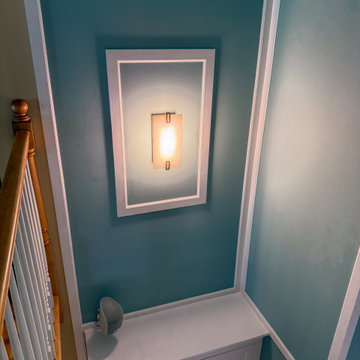
The Great Room underwent a full architectural and aesthetic transformation, turning a previously plain wall with an oversized brick fireplace and small flanking cabinets into a refined, cohesive focal point that anchors the entire first floor.
Architectural Enhancements
New crown molding installed throughout the 2-story Great Room, Foyer, and adjoining Dining Room, introducing scale, proportion, and visual continuity across all interconnected spaces.
A completely redesigned feature wall was created in place of the bare two-story expanse. Custom millwork, vertical and horizontal panel molding, and carefully balanced proportions now draw the eye upward and bring harmony to the room’s tall volume.
Custom Built-Ins & Lighting
The previous shallow cabinets were replaced with full-height built-ins offering improved storage, display niches, and symmetrical framing around the fireplace.
Integrated sconce lighting within recessed picture-frame molding adds architectural interest and warm illumination, enhancing the room’s depth and ambiance.
Fireplace Redesign
The original brick fireplace was removed and replaced with a sleek porcelain slab surround and a redesigned mantel that now complements the updated millwork.
The hearth was rebuilt with polished black stone, creating contrast and a modernized, high-end aesthetic.
Lowering the mantel corrected the previously disproportionate composition and improved the viewing angle of the TV, creating a comfortable and ergonomic media experience.
Cohesive Color & Finish Palette
The new two-story accent wall color was selected to match the cabinetry finish in the renovated kitchen, visually connecting the spaces and strengthening the whole-house design language.
Hardwood floors were refinished, restoring natural warmth and tying together the crisp white millwork and the soft blue-green accent panels.


 Manon Prince Interiors
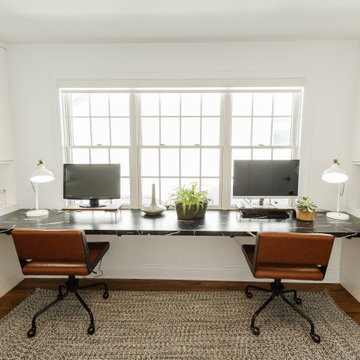
Home offices have now become staples in most households around the world offering people a space to work and be productive day in and day out. How circumstances have changed! In this day and age, many do not have to leave their houses to reach their workplace. This particular office space was once an unused bedroom. Who wouldn’t appreciate calling this beautiful room their place of work? The impressive large window was the starting point in the design process. Identical custom built-ins house printers and office supplies. They were installed on both sides for added storage. Solid wood shelves supported by custom black metal brackets display fun memorabilia and ornaments. They also complete the symmetry look. One of the home owners’ requisites was to have a place for visitors to stay overnight. This beautiful chair opens into a one-person bed for convenience. A new light fixture, a double barn door, an area rug, two computer chairs, and two desk lamps complete the look. If you are fortunate enough to have your own office space in your home, kudos to you. Grab a coffee and get to work!
 Irene Designs
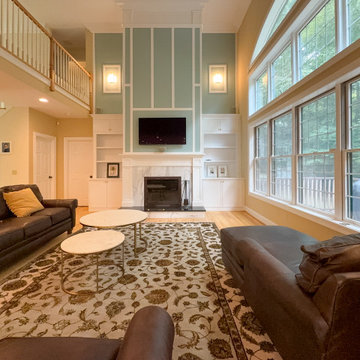
Great Room — Project Description (Bolton, CT)
The Great Room underwent a full architectural and aesthetic transformation, turning a previously plain wall with an oversized brick fireplace and small flanking cabinets into a refined, cohesive focal point that anchors the entire first floor.
Architectural Enhancements
New crown molding installed throughout the 2-story Great Room, Foyer, and adjoining Dining Room, introducing scale, proportion, and visual continuity across all interconnected spaces.
A completely redesigned feature wall was created in place of the bare two-story expanse. Custom millwork, vertical and horizontal panel molding, and carefully balanced proportions now draw the eye upward and bring harmony to the room’s tall volume.
Custom Built-Ins & Lighting
The previous shallow cabinets were replaced with full-height built-ins offering improved storage, display niches, and symmetrical framing around the fireplace.
Integrated sconce lighting within recessed picture-frame molding adds architectural interest and warm illumination, enhancing the room’s depth and ambiance.
Fireplace Redesign
The original brick fireplace was removed and replaced with a sleek porcelain slab surround and a redesigned mantel that now complements the updated millwork.
The hearth was rebuilt with polished black stone, creating contrast and a modernized, high-end aesthetic.
Lowering the mantel corrected the previously disproportionate composition and improved the viewing angle of the TV, creating a comfortable and ergonomic media experience.
Cohesive Color & Finish Palette
The new two-story accent wall color was selected to match the cabinetry finish in the renovated kitchen, visually connecting the spaces and strengthening the whole-house design language.
Hardwood floors were refinished, restoring natural warmth and tying together the crisp white millwork and the soft blue-green accent panels.
 DJK Custom Homes
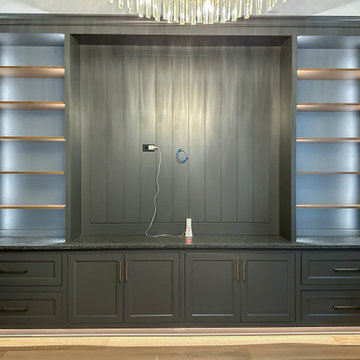
This private home office blends sophistication and functionality through thoughtful design and refined finishes. Black-framed glass doors create separation while maintaining openness and natural light, offering a quiet workspace without feeling closed off. Custom-built-in cabinetry and shelving provide both storage and display, grounding the room with warmth and purpose. Wide plank wood flooring pairs seamlessly with soft neutral walls, while the statement chandelier adds an elevated touch that transforms this office into a space that feels both productive and inspiring.
 DJK Custom Homes
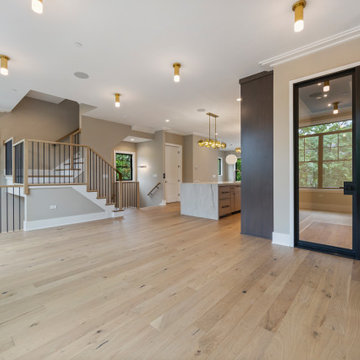
This elegant dining room blends modern design with warm, transitional elements for a refined yet inviting atmosphere. Custom built-in cabinetry anchors the space, featuring glass-front display towers that add visual height and subtle sophistication. Light hardwood floors and soft neutral walls keep the room bright, while black accents and brass lighting introduce contrast and architectural interest. Thoughtfully designed for both everyday dining and entertaining, this space offers a perfect balance of function, style, and timeless appeal.

Sponsored
Delaware, OH

Buckeye Basements, Inc.
Central Ohio's Basement Finishing ExpertsBest Of Houzz '13-'21
 Coldwell Banker Vanguard Team Knapp
1711 Geraldine Dr, 32205. Avondale pool home w/ gleaming oak floors, crown molding & many more original details. Enter into the cozy sunroom w/ vintage tile & freshly painted paneled walls. The living room features gas fireplace flanked by built-ins & a wall of windows letting plenty of natural light through the plantation shutters. Simple & clean kitchen offers eat-in space.Over-sized master boasts W/D closet, his & hers closets, en-suite bath & french doors leading to the pool deck. Large secondary bedrooms share a bathroom. A sparkling pool w/space for lounging or entertaining in the quaint backyard. Spacious workshop w/ electric complete this home. You'll love this location! Just blocks from the shops, Boone & Baker Point Park, Harp's & Bagel Love. Just down the street from the desirable Fishweir Elem. Photos courtesy of Waters Edge Virtual Tours
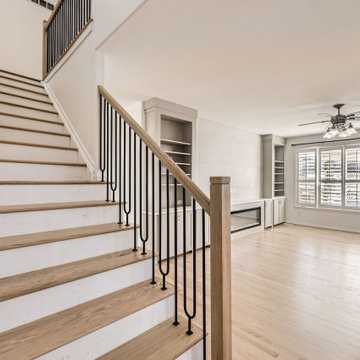 D&G Construction
This full-home renovation is a study in timeless simplicity — blending soft neutrals, rich textures, and intentional design choices to create a home that feels calm, cohesive, and elevated.
The living room centers around a sleek linear fireplace framed by custom built-ins, offering both function and style. Floor-to-ceiling tile and clean cabinetry lines create an elegant focal point, while warm hardwood floors bring natural balance and warmth to the space.
Throughout the home, craftsmanship is on full display — from the custom stair railing with matte black spindles and natural oak handrails to the precision tilework in each bathroom. The design strikes a perfect balance between modern updates and classic comfort.
Bathrooms feature subtle sophistication with soft-toned vertical tile, brass fixtures, and fresh white vanities that feel bright and inviting. Every finish was selected to enhance light and texture while maintaining a sense of understated luxury.
This remodel embodies what D&G Construction is known for: quality materials, precise detailing, and homes built to feel as beautiful as they are functional.
 Coldwell Banker Vanguard Team Knapp
1711 Geraldine Dr. Avondale pool home w/ gleaming oak floors, crown molding & many more original details. Enter into the cozy sunroom w/ vintage tile & freshly painted paneled walls. The living room features gas fireplace flanked by built-ins & a wall of windows letting plenty of natural light through the plantation shutters. Simple & clean kitchen offers eat-in space.Over-sized master boasts W/D closet, his & hers closets, en-suite bath & french doors leading to the pool deck. Large secondary bedrooms share a bathroom. A sparkling pool w/space for lounging or entertaining in the quaint backyard. Spacious workshop w/ electric complete this home. You'll love this location! Just blocks from the shops, Boone & Baker Point Park, Harp's & Bagel Love. Photos courtesy of Waters Edge Virtual Tours.
101