
Search results for "Offer ins" in Home Design Ideas

 Haile Kitchen & Bath LLC
A sleek, modern design, combined with the comfortable atmosphere in this Gainesville living room, will make it a favorite place to spend downtime in this home. The modern Eclipse Cabinetry by Shiloh pairs with floating shelves, offering storage and space to display special items. The LED linear fireplace serves as a centerpiece, while maintaining the clean lines of the modern design. The fireplace is framed by Emser Surface wall tile in linear white, adding to the sleek appearance of the room. Large windows allow ample natural light, making this an ideal space to recharge and relax.

 Old Hampshire Designs Inc
The Lakewood home is a charming and compact timber frame plan, offering one story living with the master bedroom suite, living, dining and kitchen all on the first floor. Two additional bedrooms and full bath upstairs are ideal for family or guests, and there is a loft overlooking the great room. The wrap around deck and screened in porch make this house perfect for any scenic location.
Built by Old Hampshire Designs in the Lake Sunapee/Hanover NH area
Photos by William Fish
Timber frame by Timberpeg
Virtual tour of this home available on the Timberpeg website at http://timberpeg.com/content/timber-frame-virtual-tours#lakewood

 Dianne Davant and Associates
Master Bedroom with Red Bed Frame and custom drapery and bedding.
Bedroom - traditional master light wood floor bedroom idea in Charlotte
Bedroom - traditional master light wood floor bedroom idea in Charlotte
Find the right local pro for your project
 D&G Construction
This full-home renovation is a study in timeless simplicity — blending soft neutrals, rich textures, and intentional design choices to create a home that feels calm, cohesive, and elevated.
The living room centers around a sleek linear fireplace framed by custom built-ins, offering both function and style. Floor-to-ceiling tile and clean cabinetry lines create an elegant focal point, while warm hardwood floors bring natural balance and warmth to the space.
Throughout the home, craftsmanship is on full display — from the custom stair railing with matte black spindles and natural oak handrails to the precision tilework in each bathroom. The design strikes a perfect balance between modern updates and classic comfort.
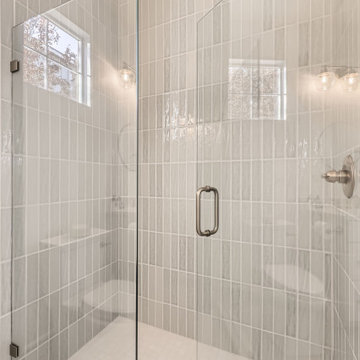
Bathrooms feature subtle sophistication with soft-toned vertical tile, brass fixtures, and fresh white vanities that feel bright and inviting. Every finish was selected to enhance light and texture while maintaining a sense of understated luxury.
This remodel embodies what D&G Construction is known for: quality materials, precise detailing, and homes built to feel as beautiful as they are functional.

 Western Building Center
Silverbrook Investments was hired to create a family legacy inspired by the home owner’s own heritage. Silverbrook’s Project Manager, Howard Mann and General Contractor, Jeff Yocom spearheaded the task of creating this masterpiece on a bluff overlooking the Stillwater River in Silverbrook Estates. The owner wanted to incorporate nuances of her Scandinavian ancestry throughout the home while making it a retreat from the pressures of today’s rigor. The floor to ceiling fireplace is the first thing that catches your eye as you enter the main living area. The indigenous stone appeals to the rustic side and the timbered ceilings create that “lodge feel.” The kitchen is a chef’s dream with all the modern conveniences and touches of copper ac-cents. The extensive stonework follows through to the indoor pool and sauna area accenting the spa fireplace and the wainscoting. The ground floor master offers a “cozy” feel yet beams with luxury and is complete with numerous built-ins and door less shower. The outdoor lounge and patio area was designed to take full advantage of the dramatic Stillwater River views.
Other Features:
• Indoor pool, spa and sauna
• Stunning two-way fireplace
• Covered patio

 Amy Patterson
1015 Treetop Private Drive, Kingsport TN 37664
Once in a rare while a house such as this will appear on the market. This home speaks for itself and is proudly offered at only $1,440,000. This jewel is situated on 5 acres of land with a private long-range view of the mountains. For the executive there is a sizable office with built-ins and a fireplace. The Master Suite is on the main level with a private sitting area where you can enjoy the gorgeous views. The unobstructed design of this plan is perfect for everyone. There are 4 bedrooms total and 4.5 baths. The kitchen has beautiful granite counter tops and plenty of cabinets. The foyer has the perfect amount of class and beauty that really defines the house. The hearth room adds to the overwhelming charm of the entire home. There are 12 rooms in this residence that is located in the Old Island Golf Course Community and is definitely worthy of your inspection. Downstairs you will find an additional 4,000 square feet of semi finished, daylight basement that could be finished; would net you a wine cellar, theater room, additional kitchen, great room or game room and still find room for another huge master suite and living room, this would be the perfect setting for outdoor living space at its fines.
 D&G Construction
This full-home renovation is a study in timeless simplicity — blending soft neutrals, rich textures, and intentional design choices to create a home that feels calm, cohesive, and elevated.
The living room centers around a sleek linear fireplace framed by custom built-ins, offering both function and style. Floor-to-ceiling tile and clean cabinetry lines create an elegant focal point, while warm hardwood floors bring natural balance and warmth to the space.
Throughout the home, craftsmanship is on full display — from the custom stair railing with matte black spindles and natural oak handrails to the precision tilework in each bathroom. The design strikes a perfect balance between modern updates and classic comfort.
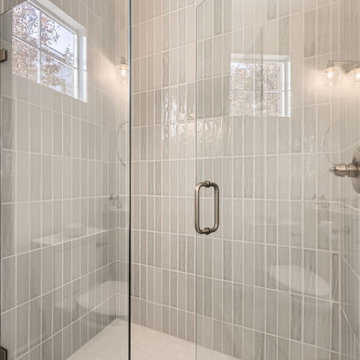
Bathrooms feature subtle sophistication with soft-toned vertical tile, brass fixtures, and fresh white vanities that feel bright and inviting. Every finish was selected to enhance light and texture while maintaining a sense of understated luxury.
This remodel embodies what D&G Construction is known for: quality materials, precise detailing, and homes built to feel as beautiful as they are functional.

Sponsored
Fredericksburg, OH

High Point Cabinets
Columbus' Experienced Custom Cabinet Builder | 4x Best of Houzz Winner

 Donald A. Gardner Architects
A tray ceiling refines the master suite, which features a bay window, twin walk-ins and an impressive bath with dual vanities, garden tub and oversized shower.
G. Frank Hart Photography: http://www.gfrankhartphoto.com/
 FBC Remodel
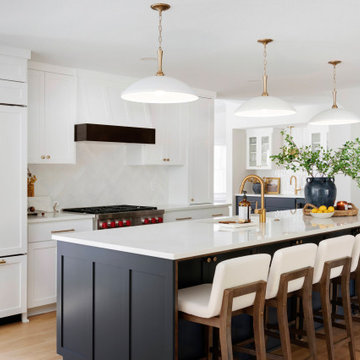
This stunning kitchen is a masterclass in modern elegance and functionality. At the heart of the space is a bold navy blue island, topped with a crisp white quartz countertop, offering generous seating for six with stylish wood and upholstered bar stools. Above the island, three oversized white and brass pendant lights provide both illumination and a sophisticated design statement.
The kitchen's perimeter features classic white shaker cabinetry, creating a bright and airy atmosphere, while brass hardware adds a touch of warmth and refinement. The integrated refrigerator and sleek, paneled appliances maintain a streamlined look. A beautiful herringbone tile backsplash adds subtle texture and detail behind the range, which is accented by a dark wood hood for a bit of contrast.
A brushed brass faucet serves as a jewelry-like focal point against the clean surfaces, while carefully curated accessories — including a large navy ceramic vase with fresh greenery, a tray of lemons, and a lit candle — add life and warmth to the space. This kitchen is as beautiful as it is practical, perfectly designed for entertaining and everyday living.

 Hudson Place Realty
Property Marketed by Hudson Place Realty - Style meets substance in this circa 1875 townhouse. Completely renovated & restored in a contemporary, yet warm & welcoming style, 295 Pavonia Avenue is the ultimate home for the 21st century urban family. Set on a 25’ wide lot, this Hamilton Park home offers an ideal open floor plan, 5 bedrooms, 3.5 baths and a private outdoor oasis.
With 3,600 sq. ft. of living space, the owner’s triplex showcases a unique formal dining rotunda, living room with exposed brick and built in entertainment center, powder room and office nook. The upper bedroom floors feature a master suite separate sitting area, large walk-in closet with custom built-ins, a dream bath with an over-sized soaking tub, double vanity, separate shower and water closet. The top floor is its own private retreat complete with bedroom, full bath & large sitting room.
Tailor-made for the cooking enthusiast, the chef’s kitchen features a top notch appliance package with 48” Viking refrigerator, Kuppersbusch induction cooktop, built-in double wall oven and Bosch dishwasher, Dacor espresso maker, Viking wine refrigerator, Italian Zebra marble counters and walk-in pantry. A breakfast nook leads out to the large deck and yard for seamless indoor/outdoor entertaining.
Other building features include; a handsome façade with distinctive mansard roof, hardwood floors, Lutron lighting, home automation/sound system, 2 zone CAC, 3 zone radiant heat & tremendous storage, A garden level office and large one bedroom apartment with private entrances, round out this spectacular home.

 AV Architects + Builders
Forest Villa House - Mclean, VA
1528 Forrest Villa is situated in the heart of McLean, VA in a well-established neighborhood. This unique site is perfect for this modern house design because it sits at the top of a hill and has a grand view of the landscape.
We have designed a home that feels like a retreat but offers all the amenities a family needs to keep up with the fast pace of Northern VA. The house offers over 8,200 sqft of luxury living area on three finished levels.
The main level is an open-concept floor plan designed to entertain. The central area is the great room and the kitchen separated by a two-sided fireplace, but it’s surrounded by a very generous dining room, a study with custom built-ins and an outdoor covered patio with another gas fireplace. We also have a functional mudroom with a powder room right-off the 3-car garage with plenty of storage. The open stair case anchors the front elevation of the home to the front porch and the site.
The second level offers a master suite with an expansive custom his/her walk-in closet, a master bath with a curb less shower area, a free-standing soaking tub and his/her vanities. Additionally, this level has 4 generously sized en-suite bedrooms with full baths and walk-in closets and a full size laundry room with lots of storage.
The lower level has a guest en-suite bedroom with a full bathroom and walk-in closet. It also has a rec room with a glass enclosed wine cellar to display your favorite wine collection. We have added a large exercise room, a media room fully wired, a full bath and lots of storage space.
The materials used for the home are of the highest quality. From the aluminum clad oversized windows, to the unique roofing structure, the Nichiha rectangular siding and stacked veneer stone, we have hand-picked materials that stand the test of time and complement the modern design of the home.
In total this 8200 sqft home has 6 bedrooms, 7 bathrooms, 2 half-baths and a 3-car garage.
Todd Smith Photography. A one-of-a-kind modern home in the heart of McLean, Virginia.

 Visbeen Architects
A traditional home need not be a boring one. A stone exterior and steep rooflines add to the impressive nature of the “Andover” design. Once inside, it quickly becomes obvious that nothing has been overlooked in this floor plan. The hearth room opens to the kitchen and turreted dining area. The grand master suite and a screened porch are also found on the main level. Upstairs are three additional bedrooms and two baths. The lower level offers outrageous entertainment, including a movie theatre, billiards, exercise equipment, and a sports court. A guest bedroom and bath can also be found on this level.
Photographer: Ashley Avila Photography
Builder: Tim Schollaart Builders, LLC

 Gothic Cabinet Craft
tonystakis@shopgothic.com
Gothic Cabinet Craft has made custom furniture for over 40 years. Whether you need a custom fit built-in wall unit of cabinets or a unique piece that until now has only been in your imagination, Gothic can make it for you.
With the American Dream and a lot of hard work. Gothic Cabinet Craft was started in 1969 in NYC by a Greek immigrant Theodore Zaharopoulos, who was determined to make it. With a focus on quality and affordability, our founder's designs evolved into practical storage solutions for urban areas.
The Original ™ Storage, Original ™ Platform, and Original ™ Captains beds were all developed by him and are now a common staple in all furniture stores. A family operated business, Gothic continues to offer high quality affordable furniture for every home. To back this up, Gothic is one of the only furniture companies anywhere in the world to provide a lifetime warranty. Now serving the entire US, Gothic is the largest manufacturer of unfinished furniture on the East Coast.
Gothic Cabinet Craft is a family operated business that manufacturers affordable real wood furniture for every room in your home. Stop into our stores today and experience the Gothic difference.



 Custom Design & Construction
We were thrilled to take on this whole home remodel for a growing family in Santa Monica. The home is a multi-level condominium. They were looking for a contemporary update. The living room offers a custom built mantel with entertainment center. The kitchen and bathrooms all have custom made cabinetry. Unique in this kitchen is the down draft. The border floor tile in the kid’s bathroom ties all of the green mosaic marble together. However, our favorite feature may be the fire pit which allows the homeowners to enjoy their patio all year long.

 Coldwell Banker Vanguard Team Knapp
1711 Geraldine Dr. Avondale pool home w/ gleaming oak floors, crown molding & many more original details. Enter into the cozy sunroom w/ vintage tile & freshly painted paneled walls. The living room features gas fireplace flanked by built-ins & a wall of windows letting plenty of natural light through the plantation shutters. Simple & clean kitchen offers eat-in space.Over-sized master boasts W/D closet, his & hers closets, en-suite bath & french doors leading to the pool deck. Large secondary bedrooms share a bathroom. A sparkling pool w/space for lounging or entertaining in the quaint backyard. Spacious workshop w/ electric complete this home. You'll love this location! Just blocks from the shops, Boone & Baker Point Park, Harp's & Bagel Love. Photos courtesy of Waters Edge Virtual Tours.
 Coldwell Banker Vanguard Team Knapp
1711 Geraldine Dr, 32205. Avondale pool home w/ gleaming oak floors, crown molding & many more original details. Enter into the cozy sunroom w/ vintage tile & freshly painted paneled walls. The living room features gas fireplace flanked by built-ins & a wall of windows letting plenty of natural light through the plantation shutters. Simple & clean kitchen offers eat-in space.Over-sized master boasts W/D closet, his & hers closets, en-suite bath & french doors leading to the pool deck. Large secondary bedrooms share a bathroom. A sparkling pool w/space for lounging or entertaining in the quaint backyard. Spacious workshop w/ electric complete this home. You'll love this location! Just blocks from the shops, Boone & Baker Point Park, Harp's & Bagel Love. Just down the street from the desirable Fishweir Elem. Photos courtesy of Waters Edge Virtual Tours
 Coldwell Banker Vanguard Team Knapp
1711 Geraldine Dr. Avondale pool home w/ gleaming oak floors, crown molding & many more original details. Enter into the cozy sunroom w/ vintage tile & freshly painted paneled walls. The living room features gas fireplace flanked by built-ins & a wall of windows letting plenty of natural light through the plantation shutters. Simple & clean kitchen offers eat-in space.Over-sized master boasts W/D closet, his & hers closets, en-suite bath & french doors leading to the pool deck. Large secondary bedrooms share a bathroom. A sparkling pool w/space for lounging or entertaining in the quaint backyard. Spacious workshop w/ electric complete this home. You'll love this location! Just blocks from the shops, Boone & Baker Point Park, Harp's & Bagel Love. Photos courtesy of Waters Edge Virtual Tours.

Sponsored
Plain City, OH

The Creative Kitchen Company
Columbus Area Kitchen Remodeling and Refacing Professional
 DJK Custom Homes
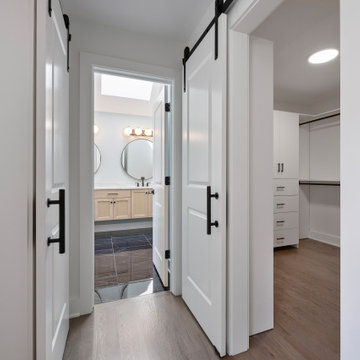
This walk-through primary closet connects seamlessly to the ensuite bath, featuring clean white built-ins, open shelving, and drawer stacks designed for efficient everyday organization. Double barn doors with matte-black hardware add a modern architectural touch, while the warm hardwood floors bring in natural warmth and contrast. Abundant hanging space, tall cabinet storage, and a bright, naturally lit hallway create a streamlined, functional, and luxurious closet experience. The design balances practicality and elegance, offering a custom storage solution that feels open, fresh, and thoughtfully planned.

 D&G Construction
This full-home renovation is a study in timeless simplicity — blending soft neutrals, rich textures, and intentional design choices to create a home that feels calm, cohesive, and elevated.
The living room centers around a sleek linear fireplace framed by custom built-ins, offering both function and style. Floor-to-ceiling tile and clean cabinetry lines create an elegant focal point, while warm hardwood floors bring natural balance and warmth to the space.
Throughout the home, craftsmanship is on full display — from the custom stair railing with matte black spindles and natural oak handrails to the precision tilework in each bathroom. The design strikes a perfect balance between modern updates and classic comfort.
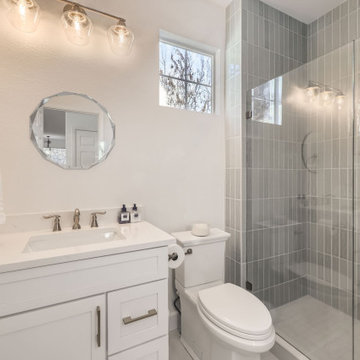
Bathrooms feature subtle sophistication with soft-toned vertical tile, brass fixtures, and fresh white vanities that feel bright and inviting. Every finish was selected to enhance light and texture while maintaining a sense of understated luxury.
This remodel embodies what D&G Construction is known for: quality materials, precise detailing, and homes built to feel as beautiful as they are functional.
99