
Search results for "Offer ins" in Home Design Ideas

 MWA, Inc.
The mudroom offers ample storage with built-ins on both sides.
Example of a large arts and crafts slate floor and gray floor mudroom design with gray walls
Example of a large arts and crafts slate floor and gray floor mudroom design with gray walls

 building Lab, inc.
Family/entertainment space with oak casework and matt charcoal concrete floor. Glass sliding doors open to the patio and garden. The concrete floor outside has the same hue as the interior one but the texture is more pronounced to prevent slipping.
Photos by Scott Hargis.

 One Queensridge Place
Contemporary Zebra Wood
Study with Custom Built-ins
Terrace Directly Overlooking Golf Course
Gathering Kitchen with Large Pantry
With a terrace that offers a beautiful golf course overlook, this home features a contemporary feel with quality zebra wood and a spacious kitchen that is perfect for entertaining. The study offer custom built-ins and makes for a great retreat at any time of day.
Find the right local pro for your project

 Interior Anthology
Transitional family room with dark wood flooring paired with brown leather sectional and white built-in medial wall that offers plenty of storage.
Photography by Andrea Behrends

 Naples Home Staging
This beautiful living room needed furnishings to add color and style. The home had been on the market for 9 months before staging. Once it was staged, the sellers received three offers in 30 days.

 Gayler Design Build
Custom gray-green built-ins were added to the family room offering attractive storage space and plenty of open shelving for books and other collectibles.

 OLSON LEWIS + Architects
This New England home has the essence of a traditional home, yet offers a modern appeal. The home renovation and addition involved moving the kitchen to the addition, leaving the resulting space to become a formal dining and living area.
The extension over the garage created an expansive open space on the first floor. The large, cleverly designed space seamlessly integrates the kitchen, a family room, and an eating area.
A substantial center island made of soapstone slabs has ample space to accommodate prepping for dinner on one side, and the kids doing their homework on the other. The pull-out drawers at the end contain extra refrigerator and freezer space. Additionally, the glass backsplash tile offers a refreshing luminescence to the area. A custom designed informal dining table fills the space adjacent to the center island.
Paint colors in keeping with the overall color scheme were given to the children. Their resulting artwork sits above the family computers. Chalkboard paint covers the wall opposite the kitchen area creating a drawing wall for the kids. Around the corner from this, a reclaimed door from the grandmother's home hangs in the opening to the pantry. Details such as these provide a sense of family and history to the central hub of the home.
Builder: Anderson Contracting Service
Interior Designer: Kristina Crestin
Photographer: Jamie Salomon

Sponsored
Sunbury, OH

J.Holderby - Renovations
Franklin County's Leading General Contractors - 2X Best of Houzz!

 Stanton Homes
Shelving and bookcase style built ins offer tons of organized storage in this master suite closet. A window lets natural light in.
Walk-in closet - large contemporary gender-neutral light wood floor walk-in closet idea in Raleigh
Walk-in closet - large contemporary gender-neutral light wood floor walk-in closet idea in Raleigh

 Sage Built
Custom wood closet offers spacious storage
Example of a transitional closet design in Raleigh
Example of a transitional closet design in Raleigh

 Madeline Hoge
Bright large office offers tree lined street views, crown molding, French doors, beautiful custom built-ins, wall-to-wall carpet. Enjoy natural light while hard at work or studying.
 Christopher Scott Cabinetry and Design Inc.
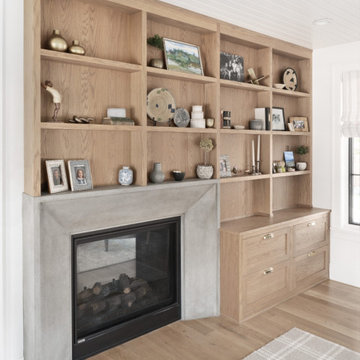
Built-in cabinetry offers so much customization, as shown here with the cabinetry surrounding the fire place.
Transitional shiplap ceiling living room photo in Salt Lake City with white walls
Transitional shiplap ceiling living room photo in Salt Lake City with white walls
 The Tailored Closet & PremierGarage of Greater DC
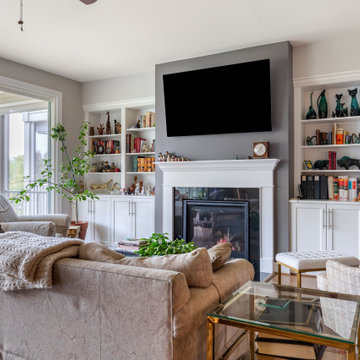
Gorgeous built-ins add organization and functionality but also plenty of space to display cherished items and family heirlooms in this Alexandria home. We offer customized solutions not only for built-ins but also for pantries, home offices, mudrooms, and, of course, closets. You can see more of our gallery here: https://bit.ly/Built-Ins_HomeOffices_Entertainment. Interested in learning how The Tailored Closet can help you achieve calm in all areas of your home? Contact us today: https://tailoredcloset.com/request-your-free-consultation/

 Ann Lowengart Interiors
The family living in this shingled roofed home on the Peninsula loves color and pattern. At the heart of the two-story house, we created a library with high gloss lapis blue walls. The tête-à-tête provides an inviting place for the couple to read while their children play games at the antique card table. As a counterpoint, the open planned family, dining room, and kitchen have white walls. We selected a deep aubergine for the kitchen cabinetry. In the tranquil master suite, we layered celadon and sky blue while the daughters' room features pink, purple, and citrine.

Sponsored
Columbus, OH

Hope Restoration & General Contracting
Columbus Design-Build, Kitchen & Bath Remodeling, Historic Renovations
 Christopher Scott Cabinetry and Design Inc.
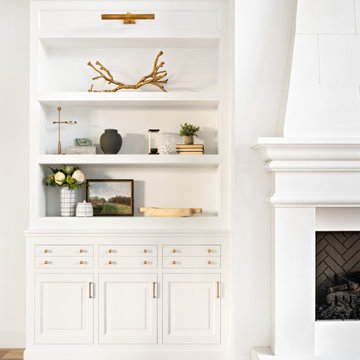
Built-in shelving offers customizations as shown here- the drawers, the integrated lighting and custom cabinet doors.
Living room - traditional formal light wood floor living room idea in Salt Lake City with white walls and a standard fireplace
Living room - traditional formal light wood floor living room idea in Salt Lake City with white walls and a standard fireplace

 Robert Young Architects
Inspiration for a coastal outdoor patio shower remodel in New York with a gazebo

 Esslinger Design Company
Photography by Picture Perfect House
Open concept kitchen - mid-sized transitional u-shaped medium tone wood floor and gray floor open concept kitchen idea in Chicago with a farmhouse sink, shaker cabinets, white cabinets, quartz countertops, white backsplash, marble backsplash, stainless steel appliances, an island and gray countertops
Open concept kitchen - mid-sized transitional u-shaped medium tone wood floor and gray floor open concept kitchen idea in Chicago with a farmhouse sink, shaker cabinets, white cabinets, quartz countertops, white backsplash, marble backsplash, stainless steel appliances, an island and gray countertops

 Woodmaster Custom Cabinets
This custom mantel with recessed double built ins has elaborate trim detail and matches on all pieces. The recessed built ins allow for more space and offer adjustable shelving and usable cabinetry for even more storage.
Woodmaster Woodworks

Sponsored
Fredericksburg, OH

High Point Cabinets
Columbus' Experienced Custom Cabinet Builder | 4x Best of Houzz Winner

 Ogawa Fisher Architects
Custom walnut built-ins offer hidden storage along one side of the hallway.
Cesar Rubio Photography
Dining room - mid-sized 1950s medium tone wood floor dining room idea in San Francisco with white walls
Dining room - mid-sized 1950s medium tone wood floor dining room idea in San Francisco with white walls

 Studio McGee
Kids' bedroom - bedroom and mid-sized coastal boy carpeted and beige floor kids' bedroom idea in Salt Lake City with white walls

 Gayle Barton - Berkshire Hathaway GA Properties
Family Room offers a beautiful coffered ceiling and a fireplace w/ built ins. Oversized windows across the back look out over the wooded back yard.
Large arts and crafts open concept medium tone wood floor family room photo in Atlanta with beige walls, a standard fireplace, a stone fireplace and a wall-mounted tv
Large arts and crafts open concept medium tone wood floor family room photo in Atlanta with beige walls, a standard fireplace, a stone fireplace and a wall-mounted tv
26