
Search results for "Offer roofing" in Home Design Ideas
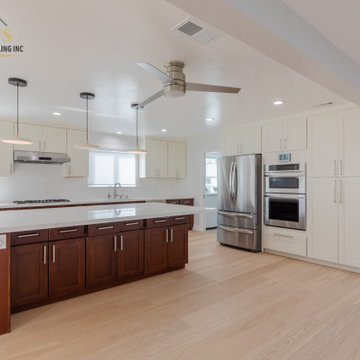
 Mayer's Construction and Remodeling
At Mayer's Construction & Remodeling, we're a family-owned business committed to delivering top-quality construction and remodeling services. From design to build, we offer full-service solutions that bring your vision to life. With years of experience, we have the expertise to handle any project, big or small. As a licensed and insured company, you can trust us to provide the highest level of professionalism and reliability. Let us transform your space into the home of your dreams with Mayer's Construction & Remodeling.
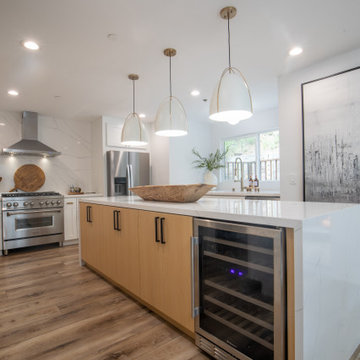 Mayer's Construction and Remodeling
At Mayer's Construction & Remodeling, we're a family-owned business committed to delivering top-quality construction and remodeling services. From design to build, we offer full-service solutions that bring your vision to life. With years of experience, we have the expertise to handle any project, big or small. As a licensed and insured company, you can trust us to provide the highest level of professionalism and reliability. Let us transform your space into the home of your dreams with Mayer's Construction & Remodeling.
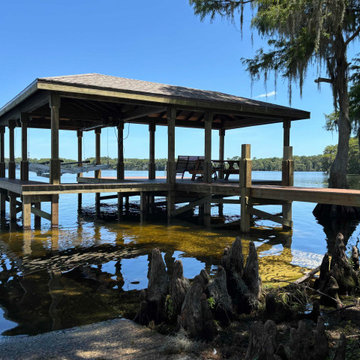
 Boon Docks and Outdoor LLC
This project was completed for a homeowner in East Orlando who was looking to remove and old, dilapidated boathouse and replace with something much more useful.
Not only did our team handle the demo of the existing dock , but we handled the engineering, permitting, and of course, the new dock construction. The finished space now offers Trex Select composite decking, a motorized boat lift system, shingle roof to match the main residence, and a bench swing for slow sunsets.
This dock build is a great example of the work we provide for homeowners throughout Orlando and the Central Florida area who want the dock building process done right and without any surprises.
Find the right local pro for your project
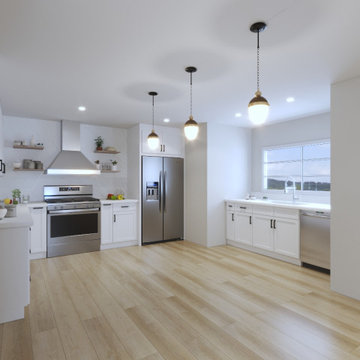 Mayer's Construction and Remodeling
At Mayer's Construction & Remodeling, we're a family-owned business committed to delivering top-quality construction and remodeling services. From design to build, we offer full-service solutions that bring your vision to life. With years of experience, we have the expertise to handle any project, big or small. As a licensed and insured company, you can trust us to provide the highest level of professionalism and reliability. Let us transform your space into the home of your dreams with Mayer's Construction & Remodeling.
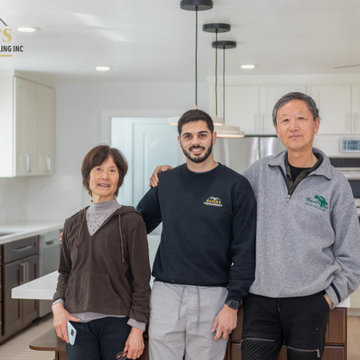 Mayer's Construction and Remodeling
At Mayer's Construction & Remodeling, we're a family-owned business committed to delivering top-quality construction and remodeling services. From design to build, we offer full-service solutions that bring your vision to life. With years of experience, we have the expertise to handle any project, big or small. As a licensed and insured company, you can trust us to provide the highest level of professionalism and reliability. Let us transform your space into the home of your dreams with Mayer's Construction & Remodeling.
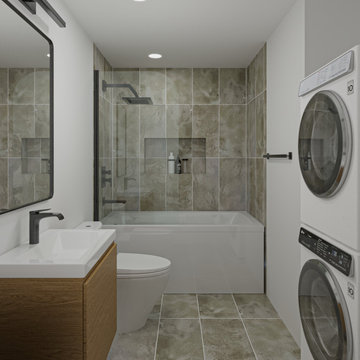 Mayer's Construction and Remodeling
At Mayer's Construction & Remodeling, we're a family-owned business committed to delivering top-quality construction and remodeling services. From design to build, we offer full-service solutions that bring your vision to life. With years of experience, we have the expertise to handle any project, big or small. As a licensed and insured company, you can trust us to provide the highest level of professionalism and reliability. Let us transform your space into the home of your dreams with Mayer's Construction & Remodeling.
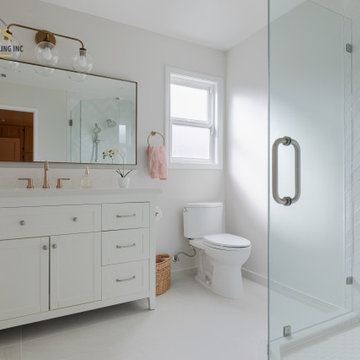 Mayer's Construction and Remodeling
At Mayer's Construction & Remodeling, we're a family-owned business committed to delivering top-quality construction and remodeling services. From design to build, we offer full-service solutions that bring your vision to life. With years of experience, we have the expertise to handle any project, big or small. As a licensed and insured company, you can trust us to provide the highest level of professionalism and reliability. Let us transform your space into the home of your dreams with Mayer's Construction & Remodeling.



 Michael Nash Design, Build & Homes
This secluded single-family home in Great Falls, had a beautiful backyard setting. The owners recently built a gorgeous pool and surround deck on the right side of the house in their backyard. They inherited a rundown deck off of the kitchen patio doors.
Our team designed a two-story outdoor living addition which offers the family everything that they can hope for in outdoor living.
Our massive plan required excavation to make the lower level patio both attractive and functional for all kinds of outdoor activity. We excavated down two feet to create a nine-foot high patio, cut concrete walls to add French doors from to dark and unused side of the basement bringing improved use for the basement.
The entire back wall was covered with matching brick veneer to entire front and side elevations.
The roof of this patio was covered with EPDM roofing rolls to make the lower patio stay dry and protected.
Steps away from pool sun deck, this flagstone covered patio turned into a prime space for entertainment.
The built-in middle bar equipped with under counter beverage fridge and beer tab to make gatherings more exciting. The side steps built in with matching solid stone threads offered access to driveway and the second floor covered porch.
The second floor is finished with porcelain floor tiles, stain grade ceiling panels, wrought iron rails, decorative recessed panel columns, hanging gorgeous ceiling fans steps away from the kitchen.
Just outside of this covered porch, there is a deck with the same tile floor facing the pool area offering a breath taking view.
Carefully selection of soft toned wood looking plank porcelain tiles compliment the knotty soft grey stain ceiling panels making this project one that shines even on rainy days.
The custom-made spiral rod iron staircase offers an elegant second set of steps so that the upper level deck can reach into backyard and pool deck.
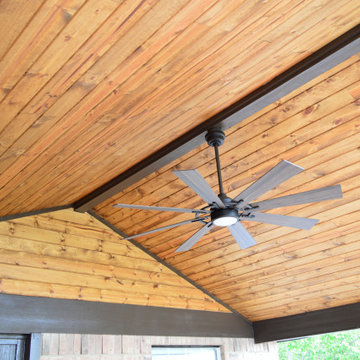
 Archadeck of Northeast Dallas
Archadeck transformed this area with a whole new design to offer more up-to-date outdoor living space and extended shade.
Using a dimensional gable roof, emanating from the home’s natural roof, we built a newly devised covered area for outdoor living.
To maintain the free-flowing nature of the elevated design, we installed a handsome black wrought iron railing around the newly installed pressure-treated deck floor.
Following the furthest extension of the rear of the home into the backyard, we installed a generously sized patio with virtually four times the amount of outdoor living space that the upper deck boasts. It, too, is protected with gathered performance fabric drapes that can expand to fully block out the afternoon sun whenever needed.
The area is beautifully covered and protected overhead with a Polygal pergola roof cover – quite ingenious if we do say so ourselves.
 Stately Kitchen & Bath
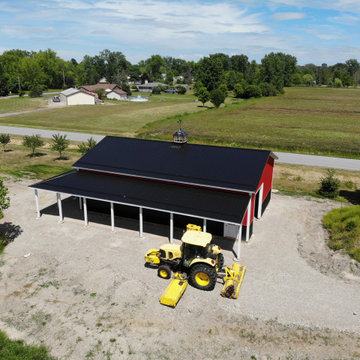
With its impressive 1,536-square-feet of interior space, this pole barn offers unparalleled storage and versatility. The attached lean-to provides an additional 384-square-feet of covered storage, ensuring ample room for all their storage needs. The barn's exterior is adorned with Everlast II™ steel siding and roofing, showcasing a vibrant red color that beautifully contrasts with the black wainscoting and roof, creating an eye-catching aesthetic perfect of the Western New York countryside.
 Archadeck of Northeast Dallas
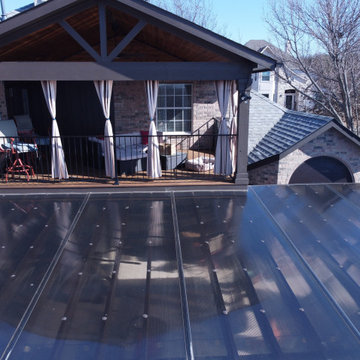
Archadeck transformed this area with a whole new design to offer more up-to-date outdoor living space and extended shade.
Using a dimensional gable roof, emanating from the home’s natural roof, we built a newly devised covered area for outdoor living.
To maintain the free-flowing nature of the elevated design, we installed a handsome black wrought iron railing around the newly installed pressure-treated deck floor.
Following the furthest extension of the rear of the home into the backyard, we installed a generously sized patio with virtually four times the amount of outdoor living space that the upper deck boasts. It, too, is protected with gathered performance fabric drapes that can expand to fully block out the afternoon sun whenever needed.
The area is beautifully covered and protected overhead with a Polygal pergola roof cover – quite ingenious if we do say so ourselves.

 Hudson Place Realty
Property marketed by Hudson Place Realty - Urban chic meets progressive bldg. design in this award winning GOLD LEED certified building. Penthouse features a one of a kind 1300 sq. ft. ipe’ wood wrap around deck w/6 person hot tub that offers a fabulous view of the Empire State Building, 23’ ceilings, gas fireplace, a sleek Italian Valcucine kitchen, 6 burner Wolf range vented to the outside, Viking wine cooler, filtered fresh air & central air conditioning, a planted green roof for residences with dazzling NYC & Hudson River views, bike & private storage.

 Visbeen Architects
Photographer: Chuck Heiney
Crossing the threshold, you know this is the home you’ve always dreamed of. At home in any neighborhood, Pineleigh’s architectural style and family-focused floor plan offers timeless charm yet is geared toward today’s relaxed lifestyle. Full of light, warmth and thoughtful details that make a house a home, Pineleigh enchants from the custom entryway that includes a mahogany door, columns and a peaked roof. Two outdoor porches to the home’s left side offer plenty of spaces to enjoy outdoor living, making this cedar-shake-covered design perfect for a waterfront or woodsy lot. Inside, more than 2,000 square feet await on the main level. The family cook is never isolated in the spacious central kitchen, which is located on the back of the house behind the large, 17 by 30-foot living room and 12 by 18 formal dining room which functions for both formal and casual occasions and is adjacent to the charming screened-in porch and outdoor patio. Distinctive details include a large foyer, a private den/office with built-ins and all of the extras a family needs – an eating banquette in the kitchen as well as a walk-in pantry, first-floor laundry, cleaning closet and a mud room near the 1,000square foot garage stocked with built-in lockers and a three-foot bench. Upstairs is another covered deck and a dreamy 18 by 13-foot master bedroom/bath suite with deck access for enjoying morning coffee or late-night stargazing. Three additional bedrooms and a bath accommodate a growing family, as does the 1,700-square foot lower level, where an additional bar/kitchen with counter, a billiards space and an additional guest bedroom, exercise space and two baths complete the extensive offerings.

Sponsored
Columbus, OH
Free consultation for landscape design!

Peabody Landscape Group
Columbus' Reliable Landscape Design & Contracting
 Hudson Place Realty
Property marketed by Hudson Place Realty - Urban chic meets progressive bldg. design in this award winning GOLD LEED certified building. Penthouse features a one of a kind 1300 sq. ft. ipe’ wood wrap around deck w/6 person hot tub that offers a fabulous view of the Empire State Building, 23’ ceilings, gas fireplace, a sleek Italian Valcucine kitchen, 6 burner Wolf range vented to the outside, Viking wine cooler, filtered fresh air & central air conditioning, a planted green roof for residences with dazzling NYC & Hudson River views, bike & private storage.
 Amy Troute Inspired Interior Design
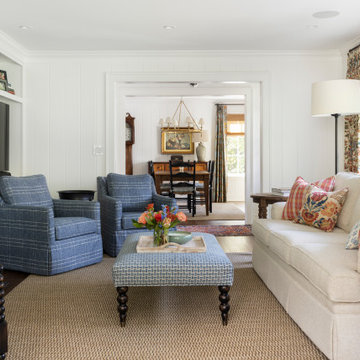
ATIID collaborated with these homeowners to curate new furnishings throughout the home while their down-to-the studs, raise-the-roof renovation, designed by Chambers Design, was underway. Pattern and color were everything to the owners, and classic “Americana” colors with a modern twist appear in the formal dining room, great room with gorgeous new screen porch, and the primary bedroom. Custom bedding that marries not-so-traditional checks and florals invites guests into each sumptuously layered bed. Vintage and contemporary area rugs in wool and jute provide color and warmth, grounding each space. Bold wallpapers were introduced in the powder and guest bathrooms, and custom draperies layered with natural fiber roman shades ala Cindy’s Window Fashions inspire the palettes and draw the eye out to the natural beauty beyond. Luxury abounds in each bathroom with gleaming chrome fixtures and classic finishes. A magnetic shade of blue paint envelops the gourmet kitchen and a buttery yellow creates a happy basement laundry room. No detail was overlooked in this stately home - down to the mudroom’s delightful dutch door and hard-wearing brick floor.
Photography by Meagan Larsen Photography
 Hudson Place Realty
Property Marketed by Hudson Place Realty - Style meets substance in this circa 1875 townhouse. Completely renovated & restored in a contemporary, yet warm & welcoming style, 295 Pavonia Avenue is the ultimate home for the 21st century urban family. Set on a 25’ wide lot, this Hamilton Park home offers an ideal open floor plan, 5 bedrooms, 3.5 baths and a private outdoor oasis.
With 3,600 sq. ft. of living space, the owner’s triplex showcases a unique formal dining rotunda, living room with exposed brick and built in entertainment center, powder room and office nook. The upper bedroom floors feature a master suite separate sitting area, large walk-in closet with custom built-ins, a dream bath with an over-sized soaking tub, double vanity, separate shower and water closet. The top floor is its own private retreat complete with bedroom, full bath & large sitting room.
Tailor-made for the cooking enthusiast, the chef’s kitchen features a top notch appliance package with 48” Viking refrigerator, Kuppersbusch induction cooktop, built-in double wall oven and Bosch dishwasher, Dacor espresso maker, Viking wine refrigerator, Italian Zebra marble counters and walk-in pantry. A breakfast nook leads out to the large deck and yard for seamless indoor/outdoor entertaining.
Other building features include; a handsome façade with distinctive mansard roof, hardwood floors, Lutron lighting, home automation/sound system, 2 zone CAC, 3 zone radiant heat & tremendous storage, A garden level office and large one bedroom apartment with private entrances, round out this spectacular home.
 Archadeck of Northeast Dallas
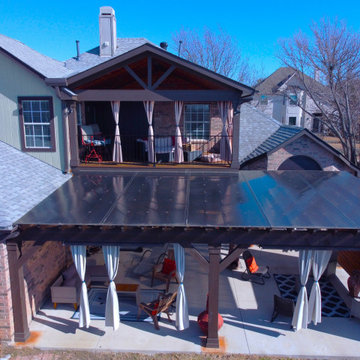
Archadeck transformed this area with a whole new design to offer more up-to-date outdoor living space and extended shade.
Using a dimensional gable roof, emanating from the home’s natural roof, we built a newly devised covered area for outdoor living.
To maintain the free-flowing nature of the elevated design, we installed a handsome black wrought iron railing around the newly installed pressure-treated deck floor.
Following the furthest extension of the rear of the home into the backyard, we installed a generously sized patio with virtually four times the amount of outdoor living space that the upper deck boasts. It, too, is protected with gathered performance fabric drapes that can expand to fully block out the afternoon sun whenever needed.
The area is beautifully covered and protected overhead with a Polygal pergola roof cover – quite ingenious if we do say so ourselves.

Sponsored
Columbus, OH

Hope Restoration & General Contracting
Columbus Design-Build, Kitchen & Bath Remodeling, Historic Renovations
 Stately Kitchen & Bath
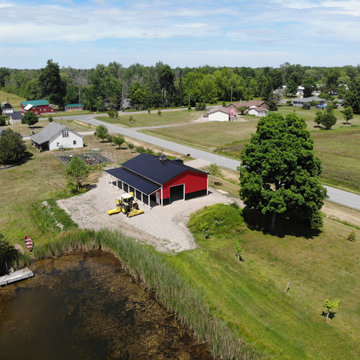
With its impressive 1,536-square-feet of interior space, this pole barn offers unparalleled storage and versatility. The attached lean-to provides an additional 384-square-feet of covered storage, ensuring ample room for all their storage needs. The barn's exterior is adorned with Everlast II™ steel siding and roofing, showcasing a vibrant red color that beautifully contrasts with the black wainscoting and roof, creating an eye-catching aesthetic perfect of the Western New York countryside.
 Archadeck of Northeast Dallas
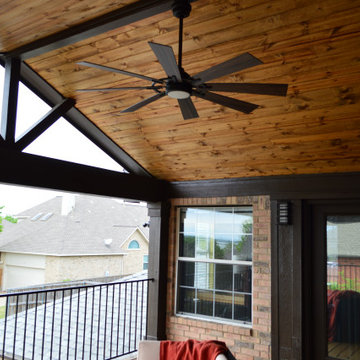
Archadeck transformed this area with a whole new design to offer more up-to-date outdoor living space and extended shade.
Using a dimensional gable roof, emanating from the home’s natural roof, we built a newly devised covered area for outdoor living.
To maintain the free-flowing nature of the elevated design, we installed a handsome black wrought iron railing around the newly installed pressure-treated deck floor.
Following the furthest extension of the rear of the home into the backyard, we installed a generously sized patio with virtually four times the amount of outdoor living space that the upper deck boasts. It, too, is protected with gathered performance fabric drapes that can expand to fully block out the afternoon sun whenever needed.
The area is beautifully covered and protected overhead with a Polygal pergola roof cover – quite ingenious if we do say so ourselves.
 Brad Cox, Architect, Inc.
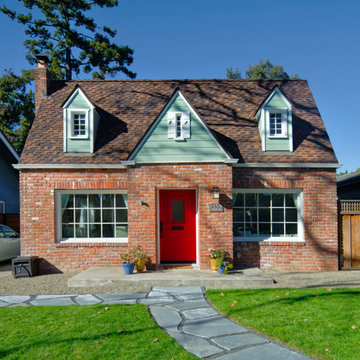
Nestled in a charming historic neighborhood, this cottage retains its original front, preserving its timeless curb appeal. The active family that owns it needed additional space, and with a modest addition and thoughtful redesign of the layout, the home now offers ample room for creating cherished memories. The renovation seamlessly blends the old with the new, providing a perfect balance of historic charm and modern functionality.
158