
Search results for "Offer roofing" in Home Design Ideas
 Azenco Outdoor
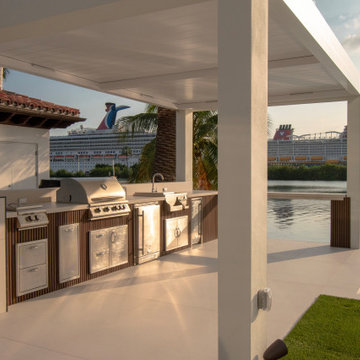
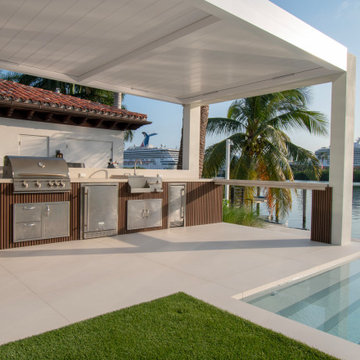
To ensure the homeowners could entertain in their new outdoor kitchen and dining space regardless of what the South Florida weather brought, the design team selected the R-BLADE motorized adjustable louvered roof pergola. Its refined styling seamlessly fit the exterior lines of the home, and offered the all-weather protection needed for this project. With the ability to open the louvered roof for full sun exposure on the patio, the homeowners could enjoy the bountiful sunshine that Miami Beach has to offer. If temperatures on the patio crept higher, they could angle the louvers to create shade and improve natural airflow in the covered outdoor kitchen.

 Deltec Homes
Mike Mihalo Photography
A wraparound deck winds around the house, echoing the roof line above. The deck continues to the back side, offering plenty of room for outdoor living
 Azenco Outdoor
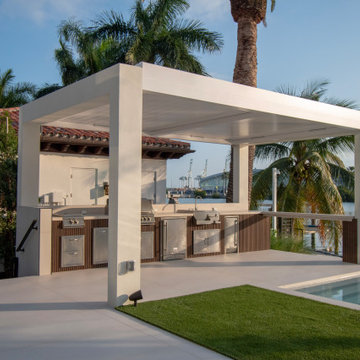
To ensure the homeowners could entertain in their new outdoor kitchen and dining space regardless of what the South Florida weather brought, the design team selected the R-BLADE motorized adjustable louvered roof pergola. Its refined styling seamlessly fit the exterior lines of the home, and offered the all-weather protection needed for this project. With the ability to open the louvered roof for full sun exposure on the patio, the homeowners could enjoy the bountiful sunshine that Miami Beach has to offer. If temperatures on the patio crept higher, they could angle the louvers to create shade and improve natural airflow in the covered outdoor kitchen.
Find the right local pro for your project
 Archadeck of Akron OH
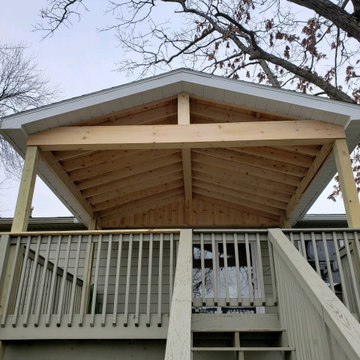
The roof we added over this lakefront deck is a real roof. It’s tied into their existing roof, and it’s as solid and dependable as the roof on their home. This deck’s gable roof is supported by top-quality posts and beams. We built the interior, the ceiling, with v-groove pressure-treated pine. The roof features exposed rafters as well as soffits and gutters matching the home. It offers the ultimate protection from both sun and rain so the family can enjoy their lakefront deck much more often.
 Azenco Outdoor
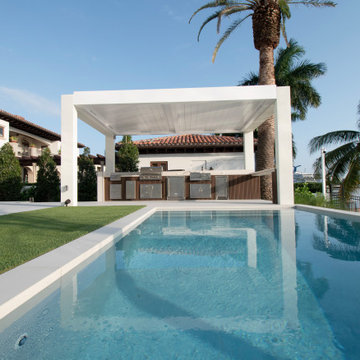
To ensure the homeowners could entertain in their new outdoor kitchen and dining space regardless of what the South Florida weather brought, the design team selected the R-BLADE motorized adjustable louvered roof pergola. Its refined styling seamlessly fit the exterior lines of the home, and offered the all-weather protection needed for this project. With the ability to open the louvered roof for full sun exposure on the patio, the homeowners could enjoy the bountiful sunshine that Miami Beach has to offer. If temperatures on the patio crept higher, they could angle the louvers to create shade and improve natural airflow in the covered outdoor kitchen.
 Azenco Outdoor
To ensure the homeowners could entertain in their new outdoor kitchen and dining space regardless of what the South Florida weather brought, the design team selected the R-BLADE motorized adjustable louvered roof pergola. Its refined styling seamlessly fit the exterior lines of the home, and offered the all-weather protection needed for this project. With the ability to open the louvered roof for full sun exposure on the patio, the homeowners could enjoy the bountiful sunshine that Miami Beach has to offer. If temperatures on the patio crept higher, they could angle the louvers to create shade and improve natural airflow in the covered outdoor kitchen.

 Weatherwell Elite - Aluminum Shutters
Weatherwell Elite aluminum shutters are available with multiple installation methods offering creative license to the homeowner, to create the environment they most prefer, and the flexibility to change their mind based on usage needs.

Sponsored
Columbus, OH
Free consultation for landscape design!

Peabody Landscape Group
Columbus' Reliable Landscape Design & Contracting

 Oasis Homes
This rustic cabin is located in between an array of pine trees giving it a beautiful view year-round. The skylights bring in more light than normal windows alone. A large deck offers extra gathering space outside the home to enjoy the northern Michigan air!

 Jennifer Butler Design
Bill Lindhout Photography
Inspiration for a large timeless two-story brick exterior home remodel in Grand Rapids with a clipped gable roof
Inspiration for a large timeless two-story brick exterior home remodel in Grand Rapids with a clipped gable roof

 Current Designed + Built
The front of the home had been completely bastardized so we lowered the front cover to create an impressive entry with welcoming front porch.
Inspiration for a mid-sized transitional concrete front porch remodel in Los Angeles
Inspiration for a mid-sized transitional concrete front porch remodel in Los Angeles
 Donald A. Gardner Architects
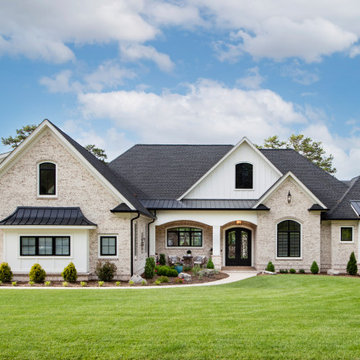
The Sarafine is a luxury home design on a hillside walkout foundation. Arches and a cupola highlight the exterior, along with a metal accent roof. The kitchen island, with cooktop, faces the great room and the dining room offers a serving bar and a nearby walk-in pantry. A sitting room accompanies the elegant master suite. The oversized utility room enjoys a laundry sink, built-in cabinetry and access to the side porch. Downstairs, find two bedrooms, a media/game room, and a workshop.

 Dan Nelson, Designs Northwest Architects
View from the west side of the meadow.
Photography by Lucas Henning.
Mid-sized industrial brown one-story metal house exterior idea in Seattle with a shed roof and a metal roof
Mid-sized industrial brown one-story metal house exterior idea in Seattle with a shed roof and a metal roof
 IQ Glass UK
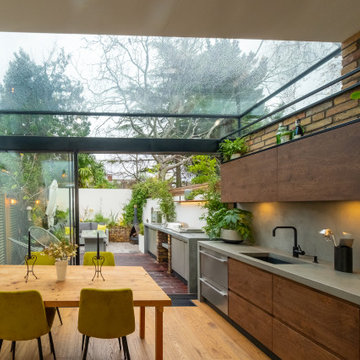
A narrow galley kitchen with glass extension at the rear. The glass extension is created from slim aluminium sliding doors with a structural glass roof above. The glass extension provides lots of natural light into the terrace home which has no side windows. A further frameless glass rooflight further into the kitchen extension adds more light.

Sponsored
Westerville, OH

Custom Home Works
Franklin County's Award-Winning Design, Build and Remodeling Expert

 Jeffrey Erb
Dining for six, lounge chairs and a daybed offer multiple
ways to enjoy this midtown terrace . Lush flowering trees
with a sweet fragrance add to the atmosphere of the
garden.

 Howell Custom Building Group
The homeowner's bought this antique farmhouse on the coast of Maine with the intention of renovating it to provide a peaceful summer retreat for their family. They wanted to maintain some of the charming antique features, while also adding space, modern amenities, and views of the marshland and ocean beyond. The home was expanded with a two story addition featuring complementary rooflines and the same simple, low slung shed dormers as the original home. The result is an eclectic, comfortable cottage that mixes the old with the new and features a variety of porches and balconies tucked under rooflines, as well as indoor spaces, to enjoy the exquisite views. The second floor features a new master suite at the far end, creating a luxurious retreat. A romantic, private gable-end balcony offers sweeping views of the marsh and ocean. The room also has access to a shared deck nestled between roof lines. Photography by Rob Karosis

 Wood, Naturally
Cedar is a highly revered, durable wood that’s naturally resistant to rot, decay and insect attacks.
Western Red Cedar is pitch and resin-free, which means it’s ideal for accepting and holding a wide range of beautiful finishes including elegant dark stains, shabby chic bleaches, traditional solid colors and naturally beautiful semi-transparents. Western Red Cedar also offers a wide range of lumber dimensions, surface textures and grades so it works in many different applications.





 Misiaszek Turpin pllc
To optimize the views of the lake and maximize natural ventilation this 8,600 square-foot woodland oasis accomplishes just that and more. A selection of local materials of varying scales for the exterior and interior finishes, complements the surrounding environment and boast a welcoming setting for all to enjoy. A perfect combination of skirl siding and hand dipped shingles unites the exterior palette and allows for the interior finishes of aged pine paneling and douglas fir trim to define the space.
This residence, houses a main-level master suite, a guest suite, and two upper-level bedrooms. An open-concept scheme creates a kitchen, dining room, living room and screened porch perfect for large family gatherings at the lake. Whether you want to enjoy the beautiful lake views from the expansive deck or curled up next to the natural stone fireplace, this stunning lodge offers a wide variety of spatial experiences.
Photographer: Joseph St. Pierre

 Storm Group Roofing, LLC
Duration® Premium Cool Shingles reflect solar energy, helping decrease the amount of heat transferred to a home’s interior – and the amount of air conditioning needed to keep it comfortable. Duration® Premium Cool Shingles are ENERGY STAR® rated and feature unique lighter colors that have corresponding Owens Corning™ Hip & Ridge Shingles. These shingles also offer our patented SureNail® Technology.

 Visbeen Architects
Building a new home in an old neighborhood can present many challenges for an architect. The Warren is a beautiful example of an exterior, which blends with the surrounding structures, while the floor plan takes advantage of the available space.
A traditional façade, combining brick, shakes, and wood trim enables the design to fit well in any early 20th century borough. Copper accents and antique-inspired lanterns solidify the home’s vintage appeal.
Despite the exterior throwback, the interior of the home offers the latest in amenities and layout. Spacious dining, kitchen and hearth areas open to a comfortable back patio on the main level, while the upstairs offers a luxurious master suite and three guests bedrooms.
77