
Search results for "Offer roofing" in Home Design Ideas

 Todd Bonneau Homes
In an effort to marry two very different styles, this home offers a warm feel through rustic lighting touches and a nod to cabin style structure. The interior is highlighted with clean, but varying lines to draw the eyes around each room for a full view of clean finishes and simple design.

 12/12 Architects & Planners
This 2-story home needed a little love on the outside, with a new front porch to provide curb appeal as well as useful seating areas at the front of the home. The traditional style of the home was maintained, with it's pale yellow siding and black shutters. The addition of the front porch with flagstone floor, white square columns, rails and balusters, and a small gable at the front door helps break up the 2-story front elevation and provides the covered seating desired. Can lights in the wood ceiling provide great light for the space, and the gorgeous ceiling fans increase the breeze for the home owners when sipping their tea on the porch. The new stamped concrete walk from the driveway and simple landscaping offer a quaint picture from the street, and the homeowners couldn't be happier.

 unioncorrugating
Aged Copper 24 gauge Advantage Lok 2. Union offers 3 different types of standing seam profiles; Advantage Lok, Advantage Lok II, & SL150. Standing seam profiles are designed for distinctive, high-end looks that offer clean and graceful lines, while completely concealing the fasteners.
Find the right local pro for your project
 Shelter Associates
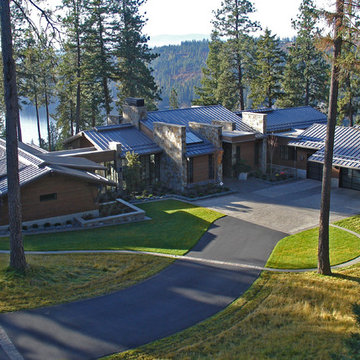
Along with the steel framing of this Black Rock home, this steel roof offers outstanding load-bearing ability for the heavy snow of northern Idaho. Though the steel and glass throughout the design offer a contemporary edge, the home integrates nicely into the surrounding nature with the natural stone and wood materials throughout. This Black Rock home in Kootenai County, Idaho was built by general contractor, Matt Fisher under Ginno Construction. Matt is now building luxury custom homes as owner and president of Shelter Associates.
 The Cultural Landscape Foundation
Saturday June 27, 4:00 to 5:30pm | Manhattan
Pool Farm by David Seiter of Future Green Studio
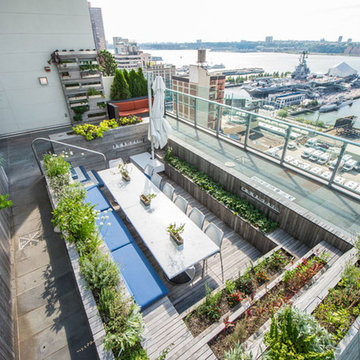
High above Midtown Manhattan, this transformed rooftop pool is now a farm-to-table restaurant, the Press Lounge, offering guests a dazzling view of the New York City skyline. From the 19th floor of Ink Hotel, a beautifully designed edible garden is meticulously cared for to create seasonal food and drink options from ingredients grown onsite. Utilizing themes of material reuse and urban infill, this custom design and fabricated system of wood terraced planters transforms an underutilized rooftop pool into a dynamic private dining experience. The project is inspired by the structure of a sushi mat- with flexibility in one direction and rigidity in the other, the mat rolls fluidly from deck to bench to planter to wall. In an effort to make the project sustainable and cost effective, ipe wood decking was salvaged from a recent renovation and repurposed. The planting palette was selected in consultation with the restaurant’s chef, professional forager and a rooftop farmer in order to orchestrate the edible garden with unique seasonal food and drink menus. A small slice of paradise has been found in Hell’s Kitchen. Photo by K•Taro Hashimura




Sponsored
Westerville, OH

Custom Home Works
Franklin County's Award-Winning Design, Build and Remodeling Expert

 Munro Contracting
Wakefield Bridge Shingles by Ideal Roofing is a residential steel roofing application now available in a wide variety of designs and colours to complement any style of home. Today’s steel roofing materials offer unmatched durability, lasting as much as 4 to 5 times longer than asphalt shingles.
They are so reliable, beautiful and appealing to the eye!
It's just as important to have the proper under layment! Deck-Armor Premium Breathable Roof Deck Protection combines exceptional strength and excellent breathability to help protect your home against roof rot and other costly damage!
 PureBuild Inc.
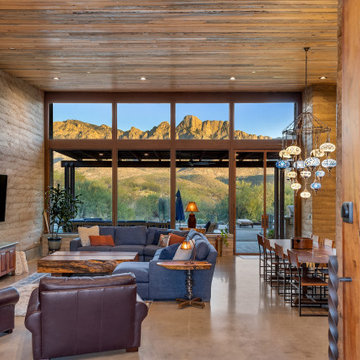
The floor to ceiling windows and patio doors of the great room offer a magnificent view of the Catalina mountains in this residence designed by Leo R Katz

 Elliott Homes LLC
The backyard of our homeowners dream home in Malpass West, Biloxi is beautiful and offers lots of room for his guests!
Pool - traditional one-story pool idea with a shingle roof
Pool - traditional one-story pool idea with a shingle roof

 Westlake Royal Roofing Solutions
The Castaway III Model is a LEED Platinum, Net Zero Energy home that will blow your mind. It's a demonstration of Zero Energy and Extreme Green building in a beautiful 4,552 square foot luxury home. There’s nothing like seeing it to believe it, but if you’re on the other side of the country, pond, or globe, we’re happy to whet your appetite and offer some inspiration!


 Siding Contractors Repair & Installation
We are Roofers in Branchburg NJ 08853, offer Roofing, Repair, Replacement including Siding, Skylight, Gutters or any roof needs We are your trusted contractor for asphalt shingles or flat roof service

Sponsored
Columbus, OH

Hope Restoration & General Contracting
Columbus Design-Build, Kitchen & Bath Remodeling, Historic Renovations
 Frank Lloyd Wright Trust
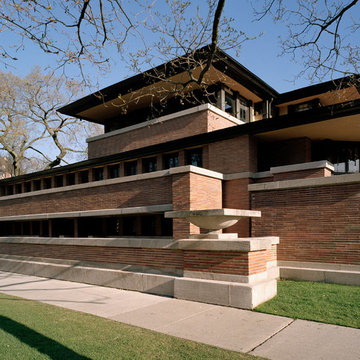
Frederick C. Robie House (Frank Lloyd Wright, 1908-10), Chicago, IL
A masterpiece of the Prairie style and an icon of modern architecture.
Courtesy of Frank Lloyd Wright. Photographer: Tim Long

 Atlas Home Direct™
Atlas offers fiberglass composition roofing, which is the most common roofing choice in this area for residential homes and comes in a variety of colors and styles. Composition shingles have a fiberglass reinforcing mat at the center. This mat is coated with asphalt and mineral fillers. The fillers adhere to the fiberglass and the asphalt surrounds the structure, making it waterproof. Its top surface is embedded with a layer of ceramic granules.

 ZeroEnergy Design
This modern green home offers both a vacation destination on Cape Cod near local family members and an opportunity for rental income.
FAMILY ROOTS. A West Coast couple living in the San Francisco Bay Area sought a permanent East Coast vacation home near family members living on Cape Cod. As academic professionals focused on sustainability, they sought a green, energy efficient home that was well-aligned with their values. With no green homes available for sale on Cape Cod, they decided to purchase land near their family and build their own.
SLOPED SITE. Comprised of a 3/4 acre lot nestled in the pines, the steeply sloping terrain called for a plan that embraced and took advantage of the slope. Of equal priority was optimizing solar exposure, preserving privacy from abutters, and creating outdoor living space. The design accomplished these goals with a simple, rectilinear form, offering living space on the both entry and lower/basement levels. The stepped foundation allows for a walk-out basement level with light-filled living space on the down-hill side of the home. The traditional basement on the eastern, up-hill side houses mechanical equipment and a home gym. The house welcomes natural light throughout, captures views of the forest, and delivers entertainment space that connects indoor living space to outdoor deck and dining patio.
MODERN VISION. The clean building form and uncomplicated finishes pay homage to the modern architectural legacy on the outer Cape. Durable and economical fiber cement panels, fixed with aluminum channels, clad the primary form. Cedar clapboards provide a visual accent at the south-facing living room, which extends a single roof plane to cover the entry porch.
SMART USE OF SPACE. On the entry level, the “L”-shaped living, dining, and kitchen space connects to the exterior living, dining, and grilling spaces to effectively double the home’s summertime entertainment area. Placed at the western end of the entry level (where it can retain privacy but still claim expansive downhill views) is the master suite with a built-in study. The lower level has two guest bedrooms, a second full bathroom, and laundry. The flexibility of the space—crucial in a house with a modest footprint—emerges in one of the guest bedrooms, which doubles as home office by opening the barn-style double doors to connect it to the bright, airy open stair leading up to the entry level. Thoughtful design, generous ceiling heights and large windows transform the modest 1,100 sf* footprint into a well-lit, spacious home. *(total finished space is 1800 sf)
RENTAL INCOME. The property works for its owners by netting rental income when the owners are home in San Francisco. The house especially caters to vacationers bound for nearby Mayo Beach and includes an outdoor shower adjacent to the lower level entry door. In contrast to the bare bones cottages that are typically available on the Cape, this home offers prospective tenants a modern aesthetic, paired with luxurious and green features. Durable finishes inside and out will ensure longevity with the heavier use that comes with a rental property.
COMFORT YEAR-ROUND. The home is super-insulated and air-tight, with mechanical ventilation to provide continuous fresh air from the outside. High performance triple-paned windows complement the building enclosure and maximize passive solar gain while ensuring a warm, draft-free winter, even when sitting close to the glass. A properly sized air source heat pump offers efficient heating & cooling, and includes a carefully designed the duct distribution system to provide even comfort throughout the house. The super-insulated envelope allows us to significantly reduce the equipment capacity, duct size, and airflow quantities, while maintaining unparalleled thermal comfort.
ENERGY EFFICIENT. The building’s shell and mechanical systems play instrumental roles in the home’s exceptional performance. The building enclosure reduces the most significant energy glutton: heating. Continuous super-insulation, thorough air sealing, triple-pane windows, and passive solar gain work together to yield a miniscule heating load. All active energy consumers are extremely efficient: an air source heat pump for heating and cooling, a heat pump hot water heater, LED lighting, energy recovery ventilation (ERV), and high efficiency appliances. The result is a home that uses 70% less energy than a similar new home built to code requirements.
OVERALL. The home embodies the owners’ goals and values while comprehensively enabling thermal comfort, energy efficiency, a vacation respite, and supplementary income.
PROJECT TEAM
ZeroEnergy Design - Architect & Mechanical Designer
A.F. Hultin & Co. - Contractor
Pamet Valley Landscape Design - Landscape & Masonry
Lisa Finch - Original Artwork
European Architectural Supply - Windows
Eric Roth Photography - Photography

 Hudson Place Realty
Property marketed by Hudson Place Realty - Urban chic meets progressive bldg. design in this award winning GOLD LEED certified building. Penthouse features a one of a kind 1300 sq. ft. ipe’ wood wrap around deck w/6 person hot tub that offers a fabulous view of the Empire State Building, 23’ ceilings, gas fireplace, a sleek Italian Valcucine kitchen, 6 burner Wolf range vented to the outside, Viking wine cooler, filtered fresh air & central air conditioning, a planted green roof for residences with dazzling NYC & Hudson River views, bike & private storage.


 Munro Contracting
Wakefield Bridge Shingles by Ideal Roofing is a residential steel roofing application now available in a wide variety of designs and colours to complement any style of home. Today’s steel roofing materials offer unmatched durability, lasting as much as 4 to 5 times longer than asphalt shingles.
They are so reliable, beautiful and appealing to the eye!
It's just as important to have the proper under layment! Deck-Armor Premium Breathable Roof Deck Protection combines exceptional strength and excellent breathability to help protect your home against roof rot and other costly damage!
 User
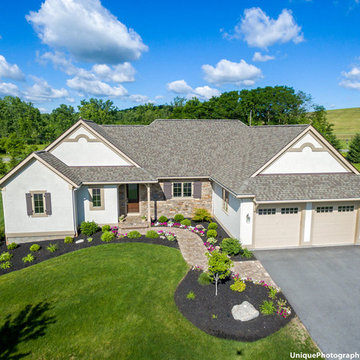
Ketmar's new model of 2191 square feet is available now! Loads of "extras" offered at an unbeatable price! Cottage

 LP Outdoor Building Solutions
LP SmartSide® Panels offer the durability and beauty you would expect from LP with a traditional interior finish. It’s a smart choice when you want a shed product that comes backed with an outstanding warranty.
75