
Search results for "Offer roofing" in Home Design Ideas

 Storm Group Roofing, LLC
Duration® Premium Cool Shingles reflect solar energy, helping decrease the amount of heat transferred to a home’s interior – and the amount of air conditioning needed to keep it comfortable. Duration® Premium Cool Shingles are ENERGY STAR® rated and feature unique lighter colors that have corresponding Owens Corning™ Hip & Ridge Shingles. These shingles also offer our patented SureNail® Technology.

 Camden Renewable Energy Systems
At Camden Renewable Energy Systems, we offer traditional roof mount solar panels as well as a wide variety of rack and pole mounts as well. Here is a project where the customer preferred that the solar panels be placed up and out of the way of any land or animals. Our team installed these gorgeous roof mount solar panels the old fashioned way. You are looking at a one hundred year old barn with the newest technology of energy savings! We love it when two worlds come together and save green! Call us today for a free consultation!

 Ballard + Mensua Architecture
Opening to a nice sprawling Great Falls neighborhood, this screened porch offers a seating area with a wood stove and a dining area.
Simple roof lines tie in with the '70's modern home, while new layers of wood work carry a Japanese style.
Find the right local pro for your project

 United Services Design + Build
We completed this dramatic roofing upgrade in the Fall of 2016. The previously exterior had a dark finish that washed out the detail of the house and made it look top-heavy. After the roof makeover, the new DaVinci Bellaforté Shake roofing brings balance to their home's unique architecture. The charcoal gray color works well with the siding and exterior details and emphasized the beautiful architecture of the roof.
With professional designers on staff, we offer one-on-one sessions to help you create the home of your dreams. If you’d like more information on our services or would like to get started, go to: http://unitedservicesohi.com/
 NY Plantings Irrigation and Landscape Lighting
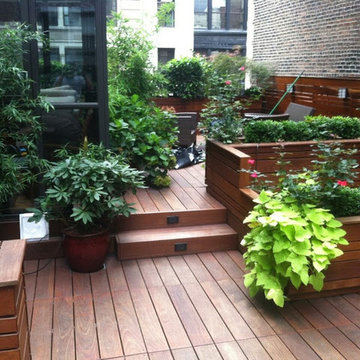
We are recognized across NYC for our landscape design expertise. We offer design and installation of roof gardens, terraces, backyards, patios, and decks,Landscape Design, Garden Design, Outdoor Rooms and Living Spaces, Outdoor Space Planning and Furnishing, Exterior Design Consultation, Project Management.
New York Plantings Garden Designers and Landscape contracting
432 E 14st
New York, NY 10009
347-558-7051 site url: http://www.newyorkplantings.com/Home.php

 OMNIA Group Architects
Inspired by the rustic and refined French Style Homes, this artistic drawing is a work in progress with our future custom build homeowners. This magnificent custom home design welcomes a grand entrance with a large formal driveway, garages, a service court and gardens located in the rear. With the design aspects leaning towards the refined side of the European and French style, this OMNIA Group Architects rendering, promises wonderful entertaining spaces on a grand scale, suitable for large and intimate social gatherings. This is only one of the elevations offered to our clients for their futures. OMNIA Group Architects realizes that many homeowner's custom dream homes are inspirational and everchanging. We continue to offer design and changes to meet the architectural needs and desires of our clients.

 Elevation Design Group
Jim Fairchild
Large arts and crafts backyard stone patio photo in Salt Lake City with a fire pit and no cover
Large arts and crafts backyard stone patio photo in Salt Lake City with a fire pit and no cover

Sponsored
Columbus, OH
Free consultation for landscape design!

Peabody Landscape Group
Columbus' Reliable Landscape Design & Contracting
 Scott Simpson Design + Build
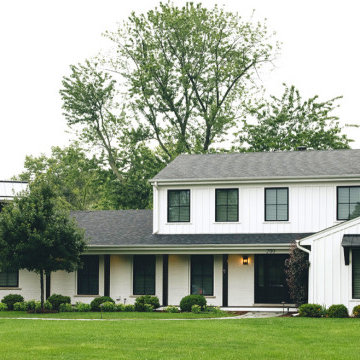
A tired, red brick house with limited curb appeal is now a modern mix of white board and batten siding, painted brick, dormers and a low-slung roofs, over a long, deep front porch. Black-trimmed windows and stained cedar columns offer contrast, as do standing-seam metal shed roofs.

 Structure
This 5,077 square foot Traditional Coastal Colonial custom home was designed by P2 Design. The home displays harmonious symmetry, with a horizontal white siding façade, van deusen blue wood shutters that complement the tasteful matching paneled front door, and natural stone chimneys. The architectural style fits neatly in the neighborhood by drawing on the surrounding colonial homes, giving it a touch of history, and blending it with a more casual traditional coastal appearance. Photos by Latham Architectural

 Sharkey Custom Homes, Inc.
As a Premier Home Builder. Sharkey Custom Homes Inc. has spent the last 18 years building beautiful and original homes to Lubbock TX and surrounding areas. We are committed to building homes of the highest quality while simultaneously making sure our customers needs are met or exceeded. When you choose to build the home of your dreams with us, you can rest assured that you will be treated with the respect and integrity that you and your future home deserves. Sharkey will be there at each step to make certain that your experience is a wonderful one. We also offer Remodeling, Architects, Interior Design, and Landscape Design. Home Building, Remodeling, Design, Architects, Interior Design, landscape design, Land, Lots, Pools, Painting, Patios, Floor Covering, Granite, Wallpaper, Fireplaces, Lighting, Appliances, Roofing, Chimneys, Iron Doors, Railing, Staircase, cabinets, trim carpentry, Audio, Video, theaters, fountains, windows, bathroom fixtures, mirrors, hardware, crown molding, tubs, sinks, faucets, ceiling fans, garage doors, heating, air conditioning, shutters, texture, faux finish, vent hood, tile, porcelain, clay, stucco, stone,travertine, concrete, fencing, waterfalls,

 Peak Custom Remodeling Corporation
1 layer tear off - CertainTeed Roofing Landmark shingles in Charcoal Black. Installed the full CertainTeed Integrity Roofing System which includes DiamondDeck synthetic underlayment, WinterGuard Ice & Water Shield, SwiftStart, CertainTeed Shadow Ridge and ridgevent. The homeowner received our industry leading 50 year 4-star manufacturer warranty that only a certified ShingleMaster can offer and 50 year labor

 Landis Architects | Builders
Photo: Michael K. Wilkinson
The owners of this 1923 home in Washington DC wanted a master suite, and originally considered combining two rooms on the second floor to serve this purpose. However, they showed our team the home’s attic and expressed an interest in seeing a design option for a master suite in that space.
Our designer was immediately inspired. The appeal of moving the master suite to the attic was that it offered an opportunity to create a unique space that was larger and had more design options than combining two bedrooms.
The original attic had wood paneling on the walls and ceiling and was mostly used for storage and as a retreat for the cats. The 7-foot walls did not capture the volume of the roof line, nor did it take advantage of the square footage.
We removed the existing paneling and pushed the existing walls back so they had a lower height around the perimeter. This provides a dramatic contrast to the new high ceiling and dramatic angles of the roofline. We maintained an open floor plan and used glass panels and doors for privacy and separation of different functions. The finished square footage is 650 sq.ft. There is about 350 sq.ft. of unfinished the storage area.
We also installed larger windows in the front dormer. The new windows are casement windows for egress purposes, which are required by code in a bedroom. The front dormer was also reframed in a shape that follows the original frame, which adds more volume. We installed two long steps inside the dormer to hide the ducts underneath and provide seating and storage.
The space needed some detailing to balance the large volume. The open plan also required a visual delineation of the different areas. Our designer added three beams across the ceiling over the bed to define the master bedroom. The beams were finished with the same dark stain used to refinish the attic’s original pine flooring. Dimmable recessed lights in the ceiling are placed in accordance with the beams location.
 Lindus Construction/Midwest LeafGuard
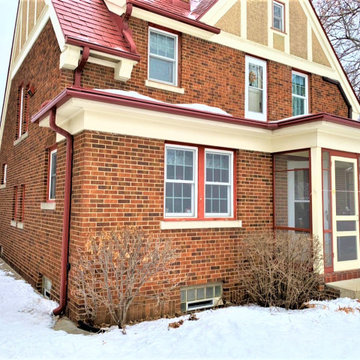
Wanting clog-free gutters that would divert water away from her 1930's era home, Jean chose to have our craftsmen install LeafGuard® Brand Gutters.
She appreciated that they were offered in red to match her home's brick siding.

Sponsored
Westerville, OH

Custom Home Works
Franklin County's Award-Winning Design, Build and Remodeling Expert

 Oasis Architecture
This side view of the home shows the mud room located up a few steps from the drive and down a few steps from the main level, set under the main staircase. Landscaping offers privacy to the roofed porch just beyond the mud room.

 Paradisa
The front exterior of 2702 Verde Vista offers an unusual entry flanked by two separate garages. Stone and tigerwood accents mixed with stucco construction create a visually appealing front elevation.
 Ballard + Mensua Architecture
Opening to a nice sprawling Great Falls neighborhood, this screened porch offers a seating area with a wood stove and a dining area.
Simple roof lines tie in with the '70's modern home, while new layers of wood work carry a Japanese style.

 Lillian Landscape Co.
StruXure Outdoor offers automated louvered pergola solutions for your outdoor space, perfect for your backyard patio, pool or deck. What can a StruXure do for your space?
Lillian Landscape Co. is a premier StruXure Outdoor dealer for the Oklahoma City metro.

Sponsored
Columbus, OH
Free consultation for landscape design!
Peabody Landscape Group
Columbus' Reliable Landscape Design & Contracting
 RoofsOnly.com
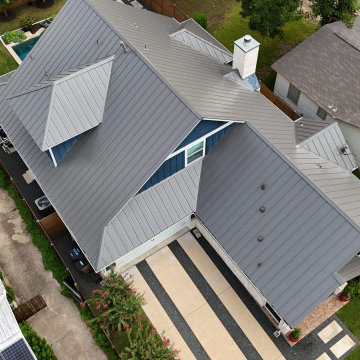
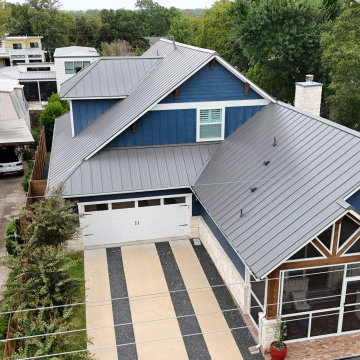
This Austin home suffered severe hail damage. The homeowners wanted to upgrade from standard Architectural shingles to a more durable, energy-efficient solution. We installed a 24-gauge Standing Seam Metal Roof in Charcoal Grey. This system not only modernizes the farmhouse aesthetic but also offers a Class 4 impact rating, lowering their insurance premiums. Project completed in 3 days with full site cleanup.
 RoofsOnly.com
This Austin home suffered severe hail damage. The homeowners wanted to upgrade from standard Architectural shingles to a more durable, energy-efficient solution. We installed a 24-gauge Standing Seam Metal Roof in Charcoal Grey. This system not only modernizes the farmhouse aesthetic but also offers a Class 4 impact rating, lowering their insurance premiums. Project completed in 3 days with full site cleanup.
 United Services Design + Build
We completed this dramatic roofing upgrade in the Fall of 2016. The previously exterior had a dark finish that washed out the detail of the house and made it look top-heavy. After the roof makeover, the new DaVinci Bellaforté Shake roofing brings balance to their home's unique architecture. The charcoal gray color works well with the siding and exterior details and emphasized the beautiful architecture of the roof.
With professional designers on staff, we offer one-on-one sessions to help you create the home of your dreams. If you’d like more information on our services or would like to get started, go to: http://unitedservicesohi.com/
85