
Search results for "Offer roofing" in Home Design Ideas
 Quality Homes
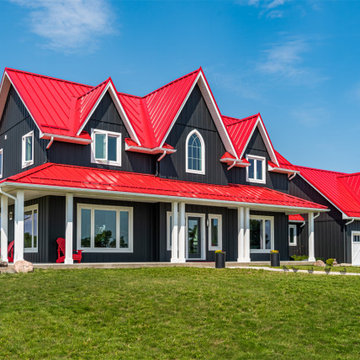
Inspired by the classic Ontario farmhouse, this gorgeous custom Loyalist features dark board-and-batten siding, white accents, and a strikingly beautiful red roof. The spacious porch wraps all the way around the back and the large windows offer breathtaking views of the property.

 Kil Architecture/Planning
This project offers Craftsman detailed 1-1/2 story bungalow style duplexes with optional first floor or second floor master bedroom suites and 2 car garages. The 1,140 square foot open plan first floor, with available second floor balcony overlooking a 2 story living area, provides spacious views with optional office, sunroom and fireplace.
Second floor plans offer 2 or 3 bedrooms and baths, with ample walk in closets and plan variations based on roof dormer locations.
 3G Home Exteriors - Michigan
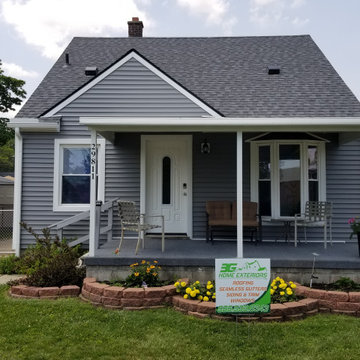
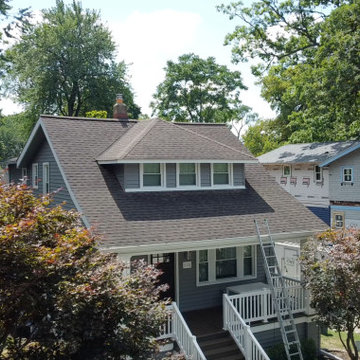
We offer siding installation, siding repair and replacement!
We also offer services like:
➡️ Vinyl Siding
➡️ James Hardie
➡️ Cedar Impressions
➡️ Aluminum Trim (fascia, frieze boards, windows, columns and garage doors)
➡️ Wood Replacement
➡️ Soffit Rebuilding
Find the right local pro for your project
 United Services Design + Build
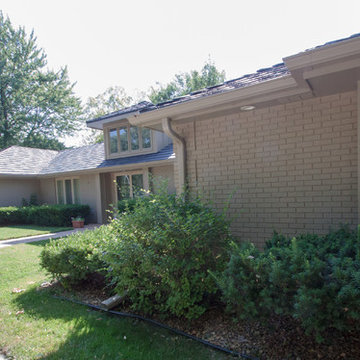
This roof makeover was completed in 2016. We wanted to enhance the exterior warm neutral colors of this beautiful house by adding a DaVinci Bellaforte shake roof in gray. We also added new gutters to make this small make over a complete project.
With professional designers on staff, we offer one-on-one sessions to help you create the home of your dreams. If you’d like more information on our services or would like to get started, go to: http://unitedservicesohi.com/
Photo by Cynthia J. Kohll Photography

 Georgia Coast Design & Construction
 - Southern Living Custom Builder Showcase Home at St. Simons Island, GA
Built on a one-acre, lakefront lot on the north end of St. Simons Island, the Southern Living Custom Builder Showcase Home is characterized as Old World European featuring exterior finishes of Mosstown brick and Old World stucco, Weathered Wood colored designer shingles, cypress beam accents and a handcrafted Mahogany door.
Inside the three-bedroom, 2,400-square-foot showcase home, Old World rustic and modern European style blend with high craftsmanship to create a sense of timeless quality, stability, and tranquility. Behind the scenes, energy efficient technologies combine with low maintenance materials to create a home that is economical to maintain for years to come. The home's open floor plan offers a dining room/kitchen/great room combination with an easy flow for entertaining or family interaction. The interior features arched doorways, textured walls and distressed hickory floors.

 Hackley & Associates Architects, Inc.
Inspiration for a large timeless green brick house exterior remodel in Chicago
 3G Home Exteriors - Michigan
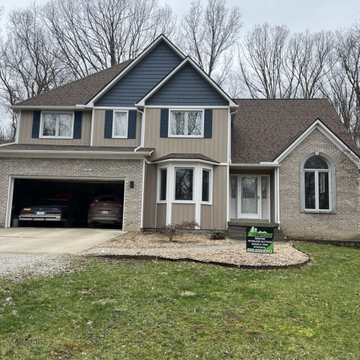
We offer siding installation, siding repair and replacement!
We also offer services like:
➡️ Vinyl Siding
➡️ James Hardie
➡️ Cedar Impressions
➡️ Aluminum Trim (fascia, frieze boards, windows, columns and garage doors)
➡️ Wood Replacement
➡️ Soffit Rebuilding

Sponsored
Columbus, OH

Hope Restoration & General Contracting
Columbus Design-Build, Kitchen & Bath Remodeling, Historic Renovations
 3G Home Exteriors - Michigan
We offer siding installation, siding repair and replacement!
We also offer services like:
➡️ Vinyl Siding
➡️ James Hardie
➡️ Cedar Impressions
➡️ Aluminum Trim (fascia, frieze boards, windows, columns and garage doors)
➡️ Wood Replacement
➡️ Soffit Rebuilding

 Ballard + Mensua Architecture
Opening to a nice sprawling Great Falls neighborhood, this screened porch offers a seating area with a wood stove and a dining area.
Simple roof lines tie in with the '70's modern home, while new layers of wood work carry a Japanese style.
 Kil Architecture/Planning
This project offers Craftsman detailed 1-1/2 story bungalow style duplexes with optional first floor or second floor master bedroom suites and 2 car garages. The 1,140 square foot open plan first floor, with available second floor balcony overlooking a 2 story living area, provides spacious views with optional office, sunroom and fireplace.
Second floor plans offer 2 or 3 bedrooms and baths, with ample walk in closets and plan variations based on roof dormer locations.
 Kil Architecture/Planning
This project offers Craftsman detailed 1-1/2 story bungalow style duplexes with optional first floor or second floor master bedroom suites and 2 car garages. The 1,140 square foot open plan first floor, with available second floor balcony overlooking a 2 story living area, provides spacious views with optional office, sunroom and fireplace.
Second floor plans offer 2 or 3 bedrooms and baths, with ample walk in closets and plan variations based on roof dormer locations.

 Sunset Construction & Design
Sunset Construction and Design specializes in creating residential patio retreats, outdoor kitchens with fireplaces and luxurious outdoor living rooms. Our design-build service can turn an ordinary back yard into a natural extension of your home giving you a whole new dimension for entertaining or simply unwinding at the end of the day.
Today, almost any activity you enjoy inside your home you can bring to the outside. Depending on your budget, your outdoor room can be simple, with a stamped concrete patio, a grill and a table for dining, or more elaborate with a fully functional outdoor kitchen complete with concrete countertops for preparing and serving food, a sink and a refrigerator. You can take the concept even further by adding such amenities as a concrete pizza oven, a fireplace or fire-pit, a concrete bar-top for serving cocktails, an architectural concrete fountain, landscape lighting and concrete statuary.
Cooking
Something to cook with, such as a barbecue grill or wood-fired pizza oven, and countertops for food preparation and serving are key elements in a well-designed outdoor kitchen. Concrete countertops offer the advantages of weather resistance and versatility, since they can be formed into any shape you desire to suit the space. A coat of sealer will simplify cleanup by protecting your countertop from stains. Other amenities, such as concrete bar-tops and outdoor sinks with plumbing, can expand your entertainment options.
Hearth
Wood-burning or gas fireplaces, fire pits, chimineas and portable patio heaters extend the enjoyment of outdoor living well into the evening while creating a cozy conversation area for people to gather around.
If your interested in converting a boring back yard or starting from scratch in a new home, look us up! A great patio and outdoor living area can easily be yours. Greg, Sunset Construction & Design in Fresno, CA.

 BUILD
Along the inter-coastal waterways, this gorgeous one-story custom home offers just over 5,000 square feet. Designed by Weber Design Group this residence features three bedrooms, four baths, and a three-car side garage. An open floor-plan with the main living area showcasing the beautiful great room, dining room, and kitchen with a spacious pantry.
The rear exterior has a pool/spa with water features and two covered lanais, one offering an outdoor kitchen.
Extraordinary details can be found throughout the interior of the home with elegant ceiling details and custom millwork finishes.
Blaine Johnathan Photography



 Klopf Architecture
, Arterra Landscape Architects and Henry Calvert of Calvert Ventures Designed and built a new warm, modern, Eichler-inspired, open, indoor-outdoor home on a deeper-than-usual San Mateo Highlands property where an original Eichler house had burned to the ground.
The owners wanted multi-generational living and larger spaces than the original home offered, but all parties agreed that the house should respect the neighborhood and blend in stylistically with the other Eichlers. At first the Klopf team considered re-using what little was left of the original home and expanding on it. But after discussions with the owner and builder, all parties agreed that the last few remaining elements of the house were not practical to re-use, so Klopf Architecture designed a new home that pushes the Eichler approach in new directions.
One disadvantage of Eichler production homes is that the house designs were not optimized for each specific lot. A new custom home offered the team a chance to start over. In this case, a longer house that opens up sideways to the south fit the lot better than the original square-ish house that used to open to the rear (west). Accordingly, the Klopf team designed an L-shaped “bar” house with a large glass wall with large sliding glass doors that faces sideways instead of to the rear like a typical Eichler. This glass wall opens to a pool and landscaped yard designed by Arterra Landscape Architects.
Driving by the house, one might assume at first glance it is an Eichler because of the horizontality, the overhanging flat roof eaves, the dark gray vertical siding, and orange solid panel front door, but the house is designed for the 21st Century and is not meant to be a “Likeler.” You won't see any posts and beams in this home. Instead, the ceiling decking is a western red cedar that covers over all the beams. Like Eichlers, this cedar runs continuously from inside to out, enhancing the indoor / outdoor feeling of the house, but unlike Eichlers it conceals a cavity for lighting, wiring, and insulation. Ceilings are higher, rooms are larger and more open, the master bathroom is light-filled and more generous, with a separate tub and shower and a separate toilet compartment, and there is plenty of storage. The garage even easily fits two of today's vehicles with room to spare.
A massive 49-foot by 12-foot wall of glass and the continuity of materials from inside to outside enhance the inside-outside living concept, so the owners and their guests can flow freely from house to pool deck to BBQ to pool and back.
During construction in the rough framing stage, Klopf thought the front of the house appeared too tall even though the house had looked right in the design renderings (probably because the house is uphill from the street). So Klopf Architecture paid the framer to change the roofline from how we had designed it to be lower along the front, allowing the home to blend in better with the neighborhood. One project goal was for people driving up the street to pass the home without immediately noticing there is an "imposter" on this lot, and making that change was essential to achieve that goal.
This 2,606 square foot, 3 bedroom, 3 bathroom Eichler-inspired new house is located in San Mateo in the heart of the Silicon Valley.
Klopf Architecture Project Team: John Klopf, AIA, Klara Kevane
Landscape Architect: Arterra Landscape Architects
Contractor: Henry Calvert of Calvert Ventures
Photography ©2016 Mariko Reed
Location: San Mateo, CA
Year completed: 2016

 VanWeelden Co.
When replacing your roof, you have more options than choosing between gray and brown. We offer a variety of styles and colors to suit your taste.
Example of a trendy brick exterior home design
Example of a trendy brick exterior home design
 3G Home Exteriors - Michigan
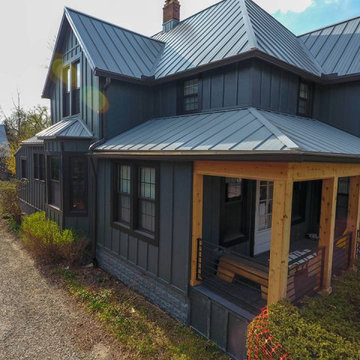
We offer siding installation, siding repair and replacement!
We also offer services like:
➡️ Vinyl Siding
➡️ James Hardie
➡️ Cedar Impressions
➡️ Aluminum Trim (fascia, frieze boards, windows, columns and garage doors)
➡️ Wood Replacement
➡️ Soffit Rebuilding
 Kil Architecture/Planning
This project offers Craftsman detailed 1-1/2 story bungalow style duplexes with optional first floor or second floor master bedroom suites and 2 car garages. The 1,140 square foot open plan first floor, with available second floor balcony overlooking a 2 story living area, provides spacious views with optional office, sunroom and fireplace.
Second floor plans offer 2 or 3 bedrooms and baths, with ample walk in closets and plan variations based on roof dormer locations.

Sponsored
Columbus, OH
Free consultation for landscape design!

Peabody Landscape Group
Franklin County's Reliable Landscape Design & Contracting
 Drewett Works
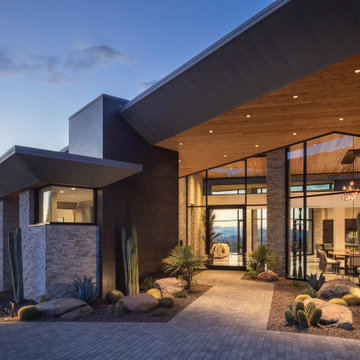
The entry offers an invitation to view the spectacular city and mountain views beyond. Cedar ceilings and overhangs, large format porcelain panel cladding, and split-faced silver travertine provide a warm and textured material palette. A pivot glass door welcomes guests.
Estancia Club
Builder: Peak Ventures
Landscape: High Desert Designs
Interior Design: Ownby Design
Photography: Jeff Zaruba

 Fredman Design Group
Designers gave the house a wood-and-steel façade that blends traditional and industrial elements.Photography by Eric Hausman
Designers gave the house a wood-and-steel façade that blends traditional and industrial elements. This home’s noteworthy steel shipping container construction material, offers a streamlined aesthetic and industrial vibe, with sustainable attributes and strength. Recycled shipping containers are fireproof, impervious to water and stronger than traditional building materials. Inside, muscular concrete walls, burnished cedar beams and custom oak cabinetry give the living spaces definition, decorative might, and storage and seating options.
For more than 40 years, Fredman Design Group has been in the business of Interior Design. Throughout the years, we’ve built long-lasting relationships with our clients through our client-centric approach. When creating designs, our decisions depend on the personality of our clients—their dreams and their aspirations. We manifest their lifestyle by incorporating elements of design with those of our clients to create a unique environment, down to the details of the upholstery and accessories. We love it when a home feels finished and lived in, with various layers and textures.
While each of our clients and their stories has varied over the years, they’ve come to trust us with their projects—whether it’s a single room to the larger complete renovation, addition, or new construction.
They value the collaborative team that is behind each project, embracing the diversity that each designer is able to bring to their project through their love of art, travel, fashion, nature, history, architecture or film—ultimately falling in love with the nurturing environments we create for them.
We are grateful for the opportunity to tell each of clients’ stories through design. What story can we help you tell?
Call us today to schedule your complimentary consultation - 312-587-9184

 G.C.W General Contractor Roofing & Remodeling
We use only the highest quality roofing materials such as roof ventilation system. You can count on our experienced roofing installers to provide the best in craftsmanship, as they have met our high standards with more than 10 years of service.
When our dedicated Long Valley NJ, roofers work on your roof, we clean the job site daily, treating your yard like it was our own. With new roof installations completed in as little as one day, you can't beat the experience that we offer to each and every customer.
88