
Search results for "Offer roofing" in Home Design Ideas

 Peter Zimmerman Architects
New England Barn
Tom Crane Photography
Inspiration for a farmhouse home design remodel in Philadelphia
Inspiration for a farmhouse home design remodel in Philadelphia

 Dixon Projects
The master bedroom features several over sized windows with reclaimed wood detail. The bedroom offers a window looking into the en suite shower.
Example of a huge trendy master medium tone wood floor and brown floor bedroom design in New York with white walls and no fireplace
Example of a huge trendy master medium tone wood floor and brown floor bedroom design in New York with white walls and no fireplace

 ArchiPlicity, LLC
Marshfield Shingle Style:
This cross gabled home was designed in the shingle style. The large front porch offers a welcoming entry into this house. The L-shaped configuration create privacy for the backyard from the other adjacent homes. This four bedroom home offers first floor living for the owners with guest space in the rooms at the second floor. The rear of the house has a significant grade change which allows for a full walkout at the basement level . The lower level has been finished to offer a home office and a casual entertaining space with access to the backyard. The subtle details on the exterior create a simple elegance and a timeless style that are perfect for New England.
Find the right local pro for your project

 Apex Design & Drafting
An exterior, comprised of craftsman and traditional elements, blending together for a beautifully stunning elevation. On the front, a covered porch wraps around and connects to a gorgeous hand framed covered entry that creates a perfect place to relax on those lovely days. If the porch is not enough, the back offers a large covered patio and an uncovered space for entertaining and barbecuing. Inside, the main area is flooded with an abundance of natural light coupled with the 10' ceilings and 11' coffered tray in the living creating a warm and welcome feel. The master bedroom is spacious and the master bath offers a walk in shower with dual heads for added comfort and style.

 Patterson Custom Homes
Living room - 1950s walk-out light wood floor living room idea in Los Angeles with white walls

 North State Custom Builders
Inspiration for a large coastal l-shaped medium tone wood floor and brown floor open concept kitchen remodel with a double-bowl sink, shaker cabinets, white cabinets, granite countertops, blue backsplash, subway tile backsplash, stainless steel appliances and an island
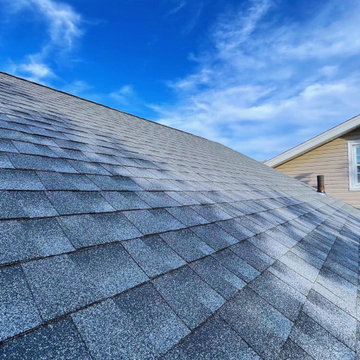
 SUMMIT SKY HOME IMPROVEMENT LLC
Transform your home with our premium Architectural Shingles Roof Installation!
This upgrade offers superior durability and a sleek, modern look that will make your property stand out. Trust Summit Sky for high-quality materials, expert craftsmanship, and results that last.
Want the same stunning roof? Contact us today for your FREE estimate and give your home the protection and style it deserves!

Sponsored
Columbus, OH

Hope Restoration & General Contracting
Columbus Design-Build, Kitchen & Bath Remodeling, Historic Renovations

 Tom Felton Architect
The Covered Porch overlooking the pond has a summer Kitchen with a massive stone hood and wrap-around counters. Dining is offered at the Moroccan tile table.

 Oasis Homes
This stunning log home offers expansive windows to allow as much light as possible to come into the home. It is located in Northern Michigan and fits in with the rustic area.

 CB Paint and Decor, Inc.
Montectio Spanish Estate Interior and Exterior. Offered by The Grubb Campbell Group, Village Properties.
Large tuscan white two-story adobe exterior home photo in Santa Barbara with a hip roof
Large tuscan white two-story adobe exterior home photo in Santa Barbara with a hip roof

 kimberly peck architect
When the developer found this brownstone on the Upper Westside he immediately researched and found its potential for expansion. We were hired to maximize the existing brownstone and turn it from its current existence as 5 individual apartments into a large luxury single family home. The existing building was extended 16 feet into the rear yard and a new sixth story was added along with an occupied roof. The project was not a complete gut renovation, the character of the parlor floor was maintained, along with the original front facade, windows, shutters, and fireplaces throughout. A new solid oak stair was built from the garden floor to the roof in conjunction with a small supplemental passenger elevator directly adjacent to the staircase. The new brick rear facade features oversized windows; one special aspect of which is the folding window wall at the ground level that can be completely opened to the garden. The goal to keep the original character of the brownstone yet to update it with modern touches can be seen throughout the house. The large kitchen has Italian lacquer cabinetry with walnut and glass accents, white quartz counters and backsplash and a Calcutta gold arabesque mosaic accent wall. On the parlor floor a custom wetbar, large closet and powder room are housed in a new floor to ceiling wood paneled core. The master bathroom contains a large freestanding tub, a glass enclosed white marbled steam shower, and grey wood vanities accented by a white marble floral mosaic. The new forth floor front room is highlighted by a unique sloped skylight that offers wide skyline views. The house is topped off with a glass stair enclosure that contains an integrated window seat offering views of the roof and an intimate space to relax in the sun.

 Lillian Landscape Co.
StruXure Outdoor offers automated louvered pergola solutions for your outdoor space, perfect for your backyard patio, pool or deck. What can a StruXure do for your space?
Lillian Landscape Co. is a premier StruXure Outdoor dealer for the Oklahoma City metro.
 Lillian Landscape Co.
StruXure Outdoor offers automated louvered pergola solutions for your outdoor space, perfect for your backyard patio, pool or deck. What can a StruXure do for your space?
Lillian Landscape Co. is a premier StruXure Outdoor dealer for the Oklahoma City metro.

Sponsored
Westerville, OH

Custom Home Works
Franklin County's Award-Winning Design, Build and Remodeling Expert

 Alterra Landscape Design
This functional side yard by Alterra Landscape Design offers an inviting extension of outdoor living. As skilled landscape architects, they've created a charming pergola-covered patio, featuring a rustic wooden frame and a slatted roof, providing a cozy dining space. Lush vines artfully drape over a black metal fence, creating privacy and a natural screen. The area is softened by river rocks and mature trees, offering a tranquil setting for relaxation and entertainment.

 Bramante Homes
Embracing simplicity, handiwork, and natural materials, Bramante Homes has created this beautiful Craftsman home in Old Trail Village. Offering an open floorplan, Hardiplank siding, projecting eaves and a low-pitched gable roof.

 Ironstone Roof Tiles
With a 75 year warranty, Ironstone Porcelain Roof Tiles offers beauty and durability.
Beautiful, lightweight and guaranteed to last. Ironstone adds warmth, character and charm to any architectural style.
Our proprietary process duplicates the beauty and elegance of genuine slate and wood in exacting detail. It's hard to tell the difference, until you see the price.
Unlike cedar, concrete or traditional ceramic, Ironstone is virtually impervious to water making it resistant to moss, mold, mildew and freeze-thaw damage.

 Vanney-MacSwain Home Planning
2-story Plus Stone & Brick Luxury Lake Home with Lake Views from Every Room. Eagles View Turret Lookout Room with Large Round Windows Offers Spectacular Fireworks Views. Large Arched Windows. Arched Roof Porch with Tuscan Columns. 2nd Floor & Eagles View Exterior Decks with Wire Railings for an Unobstructed View to the water

Sponsored
Westerville, OH
Custom Home Works
Franklin County's Award-Winning Design, Build and Remodeling Expert
 Ironstone Roof Tiles
With a 75 year warranty, Ironstone Porcelain Roof Tiles offers beauty and durability.
Beautiful, lightweight and guaranteed to last. Ironstone adds warmth, character and charm to any architectural style.
Our proprietary process duplicates the beauty and elegance of genuine slate and wood in exacting detail. It's hard to tell the difference, until you see the price.
Unlike cedar, concrete or traditional ceramic, Ironstone is virtually impervious to water making it resistant to moss, mold, mildew and freeze-thaw damage.
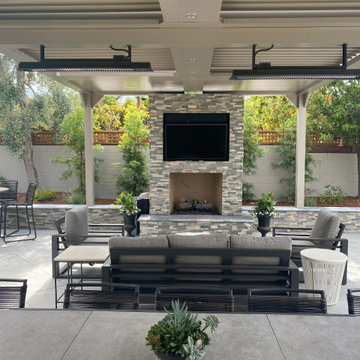
 Struxure by Blue Sky
Designed with meticulous attention to detail, this motorized pergola seamlessly integrates into the surrounding landscape, offering a seamless transition between indoor and outdoor spaces. The clean lines and contemporary aesthetic of the pergola complement the architectural style of the home, creating a cohesive and visually striking outdoor retreat.

 12/12 Architects & Planners
This 1960s split-level home desperately needed a change - not bigger space, just better. We removed the walls between the kitchen, living, and dining rooms to create a large open concept space that still allows a clear definition of space, while offering sight lines between spaces and functions. Homeowners preferred an open U-shape kitchen rather than an island to keep kids out of the cooking area during meal-prep, while offering easy access to the refrigerator and pantry. Green glass tile, granite countertops, shaker cabinets, and rustic reclaimed wood accents highlight the unique character of the home and family. The mix of farmhouse, contemporary and industrial styles make this house their ideal home.
Outside, new lap siding with white trim, and an accent of shake shingles under the gable. The new red door provides a much needed pop of color. Landscaping was updated with a new brick paver and stone front stoop, walk, and landscaping wall.
93