
Search results for "Offer typical" in Home Design Ideas
 UpperKey
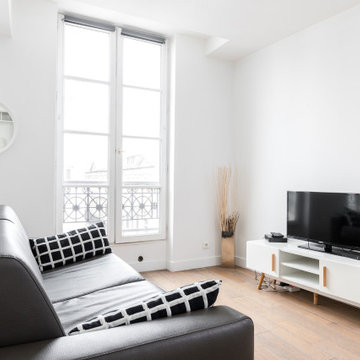
The living room in a typical Parisian apartment is usually characterized by its elegant and sophisticated design. The space is often filled with natural light, thanks to large windows that offer views of the charming streets below. The decor is typically a mix of vintage and modern elements, with classic moldings and ornate details alongside sleek, contemporary furniture. The color palette is often muted, with shades of white, beige, and gray dominating the space. Artwork, both modern and classic, is often displayed prominently on the walls, adding a touch of sophistication to the room. Overall, the living room in a Parisian apartment is a cozy and stylish space that reflects the city's timeless elegance and artistic heritage.
 Capitol District Supply
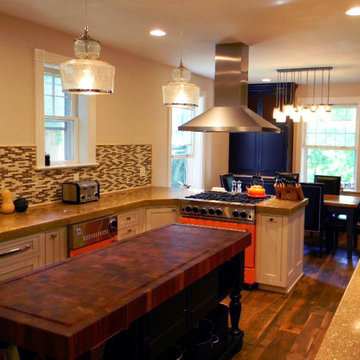
When Josh Palmer, decided to update the one in his 1914 Foursquare Colonial, he knew exactly how to express his wishes to #CapitolKB designer, Jim Branham. “What I craved was something classic—nothing super trendy that would go out of style in 10 years. And I wanted white. ”
A new island with a Bolivian Rosewood Butcher Block is not your typical butcher block wood. It offers elegance not typically associated with butcher blocks. The Viking range in a custom shade of orange added a bold pop of color, and takes this white kitchen from average to extraordinary.
 UpperKey
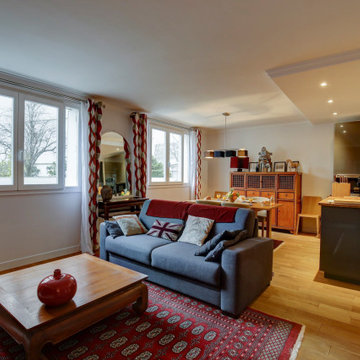
A living room in a Parisian apartment is typically characterized by its elegant and chic design, with a focus on comfort and sophistication. The room is often spacious and airy, with large windows that provide natural light and offer views of the city streets below. The decor is typically a blend of classic and modern styles, with elements such as ornate moldings and chandeliers paired with contemporary furnishings and artwork. Soft, neutral colors are often used for walls and furniture, while pops of color may be incorporated through accessories such as pillows, rugs, or art. Overall, a living room in a Parisian apartment is a beautiful and welcoming space designed for relaxation, entertainment, and enjoyment of the city's unique ambiance.
Find the right local pro for your project

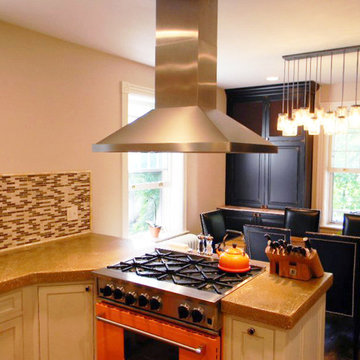 Capitol District Supply
When Josh Palmer, decided to update the one in his 1914 Foursquare Colonial, he knew exactly how to express his wishes to #CapitolKB designer, Jim Branham. “What I craved was something classic—nothing super trendy that would go out of style in 10 years. And I wanted white. ”
A new island with a Bolivian Rosewood Butcher Block is not your typical butcher block wood. It offers elegance not typically associated with butcher blocks. The Viking range in a custom shade of orange added a bold pop of color, and takes this white kitchen from average to extraordinary.
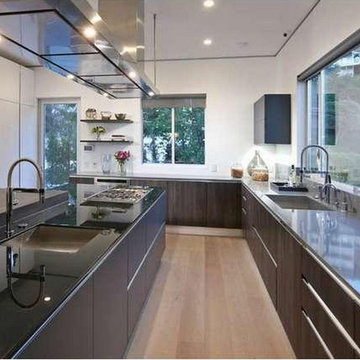
 ADM Flooring
TITAN GREY - 7 1/2" European Oak
Headquartered in the Los Angeles area and serving our customers across the country, ADM was founded under the principle of offering factory direct pricing, quality hardwood flooring and some of the fastest shipping times in the industry. We are not your typical home flooring distributor, we offer our customers the support and consultation they need to help them create the elegant space of their dreams while staying within their budget.
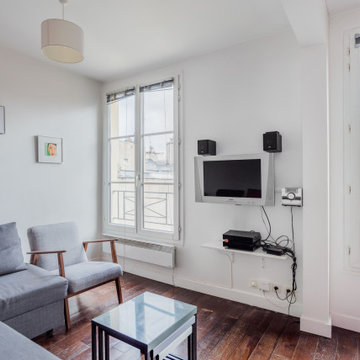 UpperKey
Parisian windows are known for their elegant and timeless style. They are typically tall and narrow, with intricate wrought iron balconies and intricate moldings. Many Parisian windows are adorned with colorful shutters and flower boxes, adding a charming touch to the city's iconic architecture. Whether seen from the street or from within a Parisian apartment, these windows offer a glimpse into the city's rich history and enduring beauty.



 V & C Cabinet Design
This European-inspired kitchen renovation in North Tampa blends modern elegance with refined functionality. Designed with clean lines and a minimalist aesthetic, the space features sleek cabinetry, high-quality finishes, and a sophisticated color palette typical of contemporary European design.
Every detail was carefully considered to maximize storage, enhance workflow, and create a seamless visual flow. The cabinetry offers a streamlined, handle-less look while maintaining durability and everyday practicality. The result is a kitchen that feels both luxurious and timeless, ideal for modern living and entertaining.
 UpperKey
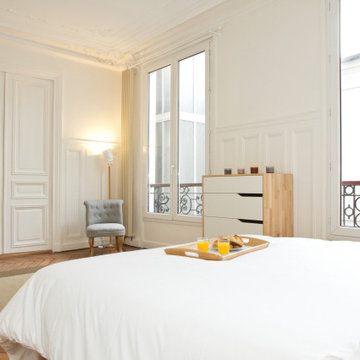
A bright, spacious master bedroom with a beautiful view in a Paris apartment is a dream come true for anyone seeking the ultimate in luxury and comfort. With large windows that offer stunning views of the cityscape or picturesque Parisian streets, these rooms feel open and inviting, creating a sense of calm and relaxation. The decor is typically chic and sophisticated, with tasteful accents and a neutral color palette that allows the view to take center stage. With plenty of room for a seating area, a large and comfortable bed, and ample storage space, a bright, spacious master bedroom with a beautiful view in a Paris apartment offers the ultimate in luxury living.
 Clare Sells Homes, Inc.

this area had most recently been a padded play land for the baby but needed a redesign and focus for the typical Wrigleyville buyer. A desk/buffet and chair utilized the space well and offered the potential buyer space solutions while providing a space for more jewel toned accessories and lighting! All the accessories were added as well as the art to this luxurious, happy home!
 User
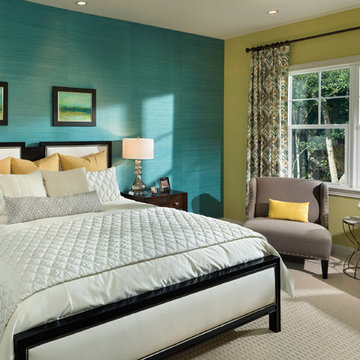
UserThis master bedroom creates a cozy area within a large space and offers colors suited for luxury. http://www.arthurrutenberghomes.com/

 Closet Factory

This beautiful walk-in closet by Closet Factory Houston epitomizes organization and features double-hanging clothes rods, shoes shelves and clear glass doors.

Sponsored
Columbus, OH
Free consultation for landscape design!

Peabody Landscape Group
Columbus' Reliable Landscape Design & Contracting
 LL Flooring
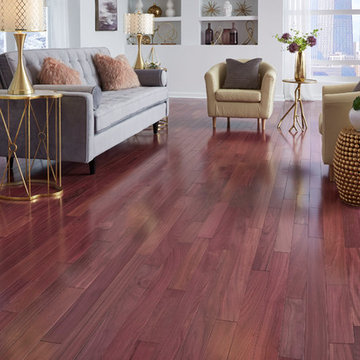
Purple Heart is a uniquely natural colored wood that can begin as a dull lavender purple and deepen to an eggplant color. It is a dense wood that offers great durability. Its varied warm purple-burgundy tones, fine texture, and typically straight grain, will make your floors display a unique beauty, making it completely unmatchable by any other flooring option available.
 Ollin Stone
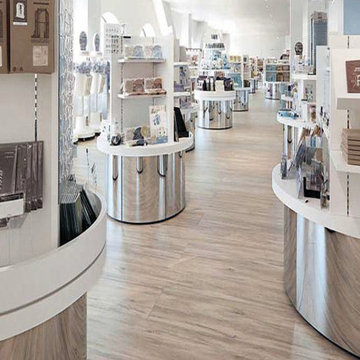
The aim of the Legno Venezia collection is to continue the life of the typical Venetian briccole, sculpted by the industriousness of sea creatures, in the houses in the form of floors, walls and furniture panels. The series resulting from the latest innovative production line recently activated by Laminam offers the versions Laminam 3 (1000x3000), and Laminam 5 (1000x3000) that offer three different wood species in Sand, Rope and Smoke, to satisfy all tastes and styles.
 Ollin Stone
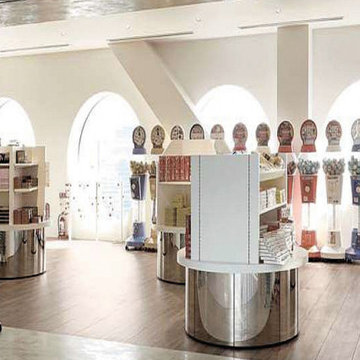
The aim of the Legno Venezia collection is to continue the life of the typical Venetian briccole, sculpted by the industriousness of sea creatures, in the houses in the form of floors, walls and furniture panels. The series resulting from the latest innovative production line recently activated by Laminam offers the versions Laminam 3 (1000x3000), and Laminam 5 (1000x3000) that offer three different wood species in Sand, Rope and Smoke, to satisfy all tastes and styles.

 ZeroEnergy Design
This modern green home offers both a vacation destination on Cape Cod near local family members and an opportunity for rental income.
FAMILY ROOTS. A West Coast couple living in the San Francisco Bay Area sought a permanent East Coast vacation home near family members living on Cape Cod. As academic professionals focused on sustainability, they sought a green, energy efficient home that was well-aligned with their values. With no green homes available for sale on Cape Cod, they decided to purchase land near their family and build their own.
SLOPED SITE. Comprised of a 3/4 acre lot nestled in the pines, the steeply sloping terrain called for a plan that embraced and took advantage of the slope. Of equal priority was optimizing solar exposure, preserving privacy from abutters, and creating outdoor living space. The design accomplished these goals with a simple, rectilinear form, offering living space on the both entry and lower/basement levels. The stepped foundation allows for a walk-out basement level with light-filled living space on the down-hill side of the home. The traditional basement on the eastern, up-hill side houses mechanical equipment and a home gym. The house welcomes natural light throughout, captures views of the forest, and delivers entertainment space that connects indoor living space to outdoor deck and dining patio.
MODERN VISION. The clean building form and uncomplicated finishes pay homage to the modern architectural legacy on the outer Cape. Durable and economical fiber cement panels, fixed with aluminum channels, clad the primary form. Cedar clapboards provide a visual accent at the south-facing living room, which extends a single roof plane to cover the entry porch.
SMART USE OF SPACE. On the entry level, the “L”-shaped living, dining, and kitchen space connects to the exterior living, dining, and grilling spaces to effectively double the home’s summertime entertainment area. Placed at the western end of the entry level (where it can retain privacy but still claim expansive downhill views) is the master suite with a built-in study. The lower level has two guest bedrooms, a second full bathroom, and laundry. The flexibility of the space—crucial in a house with a modest footprint—emerges in one of the guest bedrooms, which doubles as home office by opening the barn-style double doors to connect it to the bright, airy open stair leading up to the entry level. Thoughtful design, generous ceiling heights and large windows transform the modest 1,100 sf* footprint into a well-lit, spacious home. *(total finished space is 1800 sf)
RENTAL INCOME. The property works for its owners by netting rental income when the owners are home in San Francisco. The house especially caters to vacationers bound for nearby Mayo Beach and includes an outdoor shower adjacent to the lower level entry door. In contrast to the bare bones cottages that are typically available on the Cape, this home offers prospective tenants a modern aesthetic, paired with luxurious and green features. Durable finishes inside and out will ensure longevity with the heavier use that comes with a rental property.
COMFORT YEAR-ROUND. The home is super-insulated and air-tight, with mechanical ventilation to provide continuous fresh air from the outside. High performance triple-paned windows complement the building enclosure and maximize passive solar gain while ensuring a warm, draft-free winter, even when sitting close to the glass. A properly sized air source heat pump offers efficient heating & cooling, and includes a carefully designed the duct distribution system to provide even comfort throughout the house. The super-insulated envelope allows us to significantly reduce the equipment capacity, duct size, and airflow quantities, while maintaining unparalleled thermal comfort.
ENERGY EFFICIENT. The building’s shell and mechanical systems play instrumental roles in the home’s exceptional performance. The building enclosure reduces the most significant energy glutton: heating. Continuous super-insulation, thorough air sealing, triple-pane windows, and passive solar gain work together to yield a miniscule heating load. All active energy consumers are extremely efficient: an air source heat pump for heating and cooling, a heat pump hot water heater, LED lighting, energy recovery ventilation (ERV), and high efficiency appliances. The result is a home that uses 70% less energy than a similar new home built to code requirements.
OVERALL. The home embodies the owners’ goals and values while comprehensively enabling thermal comfort, energy efficiency, a vacation respite, and supplementary income.
PROJECT TEAM
ZeroEnergy Design - Architect & Mechanical Designer
A.F. Hultin & Co. - Contractor
Pamet Valley Landscape Design - Landscape & Masonry
Lisa Finch - Original Artwork
European Architectural Supply - Windows
Eric Roth Photography - Photography

 Inspired Remodels
Timeless Spanish Colonial charm meets the relaxed elegance of California Farmhouse design. We combined traditional elements like hand-painted tile backsplash from Walker Zanger in a vintage pattern with modern farmhouse touches including shaker cabinetry and a rustic wood-trimmed hood.
Anchoring the space is a navy island paired with crisp white quartz countertops and perimeter cabinets with matte gold hardware. Dark wood porcelain tile offers continuity throughout the open concept while echoing the handcrafted feel typical of Spanish Colonial homes. With a LaCantina window at the kitchen sink inviting the outside in, this Mission Viejo kitchen is built for entertainment and functionality.
Ready to bring timeless character and California comfort to your home? Let's create a space that blends heritage charm with modern ease. Contact us today to start your own Spanish Colonial meets California Farmhouse transformation in Orange County.
Anchoring the space is a navy island paired with crisp white quartz countertops and perimeter cabinets with matte black hardware. Dark wood porcelain tile offers continuity throughout the open concept while echoing the handcrafted feel typical of Spanish Colonial homes. With a LaCantina window at the kitchen sink inviting the outside in, this Mission Viejo kitchen is built for entertainment and functionality.
Ready to bring timeless character and California comfort to your home? Let's create a space that blends heritage charm with modern ease. Contact us today to start your own Spanish Colonial meets California Farmhouse transformation in Orange County.

 Thinkterior LLC
Oasis in the Desert
You can find a whole lot of fun ready for the kids in this fun contemporary play-yard in the dessert.
Theme:
The overall theme of the play-yard is a blend of creative and active outdoor play that blends with the contemporary styling of this beautiful home.
Focus:
The overall focus for the design of this amazing play-yard was to provide this family with an outdoor space that would foster an active and creative playtime for their children of various ages. The visual focus of this space is the 15-foot tree placed in the middle of the turf yard. This fantastic structure beacons the children to climb the mini stumps and enjoy the slide or swing happily from the branches all the while creating a touch of whimsical nature not typically found in the desert.
Surrounding the tree the play-yard offers an array of activities for these lucky children from the chalkboard walls to create amazing pictures to the custom ball wall to practice their skills, the custom myWall system provides endless options for the kids and parents to keep the space exciting and new. Rock holds easily clip into the wall offering ever changing climbing routes, custom water toys and games can also be adapted to the wall to fit the fun of the day.
Storage:
The myWall system offers various storage options including shelving, closed cases or hanging baskets all of which can be moved to alternate locations on the wall as the homeowners want to customize the play-yard.
Growth:
The myWall system is built to grow with the users whether it is with changing taste, updating design or growing children, all the accessories can be moved or replaced while leaving the main frame in place. The materials used throughout the space were chosen for their durability and ability to withstand the harsh conditions for many years. The tree also includes 3 levels of swings offering children of varied ages the chance to swing from the branches.
Safety:
Safety is of critical concern with any play-yard and a space in the harsh conditions of the desert presented specific concerns which were addressed with light colored materials to reflect the sun and reduce heat buildup and stainless steel hardware was used to avoid rusting. The myWall accessories all use a locking mechanism which allows for easy adjustments but also securely locks the pieces into place once set. The flooring in the treehouse was also textured to eliminate skidding.

 TVLiftCabinet, Inc
TVLIFTCABINET, Inc was established in 2003. Before that, they already had 25 years of experience in designing and manufacturing furniture. Our focus now is on building innovative pop-up TV lift systems, with traditional wood craftsmanship and design. We design and manufacture every element that goes into the consoles, including the TV lift systems and the infrared relays. It is by controlling the design and manufacture of every element that we can be certain of the quality of each console they ship.
Because we control all aspects of the creation of our TV Lift consoles, and sell direct to you, our customer, we are also able to offer substantially lower prices than you would find in any traditional furniture store or even nation-wide chain. In fact, our prices are typically half what you would expect to pay for comparable quality elsewhere.
All of our products are made with the best of materials and the finest finishes: quality wood stock from pine to oak, cherry and mahogany. Over 20 in-house inspectors then assure that our exacting standards are met throughout the entire TV lift system design, production and packaging process. In addition, we then offer free shipping and a White Glove placement service that ensures your console is installed exactly where you want it, hassle-free.
Our commitment is to provide you with TV lift consoles of the very highest quality and reliability, with unmatched service, and for the very best price. If they ever fall short of that goal, please let us know.
12