
Search results for "Offer typical" in Home Design Ideas
 Inspired Remodels
Timeless Spanish Colonial charm meets the relaxed elegance of California Farmhouse design. We combined traditional elements like hand-painted tile backsplash from Walker Zanger in a vintage pattern with modern farmhouse touches including shaker cabinetry and a rustic wood-trimmed hood.
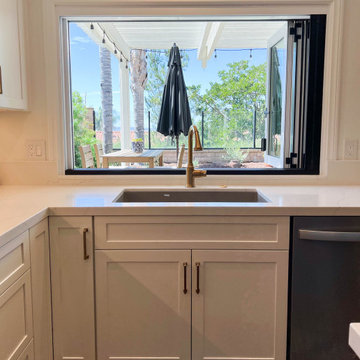
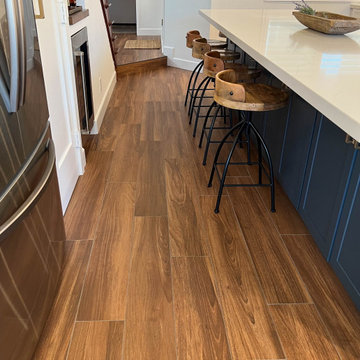
Anchoring the space is a navy island paired with crisp white quartz countertops and perimeter cabinets with matte gold hardware. Dark wood porcelain tile offers continuity throughout the open concept while echoing the handcrafted feel typical of Spanish Colonial homes. With a LaCantina window at the kitchen sink inviting the outside in, this Mission Viejo kitchen is built for entertainment and functionality.
Ready to bring timeless character and California comfort to your home? Let's create a space that blends heritage charm with modern ease. Contact us today to start your own Spanish Colonial meets California Farmhouse transformation in Orange County.
Anchoring the space is a navy island paired with crisp white quartz countertops and perimeter cabinets with matte black hardware. Dark wood porcelain tile offers continuity throughout the open concept while echoing the handcrafted feel typical of Spanish Colonial homes. With a LaCantina window at the kitchen sink inviting the outside in, this Mission Viejo kitchen is built for entertainment and functionality.
Ready to bring timeless character and California comfort to your home? Let's create a space that blends heritage charm with modern ease. Contact us today to start your own Spanish Colonial meets California Farmhouse transformation in Orange County.
 Inspired Remodels
Timeless Spanish Colonial charm meets the relaxed elegance of California Farmhouse design. We combined traditional elements like hand-painted tile backsplash from Walker Zanger in a vintage pattern with modern farmhouse touches including shaker cabinetry and a rustic wood-trimmed hood.
Anchoring the space is a navy island paired with crisp white quartz countertops and perimeter cabinets with matte gold hardware. Dark wood porcelain tile offers continuity throughout the open concept while echoing the handcrafted feel typical of Spanish Colonial homes. With a LaCantina window at the kitchen sink inviting the outside in, this Mission Viejo kitchen is built for entertainment and functionality.
Ready to bring timeless character and California comfort to your home? Let's create a space that blends heritage charm with modern ease. Contact us today to start your own Spanish Colonial meets California Farmhouse transformation in Orange County.
Anchoring the space is a navy island paired with crisp white quartz countertops and perimeter cabinets with matte black hardware. Dark wood porcelain tile offers continuity throughout the open concept while echoing the handcrafted feel typical of Spanish Colonial homes. With a LaCantina window at the kitchen sink inviting the outside in, this Mission Viejo kitchen is built for entertainment and functionality.
Ready to bring timeless character and California comfort to your home? Let's create a space that blends heritage charm with modern ease. Contact us today to start your own Spanish Colonial meets California Farmhouse transformation in Orange County.
 Inspired Remodels
Timeless Spanish Colonial charm meets the relaxed elegance of California Farmhouse design. We combined traditional elements like hand-painted tile backsplash from Walker Zanger in a vintage pattern with modern farmhouse touches including shaker cabinetry and a rustic wood-trimmed hood.
Anchoring the space is a navy island paired with crisp white quartz countertops and perimeter cabinets with matte gold hardware. Dark wood porcelain tile offers continuity throughout the open concept while echoing the handcrafted feel typical of Spanish Colonial homes. With a LaCantina window at the kitchen sink inviting the outside in, this Mission Viejo kitchen is built for entertainment and functionality.
Ready to bring timeless character and California comfort to your home? Let's create a space that blends heritage charm with modern ease. Contact us today to start your own Spanish Colonial meets California Farmhouse transformation in Orange County.
Anchoring the space is a navy island paired with crisp white quartz countertops and perimeter cabinets with matte black hardware. Dark wood porcelain tile offers continuity throughout the open concept while echoing the handcrafted feel typical of Spanish Colonial homes. With a LaCantina window at the kitchen sink inviting the outside in, this Mission Viejo kitchen is built for entertainment and functionality.
Ready to bring timeless character and California comfort to your home? Let's create a space that blends heritage charm with modern ease. Contact us today to start your own Spanish Colonial meets California Farmhouse transformation in Orange County.
Find the right local pro for your project
 Coco Maison Design

We made some small structural changes and then used coastal inspired decor to best complement the beautiful sea views this Laguna Beach home has to offer.
Project designed by Courtney Thomas Design in La Cañada. Serving Pasadena, Glendale, Monrovia, San Marino, Sierra Madre, South Pasadena, and Altadena.
For more about Courtney Thomas Design, click here: https://www.courtneythomasdesign.com/

 Amy Martin Landscape Design
This landscape is based on a painting by pioneering abstract artist Wassily Kandinsky. The Art Garden method of Landscape Design is a process where the outdoor environment's design is based on the the work of a specific artist or work of art, or incorporates multiple art forms into the space, including sculpture, music, dance, performance art and experiential elements. The swirling shape of the front stones give the composition a sense of movement, while the variegated Sedum offer a structural contrast to the red wall, and can tolerate the hot dry microclimate of stone mulch and the concrete wall. Behind the wall is a massing of Hay Scented Fern, a lush bright green contrast to the red wall.
The red arching wall offers a high contrast backdrop to the sculptural fire pit, which is a cast iron sugar kettle from South Carolina. It’s rim sits on top of two of the boulders, while fitting into a notch of the third boulder, creating an asymmetrical, funky balance, typical of Kandinsky’s work.
 Inspired Remodels
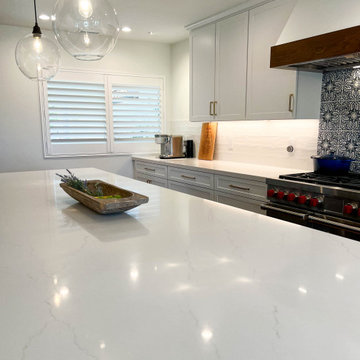
Timeless Spanish Colonial charm meets the relaxed elegance of California Farmhouse design. We combined traditional elements like hand-painted tile backsplash from Walker Zanger in a vintage pattern with modern farmhouse touches including shaker cabinetry and a rustic wood-trimmed hood.
Anchoring the space is a navy island paired with crisp white quartz countertops and perimeter cabinets with matte gold hardware. Dark wood porcelain tile offers continuity throughout the open concept while echoing the handcrafted feel typical of Spanish Colonial homes. With a LaCantina window at the kitchen sink inviting the outside in, this Mission Viejo kitchen is built for entertainment and functionality.
Ready to bring timeless character and California comfort to your home? Let's create a space that blends heritage charm with modern ease. Contact us today to start your own Spanish Colonial meets California Farmhouse transformation in Orange County.
Anchoring the space is a navy island paired with crisp white quartz countertops and perimeter cabinets with matte black hardware. Dark wood porcelain tile offers continuity throughout the open concept while echoing the handcrafted feel typical of Spanish Colonial homes. With a LaCantina window at the kitchen sink inviting the outside in, this Mission Viejo kitchen is built for entertainment and functionality.
Ready to bring timeless character and California comfort to your home? Let's create a space that blends heritage charm with modern ease. Contact us today to start your own Spanish Colonial meets California Farmhouse transformation in Orange County.
 Inspired Remodels
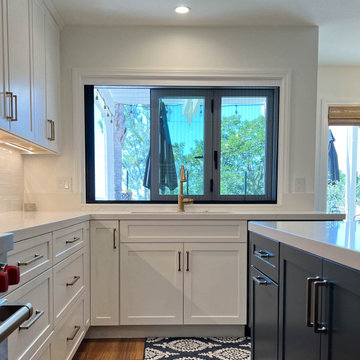
Timeless Spanish Colonial charm meets the relaxed elegance of California Farmhouse design. We combined traditional elements like hand-painted tile backsplash from Walker Zanger in a vintage pattern with modern farmhouse touches including shaker cabinetry and a rustic wood-trimmed hood.
Anchoring the space is a navy island paired with crisp white quartz countertops and perimeter cabinets with matte gold hardware. Dark wood porcelain tile offers continuity throughout the open concept while echoing the handcrafted feel typical of Spanish Colonial homes. With a LaCantina window at the kitchen sink inviting the outside in, this Mission Viejo kitchen is built for entertainment and functionality.
Ready to bring timeless character and California comfort to your home? Let's create a space that blends heritage charm with modern ease. Contact us today to start your own Spanish Colonial meets California Farmhouse transformation in Orange County.
Anchoring the space is a navy island paired with crisp white quartz countertops and perimeter cabinets with matte black hardware. Dark wood porcelain tile offers continuity throughout the open concept while echoing the handcrafted feel typical of Spanish Colonial homes. With a LaCantina window at the kitchen sink inviting the outside in, this Mission Viejo kitchen is built for entertainment and functionality.
Ready to bring timeless character and California comfort to your home? Let's create a space that blends heritage charm with modern ease. Contact us today to start your own Spanish Colonial meets California Farmhouse transformation in Orange County.


 Inspired Remodels
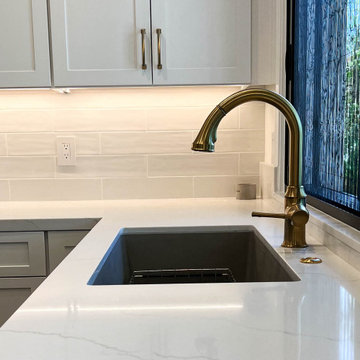
Timeless Spanish Colonial charm meets the relaxed elegance of California Farmhouse design. We combined traditional elements like hand-painted tile backsplash from Walker Zanger in a vintage pattern with modern farmhouse touches including shaker cabinetry and a rustic wood-trimmed hood.
Anchoring the space is a navy island paired with crisp white quartz countertops and perimeter cabinets with matte gold hardware. Dark wood porcelain tile offers continuity throughout the open concept while echoing the handcrafted feel typical of Spanish Colonial homes. With a LaCantina window at the kitchen sink inviting the outside in, this Mission Viejo kitchen is built for entertainment and functionality.
Ready to bring timeless character and California comfort to your home? Let's create a space that blends heritage charm with modern ease. Contact us today to start your own Spanish Colonial meets California Farmhouse transformation in Orange County.
Anchoring the space is a navy island paired with crisp white quartz countertops and perimeter cabinets with matte black hardware. Dark wood porcelain tile offers continuity throughout the open concept while echoing the handcrafted feel typical of Spanish Colonial homes. With a LaCantina window at the kitchen sink inviting the outside in, this Mission Viejo kitchen is built for entertainment and functionality.
Ready to bring timeless character and California comfort to your home? Let's create a space that blends heritage charm with modern ease. Contact us today to start your own Spanish Colonial meets California Farmhouse transformation in Orange County.
 John Rogers Renovations

This dreamy master bath remodel in East Cobb offers generous space without going overboard in square footage. The homeowner chose to go with a large double vanity with a custom seated space as well as a nice shower with custom features and decided to forgo the typical big soaking tub.
The vanity area shown in the photos has plenty of storage within the wall cabinets and the large drawers below.
The countertop is Cedar Brown slab marble with undermount sinks. The brushed nickel metal details were done to work with the theme through out the home. The floor is a 12x24 honed Crema Marfil.
The stunning crystal chandelier draws the eye up and adds to the simplistic glamour of the bath.
The shower was done with an elegant combination of tumbled and polished Crema Marfil, two rows of Emperador Light inlay and Mirage Glass Tiles, Flower Series, Polished.
 Hallmark Floors
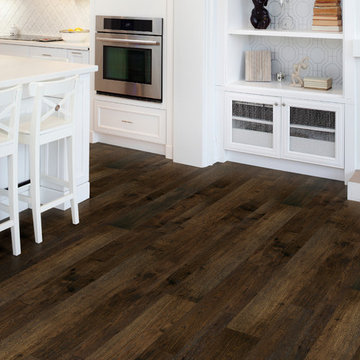
Casita Hickory Monterey Hallmark Floors.
Creating a New demand for random width, by using tomorrows technology, has lead to the development of the Monterey Hardwood Collection. Available in maple and hickory, with a combined width of 4”, 6”, and 8” and random lengths up to 6’. Using proprietary Trueslice® technology, Hallmark is producing a very stable 2mm sliced face on a 1/2” thick (total) engineered plank making it simply savvy.
The slice face visuals mimic that of sawn face with a tighter, higher-end grain look than typical rotary cut products currently offered by the competition. Topped off with our incredibly durable Truemark Glaze Tek Poly Finish, Monterey is a definite game changer.
Simply Better…Discover Why.
www.hallmarkfloors.com

 Klopf Architecture
Klopf Architecture, Arterra Landscape Architects and Henry Calvert of Calvert Ventures Designed and built a new warm, modern, Eichler-inspired, open, indoor-outdoor home on a deeper-than-usual San Mateo Highlands property where an original Eichler house had burned to the ground.
The owners wanted multi-generational living and larger spaces than the original home offered, but all parties agreed that the house should respect the neighborhood and blend in stylistically with the other Eichlers. At first the Klopf team considered re-using what little was left of the original home and expanding on it. But after discussions with the owner and builder, all parties agreed that the last few remaining elements of the house were not practical to re-use, so Klopf Architecture designed a new home that pushes the Eichler approach in new directions.
One disadvantage of Eichler production homes is that the house designs were not optimized for each specific lot. A new custom home offered the team a chance to start over. In this case, a longer house that opens up sideways to the south fit the lot better than the original square-ish house that used to open to the rear (west). Accordingly, the Klopf team designed an L-shaped “bar” house with a large glass wall with large sliding glass doors that faces sideways instead of to the rear like a typical Eichler. This glass wall opens to a pool and landscaped yard designed by Arterra Landscape Architects.
Driving by the house, one might assume at first glance it is an Eichler because of the horizontality, the overhanging flat roof eaves, the dark gray vertical siding, and orange solid panel front door, but the house is designed for the 21st Century and is not meant to be a “Likeler.” You won't see any posts and beams in this home. Instead, the ceiling decking is a western red cedar that covers over all the beams. Like Eichlers, this cedar runs continuously from inside to out, enhancing the indoor / outdoor feeling of the house, but unlike Eichlers it conceals a cavity for lighting, wiring, and insulation. Ceilings are higher, rooms are larger and more open, the master bathroom is light-filled and more generous, with a separate tub and shower and a separate toilet compartment, and there is plenty of storage. The garage even easily fits two of today's vehicles with room to spare.
A massive 49-foot by 12-foot wall of glass and the continuity of materials from inside to outside enhance the inside-outside living concept, so the owners and their guests can flow freely from house to pool deck to BBQ to pool and back.
During construction in the rough framing stage, Klopf thought the front of the house appeared too tall even though the house had looked right in the design renderings (probably because the house is uphill from the street). So Klopf Architecture paid the framer to change the roofline from how we had designed it to be lower along the front, allowing the home to blend in better with the neighborhood. One project goal was for people driving up the street to pass the home without immediately noticing there is an "imposter" on this lot, and making that change was essential to achieve that goal.
This 2,606 square foot, 3 bedroom, 3 bathroom Eichler-inspired new house is located in San Mateo in the heart of the Silicon Valley.
Klopf Architecture Project Team: John Klopf, AIA, Klara Kevane
Landscape Architect: Arterra Landscape Architects
Contractor: Henry Calvert of Calvert Ventures
Photography ©2016 Mariko Reed
Location: San Mateo, CA
Year completed: 2016

 Hsu McCullough
Front door Entry open to courtyard atrium with Dining Room and Family Room beyond. Photo by Clark Dugger
Inspiration for a large 1960s light wood floor and beige floor foyer remodel in Orange County with white walls and a black front door
Inspiration for a large 1960s light wood floor and beige floor foyer remodel in Orange County with white walls and a black front door

 ZeroEnergy Design
This modern green home offers both a vacation destination on Cape Cod near local family members and an opportunity for rental income.
FAMILY ROOTS. A West Coast couple living in the San Francisco Bay Area sought a permanent East Coast vacation home near family members living on Cape Cod. As academic professionals focused on sustainability, they sought a green, energy efficient home that was well-aligned with their values. With no green homes available for sale on Cape Cod, they decided to purchase land near their family and build their own.
SLOPED SITE. Comprised of a 3/4 acre lot nestled in the pines, the steeply sloping terrain called for a plan that embraced and took advantage of the slope. Of equal priority was optimizing solar exposure, preserving privacy from abutters, and creating outdoor living space. The design accomplished these goals with a simple, rectilinear form, offering living space on the both entry and lower/basement levels. The stepped foundation allows for a walk-out basement level with light-filled living space on the down-hill side of the home. The traditional basement on the eastern, up-hill side houses mechanical equipment and a home gym. The house welcomes natural light throughout, captures views of the forest, and delivers entertainment space that connects indoor living space to outdoor deck and dining patio.
MODERN VISION. The clean building form and uncomplicated finishes pay homage to the modern architectural legacy on the outer Cape. Durable and economical fiber cement panels, fixed with aluminum channels, clad the primary form. Cedar clapboards provide a visual accent at the south-facing living room, which extends a single roof plane to cover the entry porch.
SMART USE OF SPACE. On the entry level, the “L”-shaped living, dining, and kitchen space connects to the exterior living, dining, and grilling spaces to effectively double the home’s summertime entertainment area. Placed at the western end of the entry level (where it can retain privacy but still claim expansive downhill views) is the master suite with a built-in study. The lower level has two guest bedrooms, a second full bathroom, and laundry. The flexibility of the space—crucial in a house with a modest footprint—emerges in one of the guest bedrooms, which doubles as home office by opening the barn-style double doors to connect it to the bright, airy open stair leading up to the entry level. Thoughtful design, generous ceiling heights and large windows transform the modest 1,100 sf* footprint into a well-lit, spacious home. *(total finished space is 1800 sf)
RENTAL INCOME. The property works for its owners by netting rental income when the owners are home in San Francisco. The house especially caters to vacationers bound for nearby Mayo Beach and includes an outdoor shower adjacent to the lower level entry door. In contrast to the bare bones cottages that are typically available on the Cape, this home offers prospective tenants a modern aesthetic, paired with luxurious and green features. Durable finishes inside and out will ensure longevity with the heavier use that comes with a rental property.
COMFORT YEAR-ROUND. The home is super-insulated and air-tight, with mechanical ventilation to provide continuous fresh air from the outside. High performance triple-paned windows complement the building enclosure and maximize passive solar gain while ensuring a warm, draft-free winter, even when sitting close to the glass. A properly sized air source heat pump offers efficient heating & cooling, and includes a carefully designed the duct distribution system to provide even comfort throughout the house. The super-insulated envelope allows us to significantly reduce the equipment capacity, duct size, and airflow quantities, while maintaining unparalleled thermal comfort.
ENERGY EFFICIENT. The building’s shell and mechanical systems play instrumental roles in the home’s exceptional performance. The building enclosure reduces the most significant energy glutton: heating. Continuous super-insulation, thorough air sealing, triple-pane windows, and passive solar gain work together to yield a miniscule heating load. All active energy consumers are extremely efficient: an air source heat pump for heating and cooling, a heat pump hot water heater, LED lighting, energy recovery ventilation (ERV), and high efficiency appliances. The result is a home that uses 70% less energy than a similar new home built to code requirements.
OVERALL. The home embodies the owners’ goals and values while comprehensively enabling thermal comfort, energy efficiency, a vacation respite, and supplementary income.
PROJECT TEAM
ZeroEnergy Design - Architect & Mechanical Designer
A.F. Hultin & Co. - Contractor
Pamet Valley Landscape Design - Landscape & Masonry
Lisa Finch - Original Artwork
European Architectural Supply - Windows
Eric Roth Photography - Photography

 Archimple LLC

This single-family house offers a fantastic option for those interested in acquiring a duplex or using it as a second home, particularly suitable for smaller areas. On the ground floor, it features a cozy living room with a fireplace, a modern-style powder room with double vanity sink plumbing, and a formal dining area that opens to a screened back porch, perfect for enjoying natural views.
The kitchen includes a butler's pantry with an eating table, typically situated on a large kitchen island for convenience and efficient use of space. Upstairs, the bedrooms provide personal space for the occupants, with the master bedroom connected to a modern master bath featuring both a bathtub and shower, along with a walk-in closet. Two additional bedrooms and another bathroom round out the upstairs layout.
The valley and hip roof design add to the house's remarkable aesthetic appeal, while the use of bricks and woods ensures durability and a timeless appearance. Overall, this house is designed with customer comfort and convenience in mind, offering a range of amenities within an affordable and efficient layout.
 Pruitt Construction Inc.
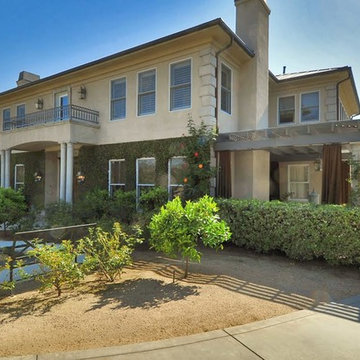
Example of a mid-sized classic beige two-story stucco gable roof design in Los Angeles with a metal roof
 Coast Lighting

Bathroom - large contemporary master gray tile and glass tile marble floor bathroom idea in San Francisco with furniture-like cabinets, gray cabinets, white walls, an integrated sink and marble countertops
 John Rogers Renovations

Secret Storage: This dreamy master bath remodel in East Cobb offers generous space without going overboard in square footage. The homeowner chose to go with a large double vanity with a custom seated space as well as a nice shower with custom features and decided to forgo the typical big soaking tub.
The vanity area shown in the photos has plenty of storage within the wall cabinets and the large drawers below.
The countertop is Cedar Brown slab marble with undermount sinks. The brushed nickel metal details were done to work with the theme through out the home. The floor is a 12x24 honed Crema Marfil.
The stunning crystal chandelier draws the eye up and adds to the simplistic glamour of the bath.
The shower was done with an elegant combination of tumbled and polished Crema Marfil, two rows of Emperador Light inlay and Mirage Glass Tiles, Flower Series, Polished.

 UpperKey
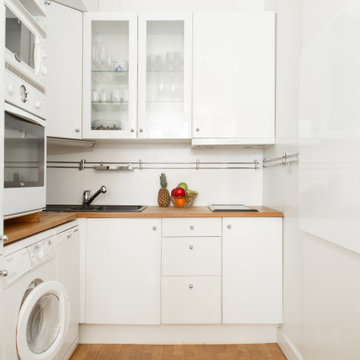
Kitchens in Parisian apartments are typically compact and functional, designed to maximize the use of space in a city where living quarters can be quite small. Many Parisian kitchens feature classic elements of French design, such as white or light-colored cabinetry, decorative moldings, and tiled floors.
Appliances in Parisian kitchens are often smaller than those found in larger homes, but still offer high-quality performance. Built-in ovens and cooktops are common, along with small refrigerators and dishwashers that fit seamlessly into the overall design of the kitchen.
One of the most important features of a Parisian kitchen is the presence of a small dining table or breakfast nook. Parisians love to enjoy their meals in the comfort of their own homes, and having a cozy place to sit down and enjoy a cup of coffee or a leisurely breakfast is a must.
Despite their smaller size, Parisian kitchens are typically well-equipped and designed to meet the needs of modern cooking. From classic French recipes to international cuisine, a well-appointed Parisian kitchen is the perfect place to whip up a delicious meal at home.
 Houston Window Experts
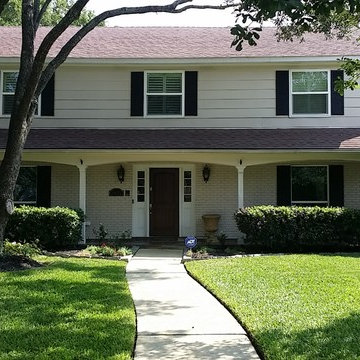
Most people do not like vinyl windows because the frames are typically chunky and eat up so much of the glass space. This is more noticeable on smaller windows.
On this project we used the Milgard StyleLine Series window which offers a narrower profile than most windows while giving you the benefits of vinyl. When considering vinyl windows, keep this product in mind for your project if you are replacing aluminum windows especially. This product has the same profile as aluminum in most cases.
This homeowner is enjoying Vinyl windows with Low-e Glass and Argon gas.
 Joni Spear Interior Design
A typical product of the mid 80s, before its transformation, this St. Louis home was largely devoid character and detail.
An early primary objective of the client was to transform the lackluster foyer into an impressive appetizer of things to come inside the now-grand home.
An upmarket Art Deco-inspired light fixture with cascading fluted glass tubes arranged around a brass frame replaces a common low-quality Big Box affair. The fixture emits a serviceable, but subtle warm skin-flattering glow.
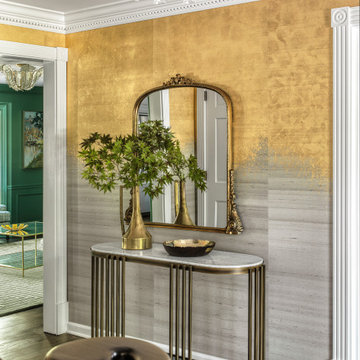
To encapsulate the space and make a grand first impression, walls are elevated with distinctive, dimensional wallcoverings with authentic metallic leafing on horsehair panels. A simple, but striking bench with tufted ebony leather and curved brass legs offers plentiful and functional seating.
The oval console with sensual brass legs and a honed marble top, soften the space’s angles.
An iconic, arch-topped, vintage-inspired brass mirror intentionally contrasts with the modern space adding a splash of femininity.
The delicate buffet lamp offers old world charm, while the rug is weather resistant to help contain the detritus of real-family living.
16