
Search results for "Offer typical" in Home Design Ideas
 Archimple LLC
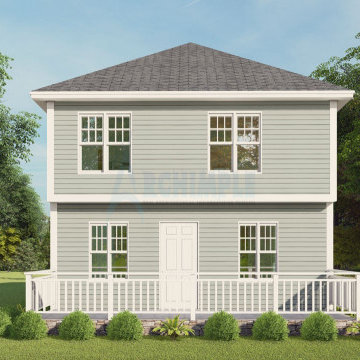
This single-family house offers a fantastic option for those interested in acquiring a duplex or using it as a second home, particularly suitable for smaller areas. On the ground floor, it features a cozy living room with a fireplace, a modern-style powder room with double vanity sink plumbing, and a formal dining area that opens to a screened back porch, perfect for enjoying natural views.
The kitchen includes a butler's pantry with an eating table, typically situated on a large kitchen island for convenience and efficient use of space. Upstairs, the bedrooms provide personal space for the occupants, with the master bedroom connected to a modern master bath featuring both a bathtub and shower, along with a walk-in closet. Two additional bedrooms and another bathroom round out the upstairs layout.
The valley and hip roof design add to the house's remarkable aesthetic appeal, while the use of bricks and woods ensures durability and a timeless appearance. Overall, this house is designed with customer comfort and convenience in mind, offering a range of amenities within an affordable and efficient layout.
 Staging North Shore

Blue grasscloth dining room.
Phil Goldman Photography
Inspiration for a mid-sized transitional medium tone wood floor, brown floor and wallpaper enclosed dining room remodel in Chicago with blue walls and no fireplace
Inspiration for a mid-sized transitional medium tone wood floor, brown floor and wallpaper enclosed dining room remodel in Chicago with blue walls and no fireplace
 Margaret O'Connor Design

This Troy kitchen was a total tear out. The typical peninsula, with overhead cabinets, that divided the kitchen from the eating space, was eliminated. A bar- height table is used as an island, or a perch for a quick bite. Tumbled limestone tiles with tiny glass mosaics make up the timeless backsplash. The counter tops are solid surface material. Various lighting sources and the greenhouse window offer a choice for functional or ambient lighting.
Find the right local pro for your project
 Leo’s Magic Glass
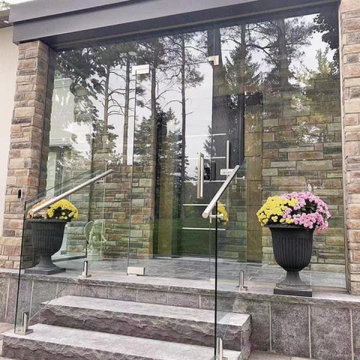
A winter storm door in glass installation typically involves the placement of a glass-enclosed door in the entryway of a home or building, designed specifically to provide an additional layer of insulation and protection against harsh winter weather conditions.
The glass panel in the winter storm door is typically double-paned, which provides an extra layer of insulation and helps to reduce heat loss. This can help to improve energy efficiency and lower heating costs during the winter months.
In terms of installation, a winter storm door in glass is typically mounted on the exterior of an existing entry door, and may feature a variety of design options such as decorative glass, hardware, and finishes. The installation process may involve anchoring the door securely to the frame of the entryway, and ensuring that the door is properly sealed to prevent air leaks and drafts.
Winter storm doors in glass offer several advantages over traditional doors. They can help to improve energy efficiency and lower heating costs, while also providing an extra layer of protection against harsh winter weather conditions. Additionally, they can enhance the overall aesthetic of a home or building, adding a touch of elegance and sophistication to the entryway.
Overall, a winter storm door in glass installation is a popular choice for those seeking to improve energy efficiency and protect against harsh winter weather conditions. With a range of design options available, it's possible to find a winter storm door in glass that perfectly suits your needs and enhances the overall aesthetic of your home or building.

 BA Staging & Interiors
The developers of this cutting-edge spec home sought to push the boundaries of typical designs offered in their market. The exterior blends classic colonial style with contemporary flair. The interior space is thoughtfully created to provide open concept living with transitional finishing elements that will satisfy the needs of today's sophisticated families.
The staging design was created to showcase the beautiful construction, by pulling in modern and cutting edge elements. Sleek furniture and sophisticated accents create a seamless flow between the staging and architecture of the home.
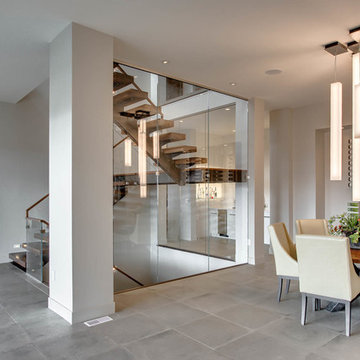
 Abraxis Art Glass & Doors, Inc
Example of a mid-sized trendy concrete floor and gray floor great room design in Denver with white walls and no fireplace
 BA Staging & Interiors
The developers of this cutting-edge spec home sought to push the boundaries of typical designs offered in their market. The exterior blends classic colonial style with contemporary flair. The interior space is thoughtfully created to provide open concept living with transitional finishing elements that will satisfy the needs of today's sophisticated families.
The staging design was created to showcase the beautiful construction, by pulling in modern and cutting edge elements. Sleek furniture and sophisticated accents create a seamless flow between the staging and architecture of the home.

Sponsored
Columbus, OH
Free consultation for landscape design!

Peabody Landscape Group
Franklin County's Reliable Landscape Design & Contracting

 Ogawa Fisher Architects
Bench seating in the dining room allows for flexibilty and clean lines.
www.marikoreed.com
Mid-sized minimalist ceramic tile kitchen/dining room combo photo in San Francisco with beige walls
Mid-sized minimalist ceramic tile kitchen/dining room combo photo in San Francisco with beige walls
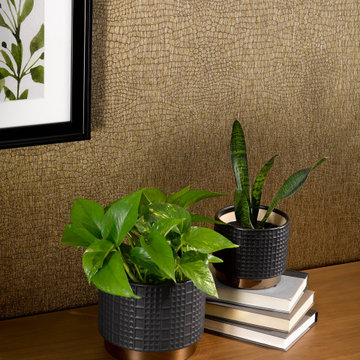
 INNOVATIONS
In a subtle, elegant take on crocodile, Crok’s deeply embossed pattern is camouflaged by a lustrous, two-tone textile. Made by adhering durable polyester yarns vertically to a non-woven backing, then embossing the surface with a heavy roller (the type typically used to imprint thick, supple leather), Crok offers the warmth, refinement and depth of a textile wallcovering with a surprising bite. The timeless reptilian pattern is available in seven metallic colorways, including darkly seductive red Morelet and Black Caiman.

 EnergyPal Solar
Charming California Ranch Style board and batten home with top of the line solar energy system installed. This model SunPower home is typical of the A-series black on black solar panel array that we have helped hundreds of homeowners across the US install on their roofs. The design, permitting, installation is all taken care of and included in the solar programs we offer, some are $0 down and others utilize generous incentives to save you money from day 1.

 FormLA Landscaping
A mix of privet and ilex holly offers a twist on the typical LA-ficus hedgerow. By using more than one plant species, we garner some of the protective qualities biodiversity as well as charming variations in texture and color.
California native Catalina Cherry, Lemonade Berry, and Oregon Grape are also great hedge and privacy screen options.
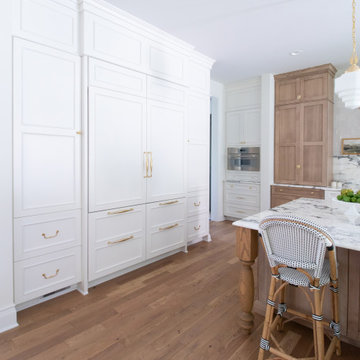
 KSI Kitchen & Bath
While KSI designers typically work directly with homeowners on their kitchen and bath design projects, we also love partnering with interior designers - and they love partnering with us! We make it easy for interior designers to create beautiful and functional spaces for their clients by offering our cabinetry knowledge and design expertise to compliment their skillset. When Interior Designer Shannon Lawrason came to KSI to select cabinetry for her new build home, I knew our collaboration would result in a truly breathtaking kitchen!
As a client and an Interior Designer, Shannon had a vision from the beginning: Timeless beauty with a touch of classic elements. Everything involved in the mixture of textures – hardware selection, tile selections, marble, cabinetry materials – was fundamental to the execution of the design intent.
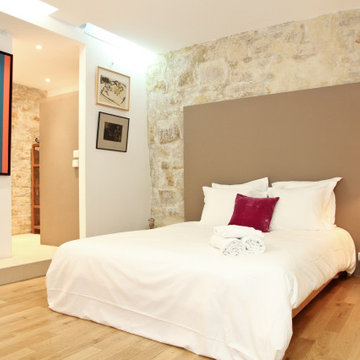
 UpperKey
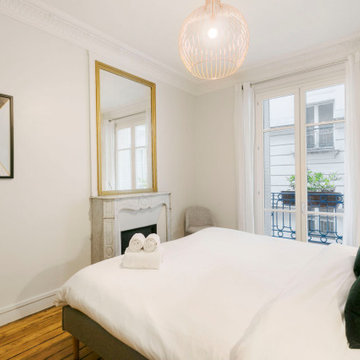
A bright, spacious, and cozy master bedroom in a Paris apartment is the perfect place to unwind after a busy day exploring the city. With large windows that let in plenty of natural light, high ceilings that create a sense of openness, and plush bedding that invites you to relax, these rooms are the epitome of comfort. The decor is typically warm and inviting, with tasteful accents and soft lighting that create a cozy atmosphere. With plenty of room for a seating area, a large and comfortable bed, and ample storage space, a bright, spacious, and cozy master bedroom in a Paris apartment offers the ultimate in luxury and relaxation.
Sponsored
Columbus, OH
Free consultation for landscape design!
Peabody Landscape Group
Franklin County's Reliable Landscape Design & Contracting
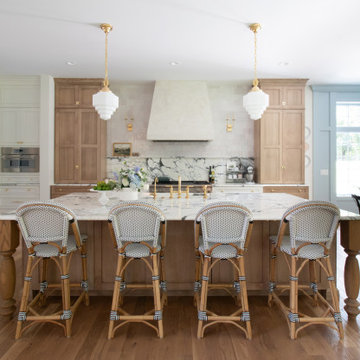 KSI Kitchen & Bath
While KSI designers typically work directly with homeowners on their kitchen and bath design projects, we also love partnering with interior designers - and they love partnering with us! We make it easy for interior designers to create beautiful and functional spaces for their clients by offering our cabinetry knowledge and design expertise to compliment their skillset. When Interior Designer Shannon Lawrason came to KSI to select cabinetry for her new build home, I knew our collaboration would result in a truly breathtaking kitchen!
As a client and an Interior Designer, Shannon had a vision from the beginning: Timeless beauty with a touch of classic elements. Everything involved in the mixture of textures – hardware selection, tile selections, marble, cabinetry materials – was fundamental to the execution of the design intent.
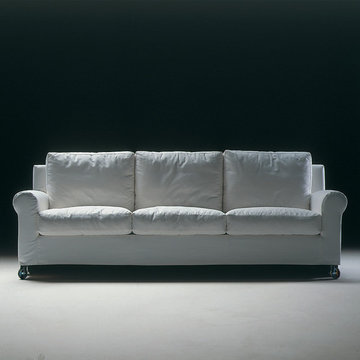
 User
UserUGOMARIA belongs to the very popular type of the “family sofa.” It is a reminder of the sofas of the tradition of the early 20th century, and retains some of their typical features, such as the rounded armrest, reinterpreted in an essential, contemporary style. A model ideal for those in search of a slightly retro image, or for not-so-metropolitan contexts. Available in the linear version in several sizes, it comes with self-braking front and rear casters. The composition can be enlivened by a large ottoman on wheels to place in front of or beside the sofa. With down-filled seat and back cushions, Ugomaria differs from the Nonnamaria model in the design of the back. The collection also offers a sofa-bed option with an easy-open mechanism and wooden feet.
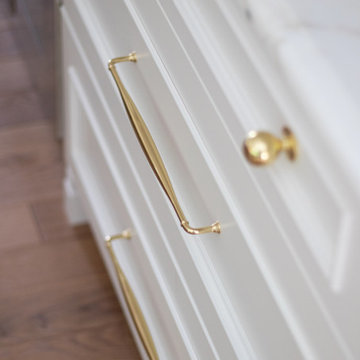 KSI Kitchen & Bath
While KSI designers typically work directly with homeowners on their kitchen and bath design projects, we also love partnering with interior designers - and they love partnering with us! We make it easy for interior designers to create beautiful and functional spaces for their clients by offering our cabinetry knowledge and design expertise to compliment their skillset. When Interior Designer Shannon Lawrason came to KSI to select cabinetry for her new build home, I knew our collaboration would result in a truly breathtaking kitchen!
As a client and an Interior Designer, Shannon had a vision from the beginning: Timeless beauty with a touch of classic elements. Everything involved in the mixture of textures – hardware selection, tile selections, marble, cabinetry materials – was fundamental to the execution of the design intent.
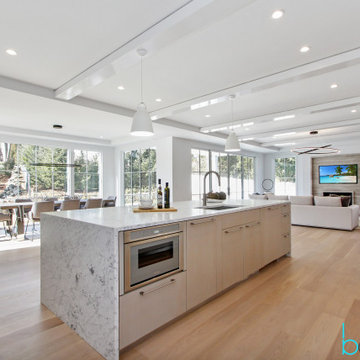 BA Staging & Interiors
The developers of this cutting-edge spec home sought to push the boundaries of typical designs offered in their market. The exterior blends classic colonial style with contemporary flair. The interior space is thoughtfully created to provide open concept living with transitional finishing elements that will satisfy the needs of today's sophisticated families.
The staging design was created to showcase the beautiful construction, by pulling in modern and cutting edge elements. Sleek furniture and sophisticated accents create a seamless flow between the staging and architecture of the home.


 UpperKey
Parisian windows are renowned for their elegant and distinctive design. Typically tall and narrow, they feature multiple panes of glass divided by slim mullions, which create a grid-like pattern. The frames are often painted in soft, muted colors that complement the building's facade, and may be embellished with decorative moldings or wrought iron balconies. When opened, these windows offer a charming view of the bustling streets of Paris, and allow in plenty of natural light and fresh air. Whether seen from the inside or out, Parisian windows are an integral part of the city's timeless beauty and charm.
 INNOVATIONS
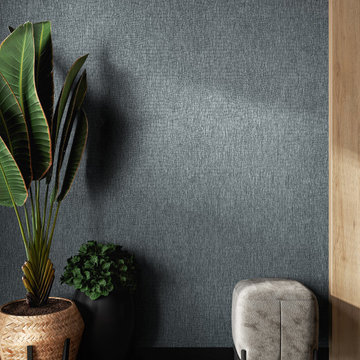
In a subtle, elegant take on crocodile, Crok’s deeply embossed pattern is camouflaged by a lustrous, two-tone textile. Made by adhering durable polyester yarns vertically to a non-woven backing, then embossing the surface with a heavy roller (the type typically used to imprint thick, supple leather), Crok offers the warmth, refinement and depth of a textile wallcovering with a surprising bite. The timeless reptilian pattern is available in seven metallic colorways, including darkly seductive red Morelet and Black Caiman.
 Asher Seaton Homes
INTERIOR
---

-Two-zone heating and cooling system results in higher energy efficiency and quicker warming/cooling times
-Fiberglass and 3.5” spray foam insulation that exceeds industry standards
-Sophisticated hardwood flooring, engineered for an elevated design aesthetic, greater sustainability, and the highest green-build rating, with a 25-year warranty
-Custom cabinetry made from solid wood and plywood for sustainable, quality cabinets in the kitchen and bathroom vanities
-Fisher & Paykel DCS Professional Grade home appliances offer a chef-quality cooking experience everyday
-Designer's choice quartz countertops offer both a luxurious look and excellent durability
-Danze plumbing fixtures throughout the home provide unparalleled quality
-DXV luxury single-piece toilets with significantly higher ratings than typical builder-grade toilets
-Lighting fixtures by Matteo Lighting, a premier lighting company known for its sophisticated and contemporary designs
-All interior paint is designer grade by Benjamin Moore
-Locally sourced and produced, custom-made interior wooden doors with glass inserts
-Spa-style mater bath featuring Italian designer tile and heated flooring
-Lower level flex room plumbed and wired for a secondary kitchen - au pair quarters, expanded generational family space, entertainment floor - you decide!
-Electric car charging
17