
Search results for "Offered online" in Home Design Ideas
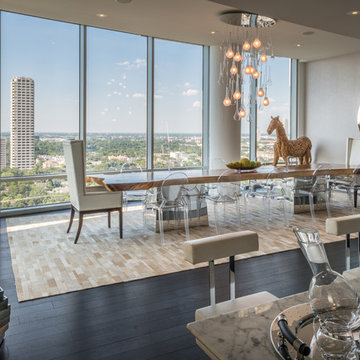
Great room - large contemporary dark wood floor great room idea in Houston with gray walls and no fireplace

 Interiors by Maite Granda
Project Feature in: Luxe Magazine & Luxury Living Brickell
From skiing in the Swiss Alps to water sports in Key Biscayne, a relocation for a Chilean couple with three small children was a sea change. “They’re probably the most opposite places in the world,” says the husband about moving
from Switzerland to Miami. The couple fell in love with a tropical modern house in Key Biscayne with architecture by Marta Zubillaga and Juan Jose Zubillaga of Zubillaga Design. The white-stucco home with horizontal planks of red cedar had them at hello due to the open interiors kept bright and airy with limestone and marble plus an abundance of windows. “The light,” the husband says, “is something we loved.”
While in Miami on an overseas trip, the wife met with designer Maite Granda, whose style she had seen and liked online. For their interview, the homeowner brought along a photo book she created that essentially offered a roadmap to their family with profiles, likes, sports, and hobbies to navigate through the design. They immediately clicked, and Granda’s passion for designing children’s rooms was a value-added perk that the mother of three appreciated. “She painted a picture for me of each of the kids,” recalls Granda. “She said, ‘My boy is very creative—always building; he loves Legos. My oldest girl is very artistic— always dressing up in costumes, and she likes to sing. And the little one—we’re still discovering her personality.’”
To read more visit:
https://maitegranda.com/wp-content/uploads/2017/01/LX_MIA11_HOM_Maite_12.compressed.pdf
Rolando Diaz
 D.Best Construction, Inc.
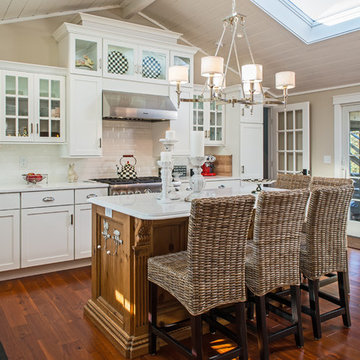
casual elegance, paneled ceiling, skylight , sliding glass doors, vaulted ceiling
Large beach style l-shaped medium tone wood floor eat-in kitchen photo in Boston with white cabinets, white backsplash, stainless steel appliances, an island, an undermount sink, shaker cabinets, quartz countertops and subway tile backsplash
Large beach style l-shaped medium tone wood floor eat-in kitchen photo in Boston with white cabinets, white backsplash, stainless steel appliances, an island, an undermount sink, shaker cabinets, quartz countertops and subway tile backsplash
Find the right local pro for your project
 Kemper Interiors
Erika Bierman Photography
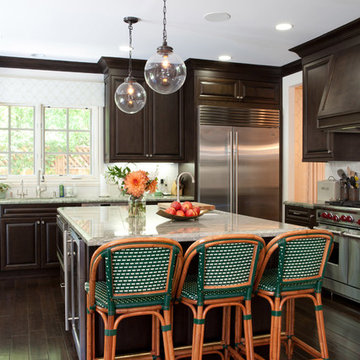
Transitional kitchen photo in Los Angeles with raised-panel cabinets, dark wood cabinets and stainless steel appliances
Transitional kitchen photo in Los Angeles with raised-panel cabinets, dark wood cabinets and stainless steel appliances

 Home Improvements
Embarking on a bathroom remodeling project is an exciting endeavor that can greatly enhance the functionality, aesthetics, and value of your home. However, finding a reliable and skilled contractor in a bustling city like Los Angeles can be a daunting task. To simplify the process and ensure a successful bathroom renovation, we have compiled a comprehensive guide on how to find a reputable bathroom remodeling contractor in Los Angeles, California.
Start with Online Research:
The first step in your quest for a reliable contractor is to conduct thorough online research. Utilize search engines like Google to find bathroom remodeling contractors in Los Angeles. Be sure to include specific keywords such as "bathroom remodeling," "contractor," and "Los Angeles" to refine your search results.
Check Online Directories and Review Platforms:
Explore online directories and review platforms like Yelp, Angie's List, and Houzz to find a curated list of bathroom remodeling contractors in Los Angeles. These platforms often provide detailed information about contractors, including customer reviews, ratings, project photos, and contact details. Assess the overall rating and read through multiple reviews to gauge the contractor's reputation and reliability.
Seek Recommendations:
Ask friends, family, neighbors, and colleagues who have recently undergone a bathroom remodeling project in Los Angeles for recommendations. Personal referrals can provide valuable insights and firsthand experiences that online research may not uncover. Inquire about the contractor's professionalism, craftsmanship, adherence to timelines, and overall satisfaction with the project.
Verify Credentials and Licensing:
Once you have shortlisted potential contractors, it is crucial to verify their credentials and licensing. Check if they are licensed by the Contractors State License Board (CSLB) in California. A valid license ensures that the contractor meets the state's requirements and regulations. Additionally, inquire about their insurance coverage to protect against any potential liabilities during the remodeling process.
Evaluate Experience and Expertise:
Assess the experience and expertise of the contractors on your list. Look for contractors who specialize in bathroom remodeling and have a proven track record of successful projects. Review their portfolios or ask for references to see examples of their previous work. A skilled contractor should be able to handle a variety of bathroom designs and styles, and provide creative solutions to meet your specific needs.
Schedule In-Person Consultations:
Arrange in-person consultations with the shortlisted contractors. Use this opportunity to discuss your remodeling goals, budget, timeline, and any specific requirements you may have. A reputable contractor will listen attentively, provide insights, and offer suggestions based on their expertise. Pay attention to their communication style, professionalism, and responsiveness, as these qualities are crucial for a smooth working relationship.
Request Detailed Quotes and Contracts:
Ask the contractors for detailed written quotes that outline the project's scope, materials, labor costs, and any additional expenses. A comprehensive quote will help you compare the estimates provided by different contractors effectively. Once you have selected a contractor, ensure that you have a detailed contract in place that covers all aspects of the project, including timelines, payment schedules, warranties, and dispute resolution processes.
Seek Permits and Building Code Compliance:
Bathroom remodeling projects often require permits and adherence to building codes. A reputable contractor will be familiar with the local building regulations in Los Angeles and should handle the permit application process on your behalf. Verify that the contractor will obtain the necessary permits and ensure that all work is compliant with local codes and regulations.
Conclusion:
Finding a bathroom remodeling contractor in Los Angeles, California, may seem overwhelming, but by following these guidelines, you can streamline the process and select a contractor who meets your expectations. Conduct thorough online research, seek recommendations, verify credentials, evaluate experience, and schedule in-person consultations to make an informed decision.
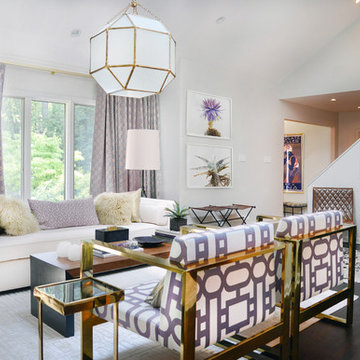
 Lisa Keyser Design
Inspiration for a large transitional formal and open concept dark wood floor living room remodel in New York with no tv, white walls, a ribbon fireplace and a concrete fireplace

 Zaharias Design
Pendants on skylight supports, window shade in recessed pocket, paneled appliances, Taj Mahal quartzite counters, Sonoma Tile ceramic tile, walnut island. Photo by Bernard Andre


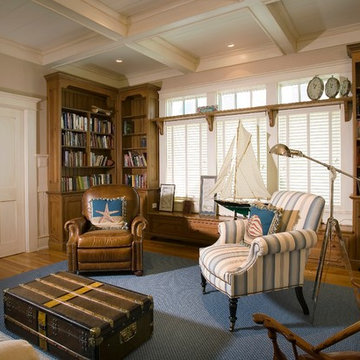
 Tych & Walker Architects
Matt Silk Photography
Example of a beach style enclosed family room library design in Charleston with beige walls
Example of a beach style enclosed family room library design in Charleston with beige walls

 John Kraemer & Sons
Builder: John Kraemer & Sons | Architecture: Rehkamp/Larson Architects | Interior Design: Brooke Voss | Photography | Landmark Photography
Trendy gray tile and ceramic tile concrete floor bathroom photo in Minneapolis with soapstone countertops, a vessel sink, open cabinets and medium tone wood cabinets
Trendy gray tile and ceramic tile concrete floor bathroom photo in Minneapolis with soapstone countertops, a vessel sink, open cabinets and medium tone wood cabinets
 Marrokal Design & Remodeling

Transitional white tile light wood floor, beige floor and double-sink bathroom photo in San Diego with shaker cabinets, white cabinets, gray walls, an undermount sink, black countertops, a freestanding vanity and a niche
 John Rogers Renovations

This dreamy master bath remodel in East Cobb offers generous space without going overboard in square footage. The homeowner chose to go with a large double vanity with a custom seated space as well as a nice shower with custom features and decided to forgo the typical big soaking tub.
The vanity area shown in the photos has plenty of storage within the wall cabinets and the large drawers below.
The countertop is Cedar Brown slab marble with undermount sinks. The brushed nickel metal details were done to work with the theme through out the home. The floor is a 12x24 honed Crema Marfil.
The stunning crystal chandelier draws the eye up and adds to the simplistic glamour of the bath.
The shower was done with an elegant combination of tumbled and polished Crema Marfil, two rows of Emperador Light inlay and Mirage Glass Tiles, Flower Series, Polished.

 Renovisions
 These homeowners were anxiously ready to remodel their dated 80’s kitchen and reached out to Renovisions to handle the transformation. In this new undertaking we met to discuss plans to brighten the dark room with custom painted white inset cabinets, adding more functional storage, better task lighting and GE Monogram appliances, new hardwood flooring throughout and creating a better flow into the adjacent family room. In order to open up the space, Renovisions suggested creating an angle at the peninsula. Continuing with this approach we replaced the rear door with a new one-light door that swings out instead of in to accommodate new bar stools and a better flow of traffic in and out to the deck outside. Silestone’s quartz countertops in ‘Merope’ were the perfect choice adding a nice contrast yet truly durable and low maintenance. Creating a beautifully unique subway tile niche in linen color at cooktop area and backsplash added an elegant touch to the overall look and homeowners were thrilled with this refreshing look after the Renovision.
Now their newly renovated kitchen is a showcase and nicely outfitted for family and friends.
 Kally LTD Exterior & Interior Doors
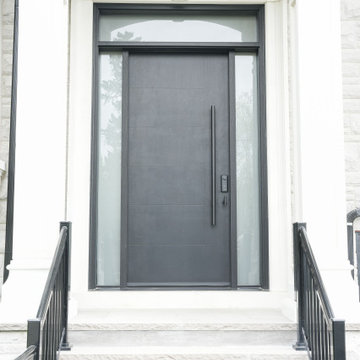
This residential project by Kally LTD features the full supply and installation of 15 two-panel solid core shaker interior doors, a custom fiberglass exterior door, and custom trim mouldings throughout the home. All products were manufactured and installed by our Toronto-based team, with careful attention to finish quality, precision, and design consistency.
The shaker interior doors were delivered prehung for seamless installation, providing a clean, timeless look ideal for modern and transitional interiors. The custom fiberglass exterior door was crafted to meet specific design and size requirements, offering both elegance and durability. Our team also supplied and installed custom trim mouldings, including baseboards, casings, and finishing profiles tailored to the space.
Kally LTD manufactures and supplies high-quality interior and exterior doors and mouldings for residential and commercial projects across Canada and the U.S. ????
We offer:
Fiberglass & steel exterior doors with custom glass inserts
Shaker, groove, and raised panel interior doors (prehung or slab)
Custom-milled trim mouldings in classic and modern profiles
Fast delivery, competitive pricing, and online ordering

 Kally LTD Exterior & Interior Doors
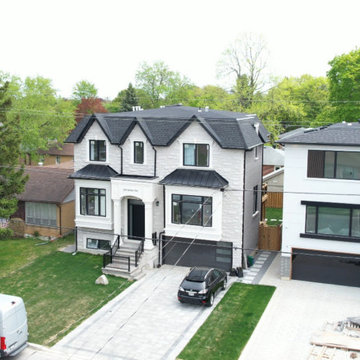
This residential project by Kally LTD features the full supply and installation of 15 two-panel solid core shaker interior doors, a custom fiberglass exterior door, and custom trim mouldings throughout the home. All products were manufactured and installed by our Toronto-based team, with careful attention to finish quality, precision, and design consistency.
The shaker interior doors were delivered prehung for seamless installation, providing a clean, timeless look ideal for modern and transitional interiors. The custom fiberglass exterior door was crafted to meet specific design and size requirements, offering both elegance and durability. Our team also supplied and installed custom trim mouldings, including baseboards, casings, and finishing profiles tailored to the space.
Kally LTD manufactures and supplies high-quality interior and exterior doors and mouldings for residential and commercial projects across Canada and the U.S. ????
We offer:
Fiberglass & steel exterior doors with custom glass inserts
Shaker, groove, and raised panel interior doors (prehung or slab)
Custom-milled trim mouldings in classic and modern profiles
Fast delivery, competitive pricing, and online ordering




 The Kitchen Place
A small 2nd floor laundry room was added to this 1910 home during a master suite addition. The linen closet (see painted white doors left) was double sided (peninsula tall pantry cabinet) to the master suite bathroom for ease of folding and storing bathroom towels. Stacked metal shelves held a laundry basket for each member of the household. A custom tile shower pan was installed to catch any potential leaks or plumbing issues that may occur down the road....and prevent ceiling damage in rooms beneath. The shelf above holds a steam generator for the walk in shower in the adjacent master bathroom.

 John Audet - Case Design/Remodeling Inc.
remodeled, expanded, and relocated kitchen. Changed windows to accommodate new design.

Eat-in kitchen - large transitional u-shaped vinyl floor and brown floor eat-in kitchen idea in DC Metro with a farmhouse sink, shaker cabinets, quartz countertops, white backsplash, ceramic backsplash, stainless steel appliances, an island, white cabinets and gray countertops
Eat-in kitchen - large transitional u-shaped vinyl floor and brown floor eat-in kitchen idea in DC Metro with a farmhouse sink, shaker cabinets, quartz countertops, white backsplash, ceramic backsplash, stainless steel appliances, an island, white cabinets and gray countertops

 Everything Home
A custom fireplace is the visual focus of this craftsman style home's living room while the U-shaped kitchen and elegant bedroom showcase gorgeous pendant lights.
Project completed by Wendy Langston's Everything Home interior design firm, which serves Carmel, Zionsville, Fishers, Westfield, Noblesville, and Indianapolis.
For more about Everything Home, click here: https://everythinghomedesigns.com/

 Christine Nelson Design
Ehlen Creative Communications
Inspiration for a small 1950s u-shaped linoleum floor eat-in kitchen remodel in Minneapolis with a farmhouse sink, flat-panel cabinets, white cabinets, wood countertops, white backsplash, ceramic backsplash, no island and stainless steel appliances
Inspiration for a small 1950s u-shaped linoleum floor eat-in kitchen remodel in Minneapolis with a farmhouse sink, flat-panel cabinets, white cabinets, wood countertops, white backsplash, ceramic backsplash, no island and stainless steel appliances
24