
Search results for "Offered updates" in Home Design Ideas
 Carolina One Real Estate
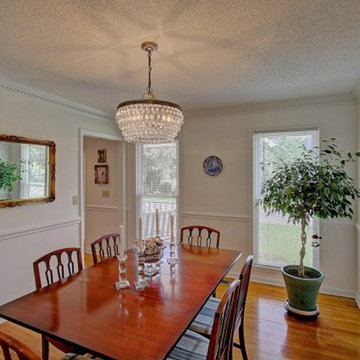
Move right in to this immaculate and updated home situated on a beautiful pond lot. You will be delighted when you step into the foyer and see the gleaming hardwood floors that are throughout the first floor living space. The foyer also offers a large coat closet with extra storage under the stairs. The formal living room features dental molding and chair rail and is also the perfect home office space. The formal dining room features a crystal chandelier, chair rail, and dental molding. The family room is bright and sunny with a fireplace with a white brick hearth and mantle, recessed lighting, ceiling fan, open to the kitchen, beautiful views, and French doors to the screen porch. The kitchen is open with pond views, a breakfast area with a bay window and crystal chandelier,
lots of cabinets, granite countertops, dual embedded stainless sink, stainless appliances, two pantries, Jenn-Air gas range with a down draft, porcelain tile floor, and more. The powder bathroom has just been updated with a refinished large vanity, granite counter, new sink, new toilet, and new faucet. The laundry room features a tile floor and extra cabinets. The spacious master bedroom offers pond views, Berber carpet, a large dual sink vanity with knee space, tiled walk in shower, linen closet, tub with tile surround, and a huge walk in closet. Bedrooms two and three are quite spacious with ceiling fans and ample closet space. Bedroom four is a great size with a ceiling fan and extra storage space. It does not currently have a closet, but one could easily be added. The second bathroom features a refinished large vanity with a quartz counter, new sink, new faucet, new toilet, tile floor, linen closet, and a tub and shower combo. You will enjoy spending the afternoons on the screen porch enjoying the backyard with beautiful views, oak trees, and an iron fence.
 Amy Pearson Design
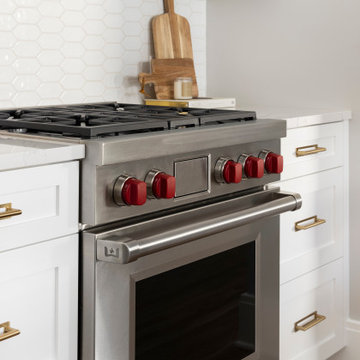
These clients loved the historic details of their classic Portland Bungalow, but wished for modern updates to improve livability. We were able to capture square footage to the kitchen by removing an unused chimney allowing us to increase additional work surface with the addition of a narrow island. Where traffic flow previously moved directly across the work triangle, the new layout keeps cooking activities within one zone of the kitchen and shifting traffic flow to another zone, allowing their daughter and four-legged family members to run through the space freely! High-end appliances create a luxury cooking experience. Crisp surfaces and colors create a light and bright space while classically sized crown and trim profiles draw the eye up and around the room offering a feeling of expanse in a modestly sized footprint. The blue and white color pallet offer a subtle reminder to coastal and tropical environments … the client’s favorite place to escape!
 Silicon Bay
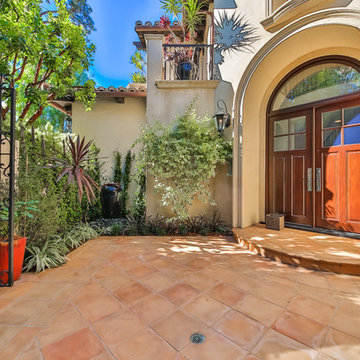
The charming courtyard of this Spanish style home is inviting and evocative of its Mediterranean roots. The dramatic curved entry is graced with simple, oversized wooden doors that give a glimpse of the transitional style this home offers. An updated traditional look that loses none of the old world charm. California native plants and flowers bring vibrancy and color to the simple stucco walls and the wrought iron gate.
Find the right local pro for your project
 Custom Design & Construction
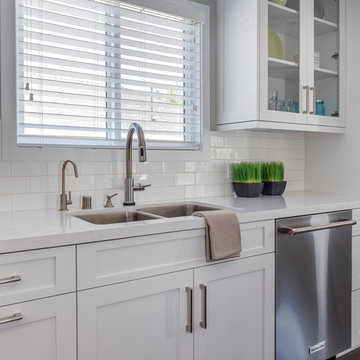
This Transitional Whole Home Remodel required that the interior of the home be gutted in order to create the open concept kitchen / great room. The floors, walls and roofs were all reinsulated. The exterior was also updated with new stucco, paint and roof. Note the craftsman style front door in black! We also updated the plumbing, electrical and mechanical. The location and size of the new windows were all optimized for lighting. Adding to the homes new look are Louvered Shutters on all of the windows. The homeowners couldn’t be happier with their NEW home!
The kitchen features white shaker cabinet doors and Torquay Cambria countertops. White subway tile is warmed by the Dark Oak Wood floor. The home office space was customized for the homeowners. It features white shaker style cabinets and a custom built-in desk to optimize space and functionality. The master bathroom features DeWils cabinetry in walnut with a shadow gray stain. The new vanity cabinet was specially designed to offer more storage. The stylistic niche design in the shower runs the entire width of the shower for a modernized and clean look. The same Cambria countertop is used in the bathrooms as was used in the kitchen. "Natural looking" materials, subtle with various surface textures in shades of white and gray, contrast the vanity color. The shower floor is Stone Cobbles while the bathroom flooring is a white concrete looking tile, both from DalTile. The Wood Looking Shower Tiles are from Arizona Tile. The hall or guest bathroom features the same materials as the master bath but also offers the homeowners a bathtub. The laundry room has white shaker style custom built in tall and upper cabinets. The flooring in the laundry room matches the bathroom flooring.
 Carolina One Real Estate
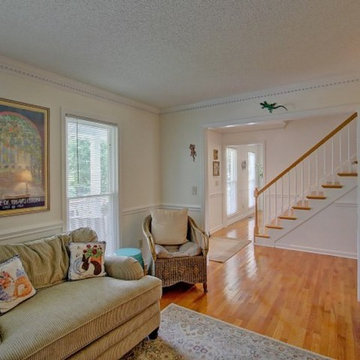
Move right in to this immaculate and updated home situated on a beautiful pond lot. You will be delighted when you step into the foyer and see the gleaming hardwood floors that are throughout the first floor living space. The foyer also offers a large coat closet with extra storage under the stairs. The formal living room features dental molding and chair rail and is also the perfect home office space. The formal dining room features a crystal chandelier, chair rail, and dental molding. The family room is bright and sunny with a fireplace with a white brick hearth and mantle, recessed lighting, ceiling fan, open to the kitchen, beautiful views, and French doors to the screen porch. The kitchen is open with pond views, a breakfast area with a bay window and crystal chandelier, lots of cabinets, granite countertops, dual embedded stainless sink, stainless appliances, two pantries, Jenn-Air gas range with a down draft, porcelain tile floor, and more. The powder bathroom has just been updated with a refinished large vanity, granite counter, new sink, new toilet, and new faucet. The laundry room features a tile floor and extra cabinets. The spacious master bedroom offers pond views, Berber carpet, a large dual sink vanity with knee space, tiled walk in shower, linen closet, tub with tile surround, and a huge walk in closet. Bedrooms two and three are quite spacious with ceiling fans and ample closet space. Bedroom four is a great size with a ceiling fan and extra storage space. It does not currently have a closet, but one could easily be added. The second bathroom features a refinished large vanity with a quartz counter, new sink, new faucet, new toilet, tile floor, linen closet, and a tub and shower combo. You will enjoy spending the afternoons on the screen porch enjoying the backyard with beautiful views, oak trees, and an iron fence.
 Custom Design & Construction
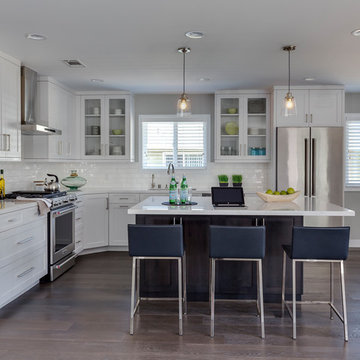
This Transitional Whole Home Remodel required that the interior of the home be gutted in order to create the open concept kitchen / great room. The floors, walls and roofs were all reinsulated. The exterior was also updated with new stucco, paint and roof. Note the craftsman style front door in black! We also updated the plumbing, electrical and mechanical. The location and size of the new windows were all optimized for lighting. Adding to the homes new look are Louvered Shutters on all of the windows. The homeowners couldn’t be happier with their NEW home!
The kitchen features white shaker cabinet doors and Torquay Cambria countertops. White subway tile is warmed by the Dark Oak Wood floor. The home office space was customized for the homeowners. It features white shaker style cabinets and a custom built-in desk to optimize space and functionality. The master bathroom features DeWils cabinetry in walnut with a shadow gray stain. The new vanity cabinet was specially designed to offer more storage. The stylistic niche design in the shower runs the entire width of the shower for a modernized and clean look. The same Cambria countertop is used in the bathrooms as was used in the kitchen. "Natural looking" materials, subtle with various surface textures in shades of white and gray, contrast the vanity color. The shower floor is Stone Cobbles while the bathroom flooring is a white concrete looking tile, both from DalTile. The Wood Looking Shower Tiles are from Arizona Tile. The hall or guest bathroom features the same materials as the master bath but also offers the homeowners a bathtub. The laundry room has white shaker style custom built in tall and upper cabinets. The flooring in the laundry room matches the bathroom flooring.
 Aleto Construction Group
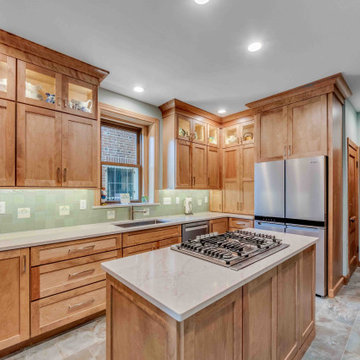
Nestled in the heart of St. Louis’ historic Skinker-DeBaliviere neighborhood, this 1911 Craftsman-style home recently received a thoughtful kitchen renovation that honors its heritage while embracing modern functionality.
The original home boasts intricate woodwork, which inspired the warm wood-stained cabinetry. The new cabinets beautifully coordinate with the home’s historic charm, offering an updated look that still feels rooted in the past.
Zellige tile, with its handmade texture and slight imperfections, lines the backsplash, adding depth and character that blend effortlessly with the craftsmanship of the home. Art deco inlay tiles bring in a touch of vintage charm, tying the space together with an elegant nod to early 20th-century design.
Functionality meets form in the kitchen’s layout: drawers and pull-outs enhance organization, while a raised oven simplifies cooking and food transfer. A hidden appliance garage and mixer riser keep countertops clean without sacrificing accessibility.
The result is a kitchen that doesn’t just serve today’s needs—it tells a story, preserving the soul of the home while bringing it beautifully into the present.

Sponsored
Columbus, OH
Free consultation for landscape design!

Peabody Landscape Group
Columbus' Reliable Landscape Design & Contracting
 Custom Design & Construction
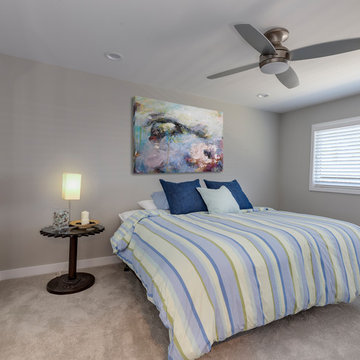
This Transitional Whole Home Remodel required that the interior of the home be gutted in order to create the open concept kitchen / great room. The floors, walls and roofs were all reinsulated. The exterior was also updated with new stucco, paint and roof. Note the craftsman style front door in black! We also updated the plumbing, electrical and mechanical. The location and size of the new windows were all optimized for lighting. Adding to the homes new look are Louvered Shutters on all of the windows. The homeowners couldn’t be happier with their NEW home!
The kitchen features white shaker cabinet doors and Torquay Cambria countertops. White subway tile is warmed by the Dark Oak Wood floor. The home office space was customized for the homeowners. It features white shaker style cabinets and a custom built-in desk to optimize space and functionality. The master bathroom features DeWils cabinetry in walnut with a shadow gray stain. The new vanity cabinet was specially designed to offer more storage. The stylistic niche design in the shower runs the entire width of the shower for a modernized and clean look. The same Cambria countertop is used in the bathrooms as was used in the kitchen. "Natural looking" materials, subtle with various surface textures in shades of white and gray, contrast the vanity color. The shower floor is Stone Cobbles while the bathroom flooring is a white concrete looking tile, both from DalTile. The Wood Looking Shower Tiles are from Arizona Tile. The hall or guest bathroom features the same materials as the master bath but also offers the homeowners a bathtub. The laundry room has white shaker style custom built in tall and upper cabinets. The flooring in the laundry room matches the bathroom flooring.
 Custom Design & Construction
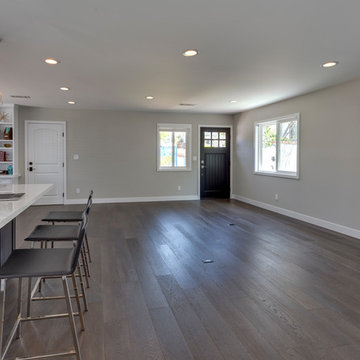
This Transitional Whole Home Remodel required that the interior of the home be gutted in order to create the open concept kitchen / great room. The floors, walls and roofs were all reinsulated. The exterior was also updated with new stucco, paint and roof. Note the craftsman style front door in black! We also updated the plumbing, electrical and mechanical. The location and size of the new windows were all optimized for lighting. Adding to the homes new look are Louvered Shutters on all of the windows. The homeowners couldn’t be happier with their NEW home!
The kitchen features white shaker cabinet doors and Torquay Cambria countertops. White subway tile is warmed by the Dark Oak Wood floor. The home office space was customized for the homeowners. It features white shaker style cabinets and a custom built-in desk to optimize space and functionality. The master bathroom features DeWils cabinetry in walnut with a shadow gray stain. The new vanity cabinet was specially designed to offer more storage. The stylistic niche design in the shower runs the entire width of the shower for a modernized and clean look. The same Cambria countertop is used in the bathrooms as was used in the kitchen. "Natural looking" materials, subtle with various surface textures in shades of white and gray, contrast the vanity color. The shower floor is Stone Cobbles while the bathroom flooring is a white concrete looking tile, both from DalTile. The Wood Looking Shower Tiles are from Arizona Tile. The hall or guest bathroom features the same materials as the master bath but also offers the homeowners a bathtub. The laundry room has white shaker style custom built in tall and upper cabinets. The flooring in the laundry room matches the bathroom flooring.
 Park and Patina

French country farm house kitchen remodel. We made this kitchen to look like it has always been there but offer modern updates. There is a microwave base in the island. Under cabinet lighting, outlet strips under cabinetry, lighting in glass cabinets, lighting above cabinetry.
 Chestwood Kitchens
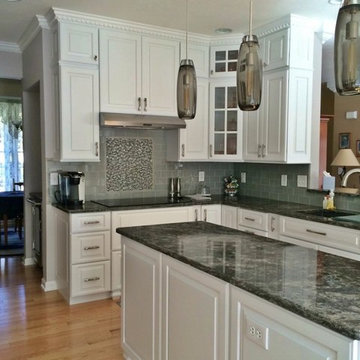
This white and gray kitchen remodel offers much more storage and counter space than the old kitchen, and even without the lights on, its so much brighter. The raised panel door style and crown molding compliment the traditional feel of the home, while the gray walls and glass subway tile, along with the white cabinets give a truly updated feel. Bold movement in the dark granite counters provide a contrast against the white cabinetry, and tie into the grays, and the wood tone of the floor. A simple mosaic tile picture frame over the cooktop offers extra visual interest, without overpowering the glass subway backsplash. Brushed nickel hardware and finishes also update the space. Levels of lighting include recessed fixtures, pendants over the island, undercabinet LED, and LED inside the glass front cabinets for display. The original island was only about 3' long, so it has been extended, and filled with extra storage, a microwave drawer, and open shelving for cookbooks. Bun feet were added to the toe kick space on the island, and carried over to the cooktop and sink bases. An undermount siligranit sink with accessories creates a desirable workspace. With cabinets extending to the ceiling and an edited layout, there was enough storage to forego an old pantry closet, which became a bar area in the short hall to the dining room.
 USA HOME REMODELING
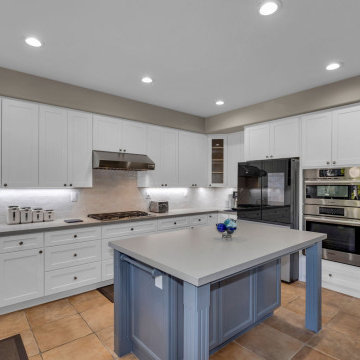
This Carlsbad kitchen remodel showcases a refined fusion of timeless design and everyday function. The white shaker cabinetry offers clean lines and generous storage, creating a bright, open atmosphere. A sleek subway tile backsplash adds visual texture while tying together the soft neutral palette. Brand-new quartz countertops offer a seamless surface that’s both durable and stylish. At the center, the island—updated in a classic slate blue finish—acts as a warm focal point for family gatherings and casual dining. Stainless steel appliances and under-cabinet lighting further modernize the space, blending efficiency with style. Altogether, this kitchen balances coastal charm and practical elegance in a beautifully refreshed layout.
 Carlsbad Home Pros
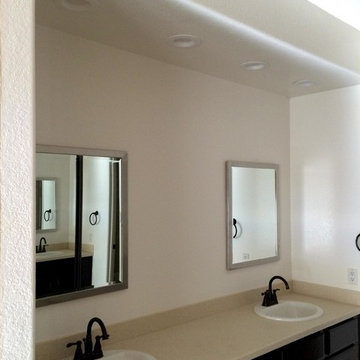
The new canned lights offer plenty of lighting and gives this master bathroom and new and fresh contemporary feel. We replaced old fluorescent, drop down ceiling, with new LED lights. It's now an updated look with plenty of light,


 Kitchen Tune-Up Franchise System
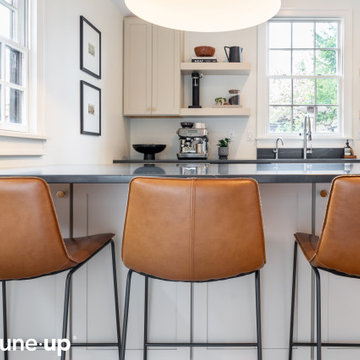
This custom kitchen is updated and bright! The off white shaker doors offer a classic and timeless look, while the cream color brightens up the space. The cabinets are also designed with plenty of storage space to keep the kitchen organized. The charcoal quartz countertops, provide a striking contrast to the bright cabinets. The quartz is not only durable and easy to clean, but it also adds a touch of elegance to the space. The gold hardware adds a touch of glamour to the space.
 Kitchen Tune-Up Calgary South
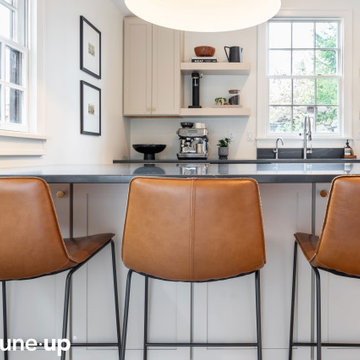
This custom kitchen is updated and bright! The shaker doors offer a classic and timeless look, while the cream color brightens up the space. The cabinets are designed with plenty of storage space to keep the kitchen organized. The charcoal quartz countertops, provide a striking contrast to the bright cabinets. And gold hardware adds a touch of glamour to this custom kitchen design.
 Kitchen Tune-Up Franchise System
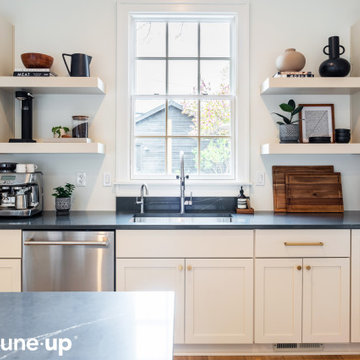
This custom kitchen is updated and bright! The off white shaker doors offer a classic and timeless look, while the cream color brightens up the space. The cabinets are also designed with plenty of storage space to keep the kitchen organized. The charcoal quartz countertops, provide a striking contrast to the bright cabinets. The quartz is not only durable and easy to clean, but it also adds a touch of elegance to the space. The gold hardware adds a touch of glamour to the space.
 Dee Hurford Designs

The clients' builder standard master bathroom was updated using marble look ceramic tiles in shower and large format in matte on the floors. The shower walls and niche were accented in an Arabesque tile in Blanc et Gris by Daltile offering iridescent blues and grays

Sponsored
Columbus, OH

Snider & Metcalf Interior Design, LTD
Leading Interior Designers in Columbus, Ohio & Ponte Vedra, Florida
 Kitchen Tune-Up Franchise System
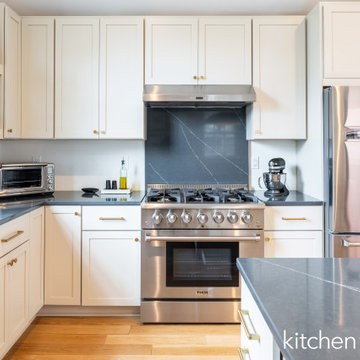
This custom kitchen is updated and bright! The off white shaker doors offer a classic and timeless look, while the cream color brightens up the space. The cabinets are also designed with plenty of storage space to keep the kitchen organized. The charcoal quartz countertops, provide a striking contrast to the bright cabinets. The quartz is not only durable and easy to clean, but it also adds a touch of elegance to the space. The gold hardware adds a touch of glamour to the space.
 Nip Tuck Remodeling
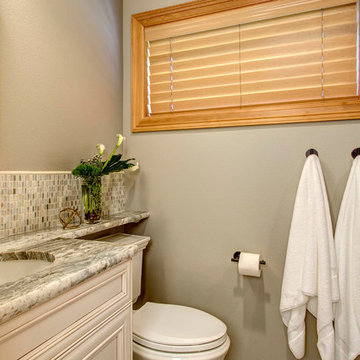
This cozy bathroom features a vanity with a light-toned countertop and an undermount sink, complemented by a dark bronze faucet. The mosaic tile backsplash adds a touch of texture and visual interest. A framed rectangular mirror hangs above the sink, illuminated by a modern light fixture. The room also includes a toilet and a window with wooden blinds, offering a glimpse of natural light. Two white towels hang neatly on hooks, adding a clean and organized feel to the space.
 Nip Tuck Remodeling
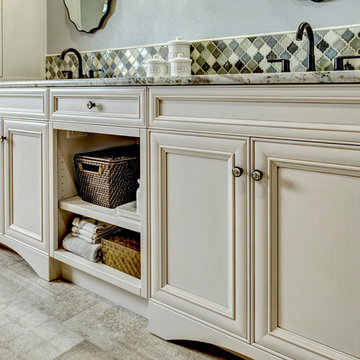
This bathroom showcases elegant off-white cabinetry with classic panel detailing and brushed nickel hardware. The spacious vanity offers a combination of drawers and cabinet doors, providing ample storage. An open shelving unit in the center features woven baskets and neatly folded towels, adding both functionality and texture. Above, a glimpse of the marble countertop and mosaic backsplash can be seen, hinting at the luxurious finishes throughout the space.
45