
Search results for "Offered updates" in Home Design Ideas
 Aleto Construction Group
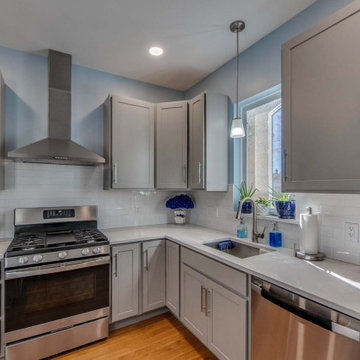
Home makeover on the Hill. An adorable home on the Hill was calling for an updated kitchen and bathroom. Working with the homeowner we redesigned the new spaces to offer functional space for both storage and entertaining. When renovating the existing addition on the back of the home, we noticed the current addition was falling off. We jumped right in and redesigned and delivered a safe new addition to become home to the new bathroom, extending the mudroom for more spacious space and was even able to install a stackable washer drawer cabinet for first floor access. The hardwood flooring was extended into the space so it looks as though it had always been there.
 Alexandra Immel Residential Design LLC
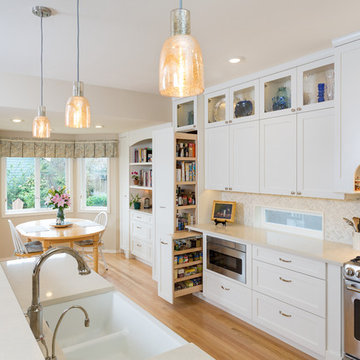
Wanting to update their kitchen and bathroom from "builder grade" materials, this couple desired a elegant kitchen and master bathroom. Pull out pantry offers plenty of storage and has access form both sides.
Photographer: Ros Anania
 Darcy Bean Custom Construction Inc.
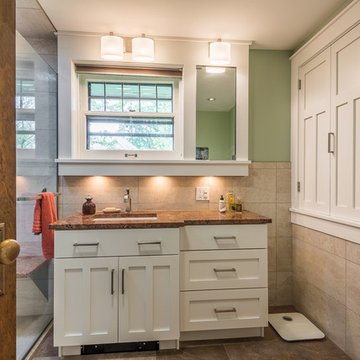
Completely updated bathroom keeping elements of the original craftsman construction but reshaping the space and adding modern fixtures, shower, lighting, etc. Custom buildout of previously unused space above a stairway now offers integrated laundry station on the second floor without the unsightly machines being exposed.
Buras Photography
Find the right local pro for your project
 Aleto Construction Group
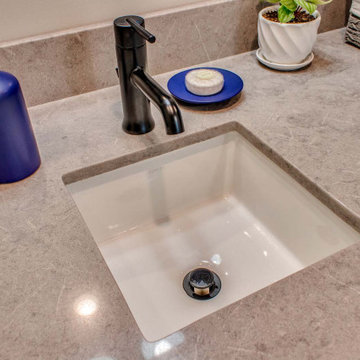
Home makeover on the Hill. An adorable home on the Hill was calling for an updated kitchen and bathroom. Working with the homeowner we redesigned the new spaces to offer functional space for both storage and entertaining. When renovating the existing addition on the back of the home, we noticed the current addition was falling off. We jumped right in and redesigned and delivered a safe new addition to become home to the new bathroom, extending the mudroom for more spacious space and was even able to install a stackable washer drawer cabinet for first floor access. The hardwood flooring was extended into the space so it looks as though it had always been there.
 BW Interiors
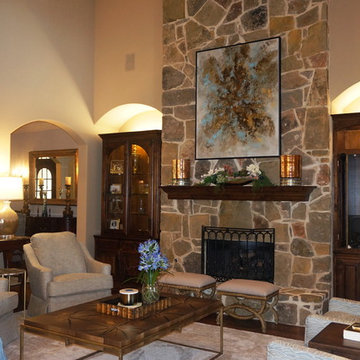
These clients wanted to make their main living areas feel more updated and stylish without giving up comfort. Layers of texture and a soft color palette offer the ideal setting for gathering and conversation. A floating sofa and four swivel chairs allow for TV viewing or conversation in the adjourning kitchen. Beautiful accents throughout the room add a sophisticated and striking aesthetic.
 Frost Remodeling
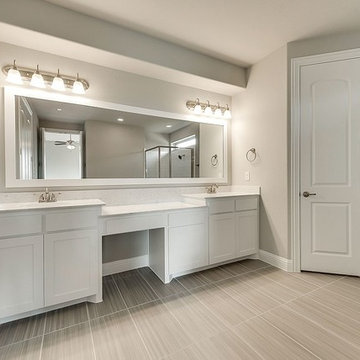
At Frost Remodeling, we general contractors in Fremont and we offer smart kitchen and bathroom remodeling solutions in Fremont that ensures better space management and also keep your kitchen and bath spaces safer than ever. So, get in touch with us today and give an amazing makeover to your kitchen with the help of the leaders in kitchen and bathroom remodeling in Fremont.
General Contractors, Kitchen and Bathroom Remodelers in Fremont, CA - https://www.frostremodeling.com/
 Aleto Construction Group

Home makeover on the Hill. An adorable home on the Hill was calling for an updated kitchen and bathroom. Working with the homeowner we redesigned the new spaces to offer functional space for both storage and entertaining. When renovating the existing addition on the back of the home, we noticed the current addition was falling off. We jumped right in and redesigned and delivered a safe new addition to become home to the new bathroom, extending the mudroom for more spacious space and was even able to install a stackable washer drawer cabinet for first floor access. The hardwood flooring was extended into the space so it looks as though it had always been there.


 Paramount Kitchen & Bath

In need of an update, this laundry room received all new cabinets in a muted green on a shaker door with black hardware, crisp white countertops, white subway tile, and slate-look tile floors.
While green can be a bit more bold than many customers wish to venture, its the perfect finish for a small space like a laundry room or mudroom! This dual use space has a stunning amount of storage, counter space and area for hang drying laundry.
The off-white furniture piece vanity in the powder bath is a statement piece offering a small amount of storage with open shelving, perfect for baskets or rolled towels.
Schedule a free consultation with one of our designers today:
https://paramount-kitchens.com/
 Stage Coach Services LLC dba "The Stage Coach"

This house had been on the market for 11 months with no offers before the owners were convinced to stage it. They had moved out of state and left some old unwanted furniture pieces behind. The budget was very tiny and the house needed a lot of updating, so were had to be very careful about prioritizing every penny we spent. We finished staging on a Saturday. There was an open house on Sunday. A buyer surfaced at that open house. After a few days of negotiations, they were under contract by Tuesday. Strategic staging works!
 Frost Remodeling
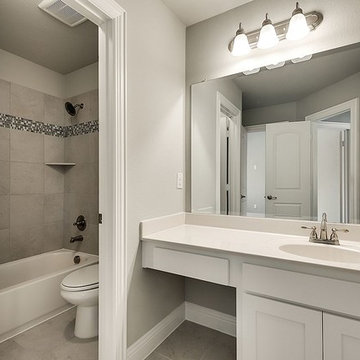
At Frost Remodeling, we general contractors in Fremont and we offer smart kitchen and bathroom remodeling solutions in Fremont that ensures better space management and also keep your kitchen and bath spaces safer than ever. So, get in touch with us today and give an amazing makeover to your kitchen with the help of the leaders in kitchen and bathroom remodeling in Fremont.
General Contractors, Kitchen and Bathroom Remodelers in Fremont, CA - https://www.frostremodeling.com/
 Coastal NC Cash Offer
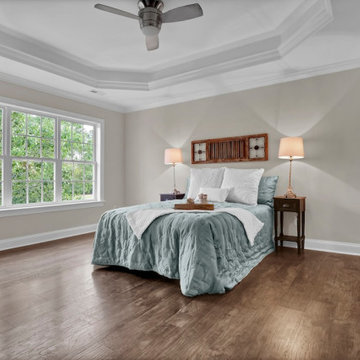
Here’s a beautiful home we just finished in the golf community of Brunswick Forest in Leland. With it being newer, it didn’t need a whole lot of updating. But the previous owners were facing an imminent foreclosure and we were able to jump in to help them out with a quick cash closing!
 Cynthia J. Hoffman Interior Design, Inc.
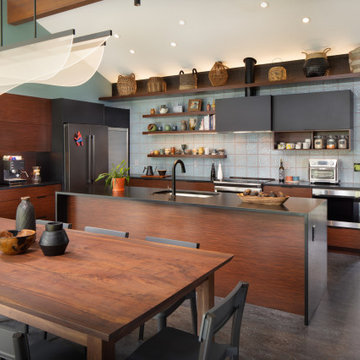
For our mid-century modern home project our clients were seeking a refreshing kitchen update. The clients’ wishlist included a more efficient floor plan, a vaulted ceiling, an organized and accessible pantry, shelving for a pottery collection, modernized lighting, a makeover of the recessed open shelves, a fresh color palette, and dining table and chairs in keeping with mid-century design.
Our design solutions were to remove the wall between the hallway and pantry, vault the ceiling, eliminate one doorway into the kitchen to create more wall space for cabinetry, and to replace the peninsula with an island for better function and flow. The tambour cabinet offers easy access to stored appliances.
A fresh interpretation on the mid-century design palette includes custom quarter-sawn Sucupira veneer for cabinet faces contrasted with black super matte cabinetry, leather finish black absolute granite countertops and minimalist black cabinetry hardware. Stylized organic backsplash tile adds color, texture and interest. Genuine linoleum flooring is in keeping with the look. Floating shelves provide display for the pottery and basket collections. Recessed open shelves clad with Sucupira veneer and a mirrored back panel became the bar/entertainment and “office” areas which can be alternately closed off by the black stained custom sliding barn door.
The open kitchen plan integrates nicely with the dining area resulting in a spacious, efficient, workable space fulfilling the clients’ wishlist.


Sponsored
Columbus, OH
Free consultation for landscape design!

Peabody Landscape Group
Franklin County's Reliable Landscape Design & Contracting
 Art Van Furniture
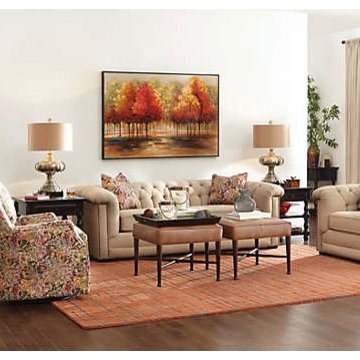
Chesterfield seating is a classic silhouette that conveys sophistication and class, and this room brings an updated take on its timeless style. The color palette offers the feeling of fireworks, with rich bursts of colors that are completed by an autumnal landscape painting. Brass lamps and leather bench ottomans are rich and refined, while the colorful rsug anchors it all with flair.
Like this look? Grab it by clicking here.
 OC Architectural Woodwork
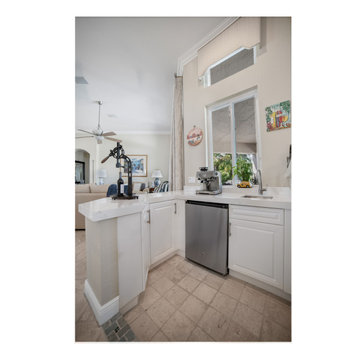
The updated wet bar in Davie showcases a corner sink with white quartz countertops and modern stainless steel appliances. The clean lines of the white cabinetry make the space feel open and inviting, while also offering a seamless design that is perfect for both brewing and entertaining.
 Aleto Construction Group
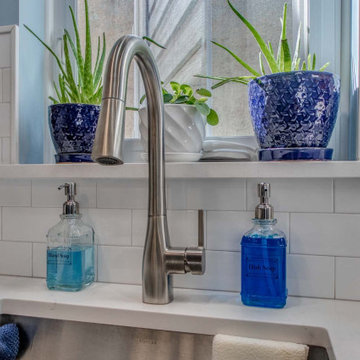
Home makeover on the Hill. An adorable home on the Hill was calling for an updated kitchen and bathroom. Working with the homeowner we redesigned the new spaces to offer functional space for both storage and entertaining. When renovating the existing addition on the back of the home, we noticed the current addition was falling off. We jumped right in and redesigned and delivered a safe new addition to become home to the new bathroom, extending the mudroom for more spacious space and was even able to install a stackable washer drawer cabinet for first floor access. The hardwood flooring was extended into the space so it looks as though it had always been there.
 OC Architectural Woodwork
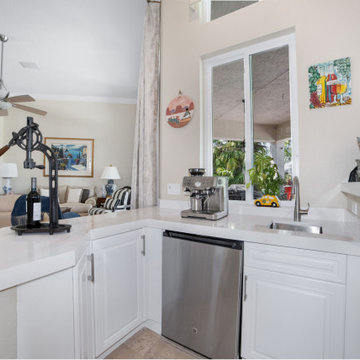
The updated wet bar in Davie showcases a corner sink with white quartz countertops and modern stainless steel appliances. The clean lines of the white cabinetry make the space feel open and inviting, while also offering a seamless design that is perfect for both brewing and entertaining.

Sponsored
Columbus, OH

HomeCraft Remodeling
Custom Craftsmanship & Build Solutions in Franklin County, Ohio
 Paramount Kitchen & Bath
In need of an update, this laundry room received all new cabinets in a muted green on a shaker door with black hardware, crisp white countertops, white subway tile, and slate-look tile floors.
While green can be a bit more bold than many customers wish to venture, its the perfect finish for a small space like a laundry room or mudroom! This dual use space has a stunning amount of storage, counter space and area for hang drying laundry.

The off-white furniture piece vanity in the powder bath is a statement piece offering a small amount of storage with open shelving, perfect for baskets or rolled towels.
Schedule a free consultation with one of our designers today:
https://paramount-kitchens.com/
 Dream Big Kitchen and Bath
Bella Nicole Photography
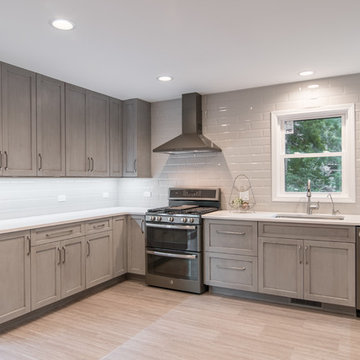
Client's home receives a much needed update. Beautiful gray tones compliment each other while the lavish slate finish of the appliances offer a unique contrast. Beveled tile provide dimension and shine as a nice backdrop to this glamorous kitchen.
 Aleto Construction Group
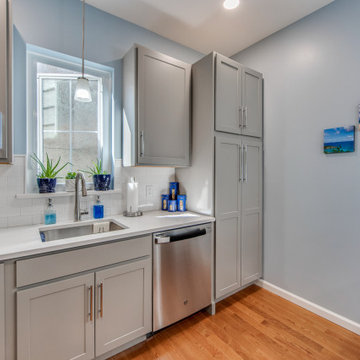
Home makeover on the Hill. An adorable home on the Hill was calling for an updated kitchen and bathroom. Working with the homeowner we redesigned the new spaces to offer functional space for both storage and entertaining. When renovating the existing addition on the back of the home, we noticed the current addition was falling off. We jumped right in and redesigned and delivered a safe new addition to become home to the new bathroom, extending the mudroom for more spacious space and was even able to install a stackable washer drawer cabinet for first floor access. The hardwood flooring was extended into the space so it looks as though it had always been there.
47