
Search results for "Offered updates" in Home Design Ideas
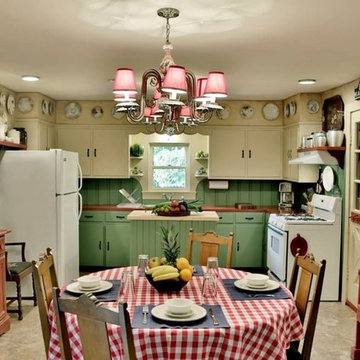

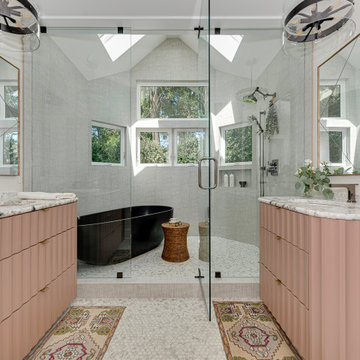
 Hansen's Renovations
This primary bathroom renovation in Sardis Forest transformed an outdated space into a relaxing and functional retreat. The goal was to create a timeless bathroom that offers both everyday comfort and a luxurious spa-like experience.
The renovation included updated fixtures, custom cabinetry, improved storage solutions, modern tile selections, enhanced lighting, and carefully chosen finishes that bring warmth and sophistication to the space. Every design decision focused on maximizing functionality while maintaining a clean, elegant aesthetic.
The finished bathroom provides a bright and welcoming environment where beauty and practicality come together seamlessly. This renovation showcases how thoughtful planning and quality craftsmanship can completely transform a primary bathroom into one of the most enjoyable spaces in the home.
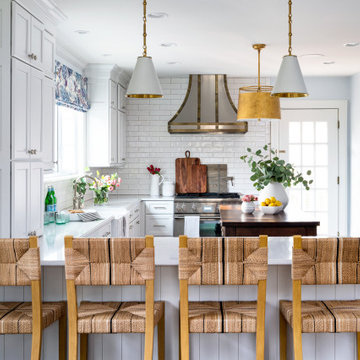
 Reusch Interior Design
We tripled the size of the original small kitchen window, and removed the wall between the kitchen and dining room to create one large, bright space. Designing the kitchen island to feel like a piece of furniture, brought a warm contrast to the white cabinetry while keeping an overall classic feel to the home.
Complete gut and redesign of the Kitchen and Powder Bathroom, including a floor plan modification of the Kitchen and Dining Rooms. Bespoke kitchen cabinetry design, custom metal range hood design, and tile and lighting updates. Bathroom redesign includes, plumbing, lighting, wallpaper, and accessories.
Find the right local pro for your project
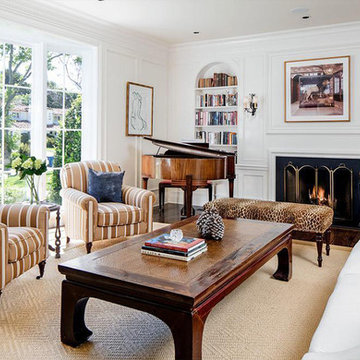
 The Pink Painter
Had the opportunity to work on the beautiful home of Joey McIntyre.
Project featured in Variety, "Originally designed by celebrated architect Paul Williams and extensively updated and renovated to combine period architectural details with a modern-day lifestyle, the approximately 4,300-square-foot East Coast traditional has four bedrooms and four full and two half bathrooms plus a detached cottage with another bathroom for guests or staff. A slender center hall foyer features polished grey and white checkerboard marble floor tiles and a tightly curved staircase; the formal living room has a fireplace and floor-to-ceiling bay window that looks out to the verdant front yard; a library opens through transom-topped French doors to the backyard; and a chandelier lit formal dining room comfortably seats ten or twelve. An open-plan wing behind the dining room includes a spacious and well-equipped eat-in kitchen with five-stool snack bar integrated into a double wide island and, beyond that, a cozily proportioned TV-room with pilaster-accented fireplace and French door access to the yard. Two guest or family bedrooms share a hall bathroom on the second floor while a third guest/family bedroom has its own bathroom plus French doors to a slim balcony shared with the master bedroom that offers up a fireplace, walk-in closet and a spacious, marble-tiled bathroom with claw-footed soaking tub, steam shower and French doors that open to a Juliet balcony."
Click here to read more > http://variety.com/2018/dirt/real-estalker/joey-mcintyre-hancock-park-house-nkotb-1202812317/

 Jennifer Ott Design
Originally built in 1970, this later-model Eichler—designed by architect Claude Oakland—features a distinctive “Model 14” roofline with a clipped gable, a subtle nod to the charm of English thatch-roof cottages.
Acquired from the original owner, the home remained in untouched, original condition—offering a rare opportunity for restoration, but also presenting an urgent need for updates.
Our approach was grounded in respect for Oakland’s original design intent, while thoughtfully incorporating essential upgrades to meet modern building codes and today’s lifestyle expectations.
Eichler homes were originally built using modest, cost-effective materials to make modern architecture accessible to the growing mid-century middle class. While iconic, elements like laminate countertops, particle board cabinetry, and vinyl composition tile flooring haven’t stood the test of time. We carefully replaced these with more durable, high-quality alternatives—granite countertops, maple-ply cabinets, and luxury vinyl tile—ensuring the home remains true to its spirit while standing strong for decades to come.
All images © Ken Gutmaker
 Brad Cox, Architect, Inc.
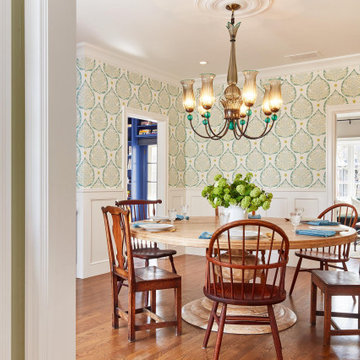
The homeowners opted for mis-matched chairs at the dining table, which offers a cozy contrast to the potential formality of the chandelier and wallpaper. Round tables make for great conversation and allow a few extra chairs to squeeze in to accommodate a larger group. The wallpaper was custom-made to complement the Murano glass chandelier.
 GOGO Design Group
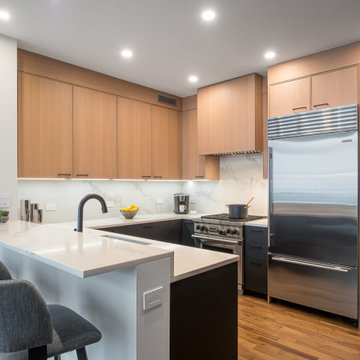
The project included new flooring throughout, updated lighting design, fresh paint, and carefully selected furnishings that bring warmth and refinement to the open living spaces. In the kitchen, improved lighting and finishes enhance both function and visual clarity, while the adjoining living and dining areas were designed for comfort, conversation, and effortless entertaining.
The result is a calm, sophisticated home that reflects the clients’ evolving lifestyle while offering a renewed sense of ease and connection.


 Green Mountain Builders
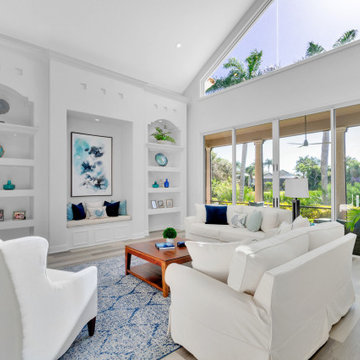
Green Mountain Builders has recently completed a luxury whole home remodel in Bonita Bay, a magnificent award-winning country club community in Bonita Springs, Florida. The remodel focused on opening up the interior space by removing walls that closed off rooms, restricting an open-concept layout. With the dining room wall removed, the home now is bathed in additional sunlight. Opening up the closed area, also makes the home seem much larger. New flooring and paint throughout and a beautiful Luxury Vinyl Plank (LVP) flooring enhance the beauty of this lovely golf course home. LVP is a wonderful wood-look flooring option that offers warmth and texture. The kitchen was completely renovated as were the bedrooms, including the master, and all bathrooms. Green Mountain creatively used shiplap boards in the family room effecting a stunning wall display. In addition, the lovely courtyard remodel has been updated to provide an outdoor space perfect for entertaining and family enjoyment.
 KCBR Design | Remodel
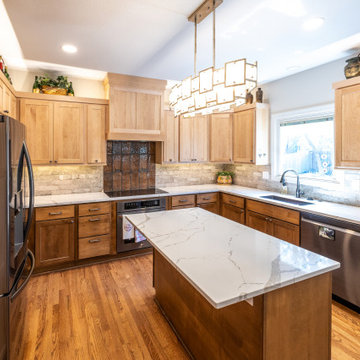
This Olathe remodel focused on improving functionality, increasing storage, and creating a cohesive design across the kitchen, powder bath, and laundry room.
In the kitchen, the layout was thoughtfully refined to better support daily routines while maximizing usable space. Custom cabinetry and tailored storage solutions were incorporated throughout, creating a more efficient and organized environment without sacrificing style. The design leans transitional, blending classic details with clean lines for a timeless, approachable feel.
Adjacent spaces were reimagined with the same level of intention. The powder bath was updated to reflect the overall aesthetic, while the laundry room was redesigned to improve workflow and storage capacity, making everyday tasks more seamless.
The result is a cohesive, highly functional home that feels elevated yet comfortable, designed to support how the homeowners live day to day while offering lasting style.
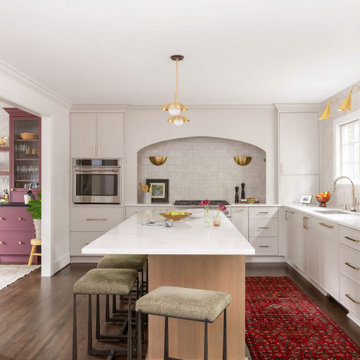 Hansen's Renovations
Completed in partnership with Elkins Interiors, this Fall 2025 renovation transformed the main floor of a South Park home with a beautifully redesigned kitchen, dining area, and custom bar space. The goal was to create a more functional, inviting, and cohesive environment for everyday living and entertaining.
The kitchen was completely reimagined with improved workflow, custom cabinetry, premium finishes, and thoughtful design details that blend style and practicality. Adjacent dining spaces were updated to encourage gathering and connection, while the custom bar area provides the perfect setting for hosting family and friends.
By carefully integrating each space, the renovation created a seamless flow throughout the main floor, enhancing both aesthetics and functionality. The result is a sophisticated and welcoming home that reflects the homeowners' lifestyle while offering timeless appeal and exceptional craftsmanship.
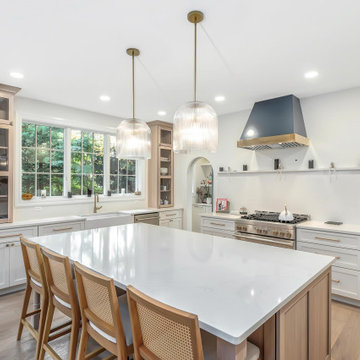
 ROAM Architecture
A majestic addition to a modest cape home
Tucked into a tree-lined street in Rockland County, this once-modest gambrel cape was reimagined to meet the evolving needs of a growing family while preserving its familiar charm. The transformation includes a new two-car garage with a gambrel-roofed addition above, a welcoming front porch, and a complete interior and exterior renovation. Together, these elements bring a new sense of balance, presence, and grace — a modern evolution of classic suburban form.
Inside, walls were opened and rooms reconnected to invite light and ease of movement. The kitchen, once small and uninviting, now anchors the first floor — a warm and generous hub where family life unfolds from morning to night. Living, dining, and work spaces flow naturally, supporting both connection and quiet.
Above the new garage, a serene primary suite offers retreat and rhythm, gently elevated above the hum of daily life. With its expanded front porch, refined roofline, and carefully layered materials, the home feels renewed yet rooted — a timeless composition of family, comfort, and place.
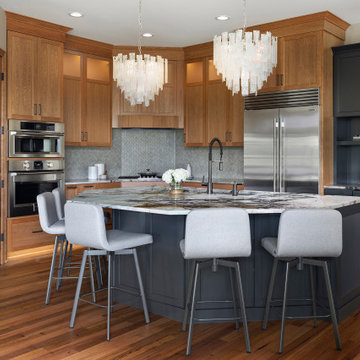
 Che Bella Interiors Design + Remodeling
After nearly two decades, the homeowners of this Lakeville, MN kitchen remodel were ready to breathe new life into their space. They debated between making small aesthetic updates or going all-in on a full kitchen remodel. In the end, they chose a complete transformation.
The new kitchen now reaches to the 10-foot ceilings, with custom cabinetry that ties in with the home’s original cherry woodwork. A blend of existing and new appliances allowed us to rethink the layout for better flow and functionality. The redesigned island now features a larger prep surface, an integrated sink, and generous seating, perfect for casual meals and conversation. We also carved out a charming beverage station for morning coffee and easy grab-and-go drinks. By relocating the dining table to the sunroom and extending the wood flooring into the great room, the entire main level feels more open and connected.
Striking quartzite countertops with ocean-blue accents, a show-stopping herringbone backsplash, and subtle reeded details on the island and hood bring texture and depth. Painted in rich charcoal, the coffee bar and island base offer bold contrast to the natural cherry cabinetry, adding just the right balance of warmth and sophistication.
The result is a stunning, reimagined kitchen that truly reflects how the homeowners live today.
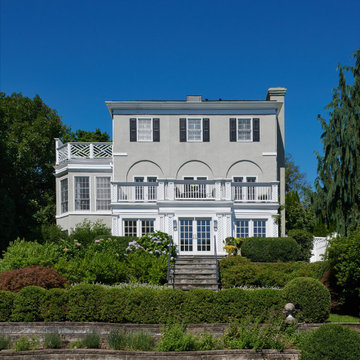
 Georgia Zikas Design
Classically updated design details with a strong architectural program. Family heirlooms with fresh upholstery. Just steps from the city, this family estate offers a great reprieve from modern demands.

Sponsored
Columbus, OH

Snider & Metcalf Interior Design, LTD
Leading Interior Designers in Columbus, Ohio & Ponte Vedra, Florida
 Quality Custom Cabinetry
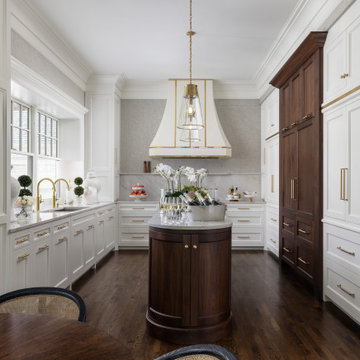
This kitchen features custom cabinetry from our Steeplechase Line, designed with Flush Inset construction and the Sonoma door style in Seagull White. Brushed Brass Bar Accents complement the cabinetry, while Walnut accents stained in our Symphony finish add warmth and contrast. The result is a clean, modern design with functional elegance.

 Crystal Kitchen + Bath
The goal for this 1939 Tudor-style story-and-a-half home was to create a kitchen that offered the conveniences, storage, and performance of a modern workspace while preserving the warmth, craftsmanship, and vintage charm that made the home special. The client, an avid home cook, wanted the room to feel as though it had always belonged to the house, with thoughtful upgrades that respected the original architecture rather than competing with it. Just as important, she needed a more efficient layout with enough storage for small appliances, so everyday cooking would no longer require carrying items up from the lower level.
Several existing conditions shaped the design approach. The kitchen retained original, amber-stained birch woodwork that the client wished to keep, and the compact footprint was interrupted by six doorways and two windows, none of which were to be moved, altered, or replaced. A previous flooring update had left the door casings undercut too short, creating visible gaps where the casing met the floor. The existing vintage 40-inch range also lacked proper ventilation, yet the client wished to accommodate a refrigerator, dishwasher, cooktop, double ovens, built-in microwave, and effective venting above the cooktop into the new kitchen layout.
To honor the original millwork, beaded inset-style cherry cabinetry was selected in a soft, hand-rubbed finish that will deepen over time and develop a natural patina. Charcoal-gray soapstone countertops complement the cabinetry while reinforcing the historic character of the home with an organic, timeworn texture. The former breakfast nook was transformed into a butler’s pantry, adding valuable base cabinet storage and expanded work surfaces for frequently used small appliances. Also in the butler’s pantry, a single upper cabinet was paired with open shelves to give an open, airy feeling while adding character and practical storage. A classic single-bowl apron-front workstation sink contributes both period-appropriate character and practical prep and cleanup function.
Because the home’s openings were such a defining feature, the design worked within the existing architecture instead of altering it. Custom plinth blocks were created for each doorway to extend the original casing gracefully down to the new natural red oak flooring, resolving the earlier construction issue while adding a detail that feels authentic to the age of the house. Despite the number of door and window openings, the new layout provides a significantly more functional, built-in kitchen with an improved work triangle for serious cooking.
Appliance placement was carefully planned to deliver the requested performance without overwhelming the small room. Three cooking functions (double ovens & microwave) were consolidated into one location with a GE Café double oven featuring Advantium Technology, while the client’s compact 31-inch refrigerator was reused to preserve space. A sleek 30-inch induction cooktop provides efficient cooking, and a Vent-A-Hood ARS ductless vent hood supplies needed ventilation without requiring a duct run to the exterior.
The finish palette balances richness, texture, and historical sensitivity. A deeply textured navy backsplash tile adds depth and dramatic shadow play against the soapstone, while wallpaper in the back entry echoes the tile’s geometric pattern to visually connect the adjoining spaces. Oil-rubbed bronze cabinet hardware and light fixtures enhance the warmth of the cherry cabinetry and complete the antique-inspired feel.
Lighting was layered to make the compact kitchen brighter, more useful, and more inviting. Vintage-style semi-flush ceiling fixtures establish the overall tone, while dimmable puck lights highlight select areas and undercabinet task lighting keeps work surfaces well illuminated.
The completed kitchen now feels both highly functional and deeply rooted in the home’s history. Rich cherry cabinetry, velvety soapstone, natural red oak flooring, navy tile, bronze accents, and carefully preserved birch trim work together to create a warm, cohesive space that celebrates timeless craftsmanship. By increasing storage, improving workflow, integrating modern appliances, and respecting the Tudor home’s original character, the design achieves the client’s vision: a kitchen that feels personal, practical, historically appropriate, and as though it has always been there.

 Jennifer Ott Design
Originally built in 1970, this later-model Eichler—designed by architect Claude Oakland—features a distinctive “Model 14” roofline with a clipped gable, a subtle nod to the charm of English thatch-roof cottages.
Acquired from the original owner, the home remained in untouched, original condition—offering a rare opportunity for restoration, but also presenting an urgent need for updates.
Our approach was grounded in respect for Oakland’s original design intent, while thoughtfully incorporating essential upgrades to meet modern building codes and today’s lifestyle expectations.
Eichler homes were originally built using modest, cost-effective materials to make modern architecture accessible to the growing mid-century middle class. While iconic, elements like laminate countertops, particle board cabinetry, and vinyl composition tile flooring haven’t stood the test of time. We carefully replaced these with more durable, high-quality alternatives—granite countertops, maple-ply cabinets, and luxury vinyl tile—ensuring the home remains true to its spirit while standing strong for decades to come.
All images © Ken Gutmaker

Sponsored
Columbus, OH

HomeCraft Remodeling
Custom Craftsmanship & Build Solutions in Franklin County, Ohio
 Zabitat, Door Glass Replacement

Beaufort is part of our architectural collection. It gives the illusion of wrought iron, but actually offers a patina, wide and flat, caming for a lasting look.
 Green Mountain Builders
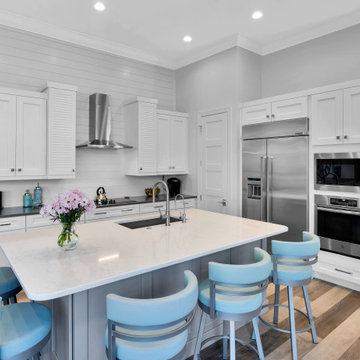
Green Mountain Builders has recently completed a luxury whole home remodel in Bonita Bay, a magnificent award-winning country club community in Bonita Springs, Florida. The remodel focused on opening up the interior space by removing walls that closed off rooms, restricting an open-concept layout. With the dining room wall removed, the home now is bathed in additional sunlight. Opening up the closed area, also makes the home seem much larger. New flooring and paint throughout and a beautiful Luxury Vinyl Plank (LVP) flooring enhance the beauty of this lovely golf course home. LVP is a wonderful wood-look flooring option that offers warmth and texture. The kitchen was completely renovated as were the bedrooms, including the master, and all bathrooms. Green Mountain creatively used shiplap boards in the family room effecting a stunning wall display. In addition, the lovely courtyard remodel has been updated to provide an outdoor space perfect for entertaining and family enjoyment.
 Britt Design Group
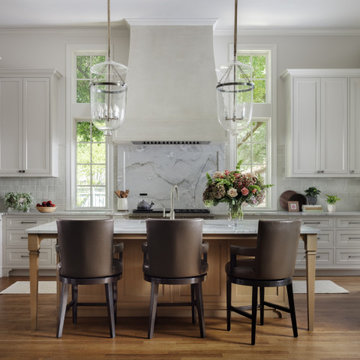
This kitchen remodel beautifully blends the historic character of a home in Austin’s oldest neighborhood with a modern, highly functional design. The custom rift-sawn white oak island is the focal point, complementing the home’s high ceilings and architectural details.
The soft Egret White perimeter cabinets offer a timeless contrast, while the striking Mont Blanc Quartzite countertops and backsplash create a cohesive, luxurious look. A Venetian plaster range hood adds old-world charm, and custom glass bell pendants illuminate the island with subtle elegance. Outfitted with top-of-the-line appliances, including a full Wolf package, and timeless fixtures, this kitchen perfectly balances form and function.
66