
Search results for "Offered updates" in Home Design Ideas
 Designology Studio LLC
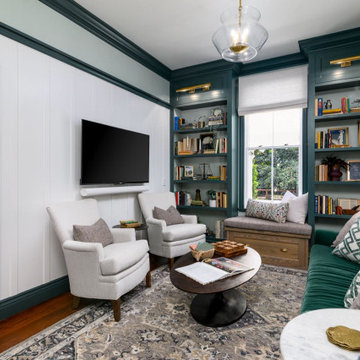
Nestled on a serene avocado farm in Carpinteria, our Webster House project has undergone a stunning refresh. Thoughtfully designed to honor the historical charm of this mid-1800s victorian treasure, this premier luxury getaway is a tucked-away gem that offers an unparalleled retreat for relaxation and celebration alike.
The home’s meticulous updates include carefully chosen furnishings and fixtures that embrace its rich heritage while providing modern comfort and elegance. With three inviting guest bedrooms, two full baths, a fully equipped kitchen, and a spacious great room with a fireplace, the Victorian balances timeless appeal with contemporary sophistication. A full wraparound porch invites guests to savor tranquil moments, whether soaking in the beauty of the surrounding avocado groves or listening to the soothing sounds of nearby Casitas Creek.
 Distinctive Domain
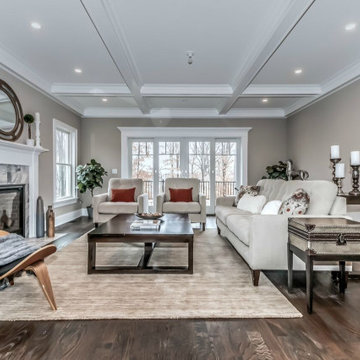
This beautiful, traditional home offers the best of both worlds- a cozy, intimate great room with a unique marble fireplace, and a spacious eat-in kitchen with custom cabinetry and top of the line appliances. The open and airy floor plan flows well, and the front and back porches offer easy indoor-outdoor living. The wood flooring and woodwork throughout the house is stunning, and the house is sure to impress any buyer. Nestled in a quiet neighborhood, this home is a must-see!
Distinctive Domain is a member of the Certified Luxury Builders Network.
Certified Luxury Builders is a network of leading custom home builders and luxury home and condo remodelers who create 5-Star experiences for luxury home and condo owners from New York to Los Angeles and Boston to Naples.
As a Certified Luxury Builder, Distinctive Domain is proud to feature photos of select projects from our members around the country to inspire you with design ideas. Please feel free to contact the specific Certified Luxury Builder with any questions or inquiries you may have about their projects. Please visit www.CLBNetwork.com for a directory of CLB members featured on Houzz and their contact information.
 Endless Ideas Interiors Inc.
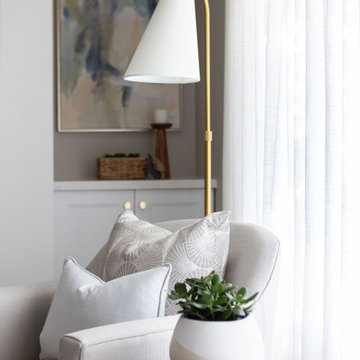
We reimagined this great room with a modern fireplace renovation and thoughtful interior updates, turning it into a warm and welcoming space perfect for relaxing or entertaining. The original brick fireplace was replaced with a sleek, contemporary surround, creating a clean focal point beneath the vaulted ceiling. Custom built-in cabinetry offers functional storage while adding architectural interest. Soft neutral furnishings, cozy layered textiles, and abstract artwork bring comfort and style to this family-friendly living room. Ideal for movie nights, reading, or hosting guests, this great room now balances everyday livability with timeless design—showcasing our signature blend of form and function in residential interior design.
Find the right local pro for your project
 Custom Design & Construction
We were excited when the homeowners of this project approached us to help them with their whole house remodel as this is a historic preservation project. The historical society has approved this remodel. As part of that distinction we had to honor the original look of the home; keeping the façade updated but intact. For example the doors and windows are new but they were made as replicas to the originals. The homeowners were relocating from the Inland Empire to be closer to their daughter and grandchildren. One of their requests was additional living space. In order to achieve this we added a second story to the home while ensuring that it was in character with the original structure. The interior of the home is all new. It features all new plumbing, electrical and HVAC. Although the home is a Spanish Revival the homeowners style on the interior of the home is very traditional. The project features a home gym as it is important to the homeowners to stay healthy and fit. The kitchen / great room was designed so that the homewoners could spend time with their daughter and her children. The home features two master bedroom suites. One is upstairs and the other one is down stairs. The homeowners prefer to use the downstairs version as they are not forced to use the stairs. They have left the upstairs master suite as a guest suite.
Enjoy some of the before and after images of this project:
http://www.houzz.com/discussions/3549200/old-garage-office-turned-gym-in-los-angeles
http://www.houzz.com/discussions/3558821/la-face-lift-for-the-patio
http://www.houzz.com/discussions/3569717/la-kitchen-remodel
http://www.houzz.com/discussions/3579013/los-angeles-entry-hall
http://www.houzz.com/discussions/3592549/exterior-shots-of-a-whole-house-remodel-in-la
http://www.houzz.com/discussions/3607481/living-dining-rooms-become-a-library-and-formal-dining-room-in-la
http://www.houzz.com/discussions/3628842/bathroom-makeover-in-los-angeles-ca
http://www.houzz.com/discussions/3640770/sweet-dreams-la-bedroom-remodels
Exterior: Approved by the historical society as a Spanish Revival, the second story of this home was an addition. All of the windows and doors were replicated to match the original styling of the house. The roof is a combination of Gable and Hip and is made of red clay tile. The arched door and windows are typical of Spanish Revival. The home also features a Juliette Balcony and window.
Library / Living Room: The library offers Pocket Doors and custom bookcases.
Powder Room: This powder room has a black toilet and Herringbone travertine.
Kitchen: This kitchen was designed for someone who likes to cook! It features a Pot Filler, a peninsula and an island, a prep sink in the island, and cookbook storage on the end of the peninsula. The homeowners opted for a mix of stainless and paneled appliances. Although they have a formal dining room they wanted a casual breakfast area to enjoy informal meals with their grandchildren. The kitchen also utilizes a mix of recessed lighting and pendant lights. A wine refrigerator and outlets conveniently located on the island and around the backsplash are the modern updates that were important to the homeowners.
Master bath: The master bath enjoys both a soaking tub and a large shower with body sprayers and hand held. For privacy, the bidet was placed in a water closet next to the shower. There is plenty of counter space in this bathroom which even includes a makeup table.
Staircase: The staircase features a decorative niche
Upstairs master suite: The upstairs master suite features the Juliette balcony
Outside: Wanting to take advantage of southern California living the homeowners requested an outdoor kitchen complete with retractable awning. The fountain and lounging furniture keep it light.
Home gym: This gym comes completed with rubberized floor covering and dedicated bathroom. It also features its own HVAC system and wall mounted TV.
 Hillcrest Construction
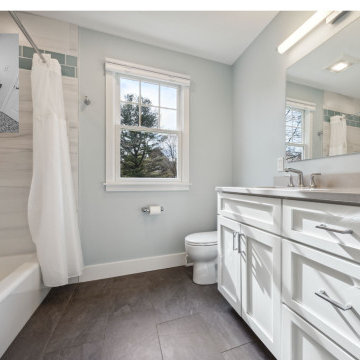
These clients looked to Hillcrest Construction to design and remodel three bathrooms at their West Chester, Pa home. This part of the remodel included all fixtures and finishes in the hall bath being replaced and a custom vanity being designed, constructed, and finished to better suit the updated storage needs of their family. The original 1980s acrylic tub was replaced by a classic cast iron alcove tub and the shower niche layout was designed to facilitate both a quick morning rinse or a long evening soak. The original mosaic floor tile and plastic tub surround were supplanted by large format tile on the floor and walls with an eye-catching sea-green listello wrapping the shower area. This hall bath project offered the perfect update to the bathroom shared by guests, grown kids returning home from a college break, and all others enjoying a fresh start to their day.
 Inspired Designs
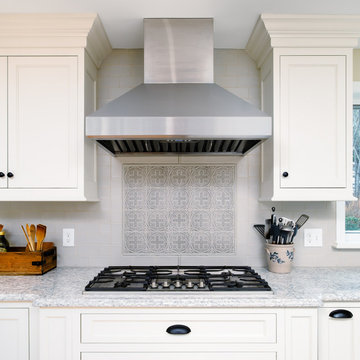
This kitchen remodel started with the homeowner’s wish to have a large window to overlook a beautiful backyard and pond. The updated space features an earth-tone palette that echoes the natural tones now visible from the large window over the sink. The updated floor plan offers ample space for multiple cooks as well as guest thanks to both an island and a peninsula with seating. Finish selections include professional grade appliances, custom Candlelight Cabinetry in Designer White and Rustic Hickory and Cambria quartz countertops in Everest.
 AMS Fireplace, Inc.
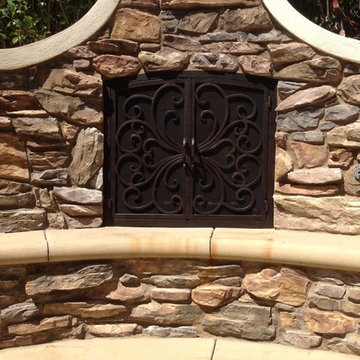
AMS Fireplace offers a unique selection of iron crafted fireplace doors made to suit your specific needs and desires. We offer an attractive line of affordable, yet exquisitely crafted, fireplace doors that will give your ordinary fireplace door an updated look. AMS Fireplace doors are customized to fit any size fireplace opening, and specially designed to complement your space. Choose from a variety of finishes, designs, door styles, glasses, mesh covers, and handles to ensure 100% satisfaction.

Sponsored
Columbus, OH

HomeCraft Remodeling
Custom Craftsmanship & Build Solutions in Franklin County, Ohio
 Sharer Design Group LLC

Character and details are the highlight of this stunning modern kitchen remodel! Working with the existing footprint of the space was very important to our clients, so our senior designer Bethann created a design that played off the room’s unique stone accents and dramatic ceiling beams. Our custom Sharer Cabinetry is featured in striking contrasts of white and black, with floating shelves added to the existing stone walls. The large center island offers abundant storage and serving options, while upgraded appliances offer added convenience. Our clients love their updated, reimagined kitchen - and so do we!
 Ziman Development Inc
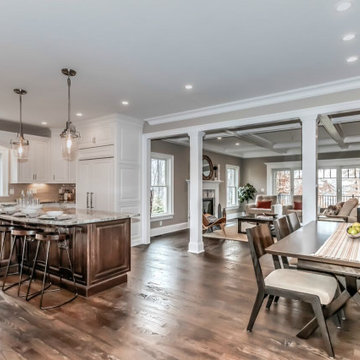
This beautiful, traditional home offers the best of both worlds- a cozy, intimate great room with a unique marble fireplace, and a spacious eat-in kitchen with custom cabinetry and top of the line appliances. The open and airy floor plan flows well, and the front and back porches offer easy indoor-outdoor living. The wood flooring and woodwork throughout the house is stunning, and the house is sure to impress any buyer. Nestled in a quiet neighborhood, this home is a must-see!
Ziman Development is a member of the Certified Luxury Builders Network.
Certified Luxury Builders is a network of leading custom home builders and luxury home and condo remodelers who create 5-Star experiences for luxury home and condo owners from New York to Los Angeles and Boston to Naples.
As a Certified Luxury Builder, Ziman Development is proud to feature photos of select projects from our members around the country to inspire you with design ideas. Please feel free to contact the specific Certified Luxury Builder with any questions or inquiries you may have about their projects. Please visit www.CLBNetwork.com for a directory of CLB members featured on Houzz and their contact information.
 Inspired Designs
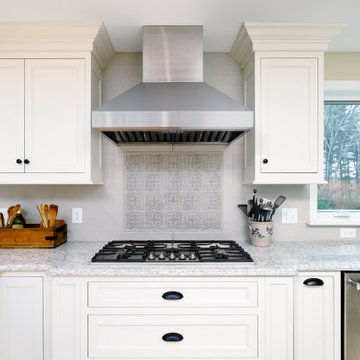
This kitchen remodel started with the homeowner’s wish to have a large window to overlook a beautiful backyard and pond. The updated space features an earth-tone palette that echoes the natural tones now visible from the large window over the sink. The updated floor plan offers ample space for multiple cooks as well as guest thanks to both an island and a peninsula with seating. Finish selections include professional grade appliances, custom Candlelight Cabinetry in Designer White and Rustic Hickory and Cambria quartz countertops in Everest.
 Kitchen & Bath Masters
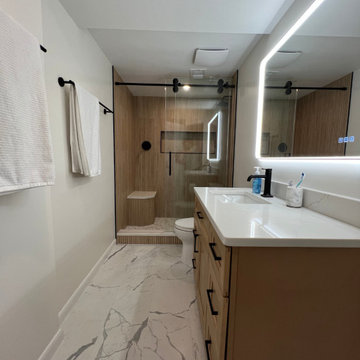
Our client came to us looking to transform their outdated bathroom into a space that felt both modern and in harmony with the rest of their home. The existing materials and layout were no longer working—visually or functionally—so we set out to reimagine the entire space.
To create a more cohesive look with the rest of the home, we installed wood-tone wall tiles, bringing warmth and a natural aesthetic to the bathroom. For contrast and a clean, elevated look, we paired them with Calacatta-style porcelain floor tiles, adding brightness and visual depth to the space.
We updated the shower area with a matte black shower system and matching hardware, introducing a sleek and modern edge. The bathtub was removed and replaced with a walk-in shower, which we enhanced with a built-in bench—offering both comfort and practicality. To add further contrast and detail, we selected a hexagon tile pattern for the shower floor, complementing the overall design while subtly standing out.
To improve daily functionality, we added drawer storage to the vanity, increasing organization potential without sacrificing style. The outdated plain glass mirror was replaced with a backlit LED mirror with an anti-fog feature, offering both better lighting and a cleaner look.
Behind the door, we built pantry-style cabinetry, maximizing storage in an often-overlooked space. At the client's request, we also removed the old heated flooring, which was no longer desired.
For water pressure and shower experience, we installed a 2.5 GPM shower system, tailored to the homeowner’s preferences. Finally, we enclosed the shower with a custom frameless glass door and tied everything together with matte black finishes throughout.
The end result is a serene, stylish, and fully modernized bathroom tailored to the client's taste—warm yet contemporary, practical yet beautiful. We’re thrilled with the transformation and wish our client many relaxing days ahead in their new space!
 Houston Properties
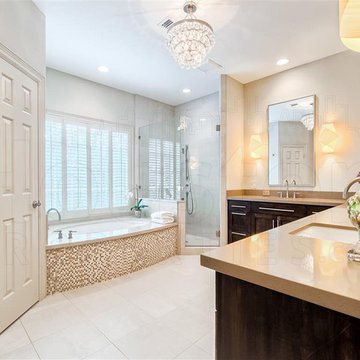
Fabulous new West University Houston home for sale: 5918 Charlotte St, Houston, TX 77005. Brilliantly updated w/designer features, this gorgeously finished home offers a flawless floor plan. Luxurious formals, generous bedrooms, comfortable family room & great backyard!
Kitchen boasts marble counter tops & back-splash, stainless appliances, custom cabinetry, wine refrigerators & functional island. Master suite hosts a walk-in closet, updated bath, custom cabinets, Caesarstone counters, soaking tub & frameless shower.
For more information email Paige Martin at Paige@HoustonProperties.com or call 713-384-5177.
 Phoenix Home Remodeling

Michelle's master bathroom was ready to be updated from the original builder grade materials. The vision was clear: modernize the space while retaining certain elements, blending the old with the new, creating a space that felt updated, timeless, and functional.
The existing shower was completely reimagined to a custom size. Michelle chose Tru Marmi Venatino large format tiles for her shower walls and main floor, then finished the style with a matching 4” hexagon tile for her shower floor for an elegant matching look.
She opted to boost the storage of her shower by adding two oversized recessed niches along with a recessed shaving niche and then accented these areas with the Gable Victoria Marble Mosaic Tile.
A large freestanding bathtub became the centerpiece and was accented with a Delta floor mount tub filler, including the hand shower for added convenience.
The vanity area was upgraded with two new Mencino satin nickel and clear glass lights, providing ample illumination.
Additionally, new Fresca Luminosa Lighted medicine cabinets were installed as her main mirrors, offering modern storage solutions with flattering integrated side lighting.
The bathroom, closet, and water closet flooring received a significant upgrade with Tru Marmi Venatino 12x24 matte tiles, laid in a ⅓ offset pattern and grouted with 335 Winter Gray for a cohesive look.
The remodel went beyond Michelle's expectations, transforming her master bathroom into a seamless blend of modern elegance and functionality.

Sponsored
Columbus, OH

Snider & Metcalf Interior Design, LTD
Leading Interior Designers in Columbus, Ohio & Ponte Vedra, Florida
 Copper Sky Design + Remodel
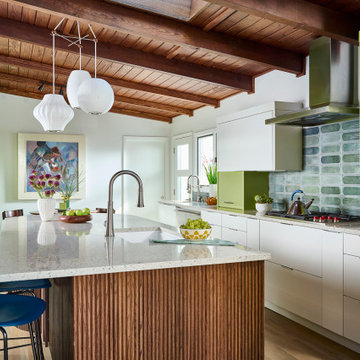
The owners of this 1956 ranch home in Atlanta partnered with Copper Sky Design + Remodel to modernize the space while enhancing its mid-century character. The standout feature of the project is the kitchen, where a custom curved wood tambour island adds a striking retro element. This open-concept space is warmed by wood ceiling beams and tongue-and-groove planks, creating a blend of mid-century charm and modern functionality. The adjacent breakfast nook offers a cozy spot for morning coffee, while geometric tile patterns and asymmetrical designs throughout the kitchen honor the home's original era.
The remodel included reconfiguring the floor plan to add practical spaces like a laundry room, jack-and-jill bathroom, and pantry. The primary bathroom was updated with retro-inspired hexagon tiles, tying the room's design into the home's mid-century aesthetic. In the entryway, a vibrant front door and modern tile work, paired with clerestory windows, create a bright and welcoming atmosphere.
On the exterior, new wood-look garage doors and vintage breeze blocks enhance the home's curb appeal, while a fresh coat of paint ties everything together. These thoughtful updates to both the interior and exterior reflect a harmonious balance between mid-century nostalgia and modern living.
 Solstice Kitchen and Bath
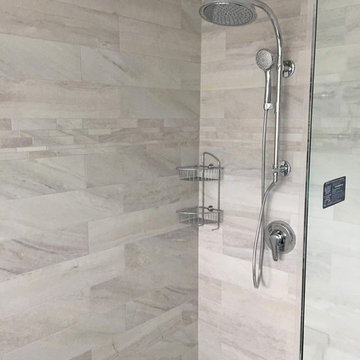
This Charing Cross home in Crofton updated the style and functionality of the bathroom design, and the result is a soothing retreat. The Grohe Agira deck mount Whirlpool tub faucet and Kohler Underscore deep soaking tub offer the perfect place to unwind, situated near windows offering ample natural light. The Maryland Shower custom frameless enclosure with Endurashield protection is a welcoming space with a corner shower seat, a Kohler showerhead, and a Hansgrohe rainfall showerhead. A white engineered quartz countertop contrasts with the gray shaker style vanity cabinet. Mirabelle sinks with Grohe Agira faucets combine with Economy Glass custom mirrors and a Kohler soft close medicine cabinet to complete the vanity area. Gray Anatolia floor and wall tile from Compass Tile provides a soothing backdrop to the design, creating the perfect place to relax and unwind.
 Lushov Construction Inc.

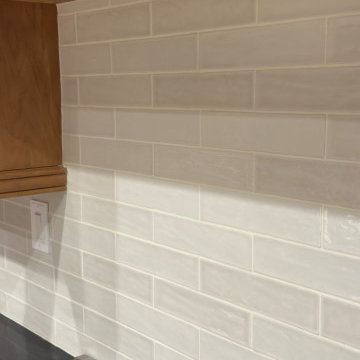
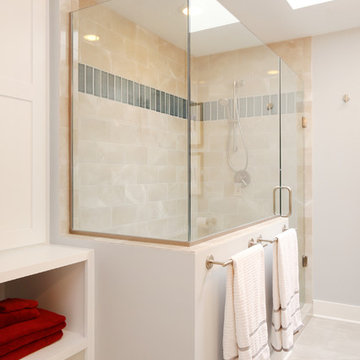
This kitchen remodel revitalizes classic warm wood cabinetry by pairing it with bright, durable countertops and a sleek, modern glass tile backsplash. The updated design features a deep stainless steel undermount sink, a high-arc dark metal faucet, and professional-grade appliances, creating a highly efficient prep space that is easy to clean and maintain. By blending traditional warmth with contemporary finishes, this updated layout offers a timeless, functional cooking environment perfect for everyday family life.
 Thompson Remodeling
One of the focal points of the new kitchen design is the new, octagonal island made of slate stained cabinets with a Milan grey quartz countertop. For contrast, the wall cabinets have a chestnut stain with a terra brown quartz countertop.
Our clients did not want to use recessed lighting in their kitchen, so we designed a custom track system and combined it with pendant lighting in other areas. For more formal family meals, we built a custom banquette that the children can also use for doing homework. The homeowner’s favorite part of the kitchen is the floor to ceiling cabinetry that offers loads of storage space.
The children in the family are very active and involved in many activities, but this home was not built to handle their comings and goings and all the “stuff” that goes with it. We removed a closet and used the extra space to create a fantastic mudroom with custom lockers, each with its on bottom drawer on rollers, personal bench, hooks and phone charging station! We also used this area to bring in some of the homeowner’s favorite bright colors.
We remodeled the laundry space to make it more functional for the family. Updates include open shelves to store laundry baskets, a new sink, cabinets with an oregano stain, and a countertop at just the right height for the parents.
The master bath received a luxurious update to create a relaxing space for mom and dad. A large tile shower replaces the old alcove bathtub and a new double vanity features java stained cabinets and quartz countertops.


 Stebnitz Builders, Inc.
Today’s basements are much more than dark, dingy spaces or rec rooms of years ago. Because homeowners are spending more time in them, basements have evolved into lower-levels with distinctive spaces, complete with stone and marble fireplaces, sitting areas, coffee and wine bars, home theaters, over sized guest suites and bathrooms that rival some of the most luxurious resort accommodations.
Gracing the lakeshore of Lake Beulah, this homes lower-level presents a beautiful opening to the deck and offers dynamic lake views. To take advantage of the home’s placement, the homeowner wanted to enhance the lower-level and provide a more rustic feel to match the home’s main level, while making the space more functional for boating equipment and easy access to the pier and lakefront.
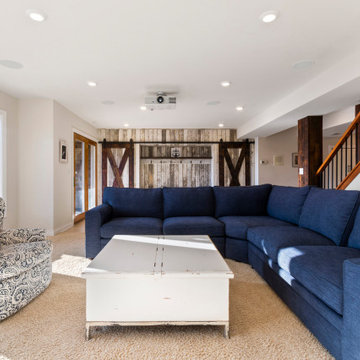
Jeff Auberger designed a seating area to transform into a theater room with a touch of a button. A hidden screen descends from the ceiling, offering a perfect place to relax after a day on the lake. Our team worked with a local company that supplies reclaimed barn board to add to the decor and finish off the new space. Using salvaged wood from a corn crib located in nearby Delavan, Jeff designed a charming area near the patio door that features two closets behind sliding barn doors and a bench nestled between the closets, providing an ideal spot to hang wet towels and store flip flops after a day of boating. The reclaimed barn board was also incorporated into built-in shelving alongside the fireplace and an accent wall in the updated kitchenette.
Lastly the children in this home are fans of the Harry Potter book series, so naturally, there was a Harry Potter themed cupboard under the stairs created. This cozy reading nook features Hogwartz banners and wizarding wands that would amaze any fan of the book series.
 Donald A. Gardner Architects
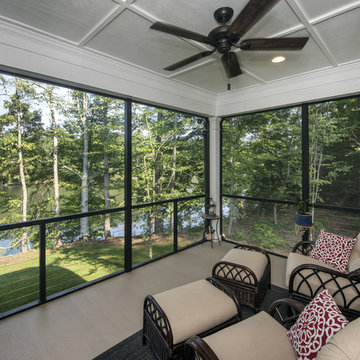
Multiple arches and shed dormers create a welcoming exterior for this updated floor plan. The dormers above give an open feel to the foyer and second floor landing, which in turn looks out over the two-story great room. A single dining space is defined by a sole column, while walls filled with windows offer exceptional views. A full master suite and over-sized utility room complete the main floor, while twin bedrooms and a large bonus room are found upstairs. This plan offers the popular courtyard style and also features a 412 sq. ft. bonus room that is not included in the total square footage. Outdoor living is fun on the screen porch with skylights. The conveniently located utility room is great for a busy family.
 NMC Exteriors & Remodeling
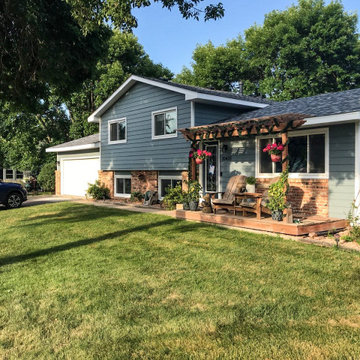
Whatever roofing service you happen to need, NMC Exteriors is sure to provide it with a focus on 100% customer satisfaction! We offer the best of the best in:
- Roofing Contractors
- Roof Repairs
- Roof Replacement
Expect expert roof installations in about 1 day or less; NMC offers peace of mind through quality roofing upgrades.
86