
Search results for "Offered updates" in Home Design Ideas
 BUILD
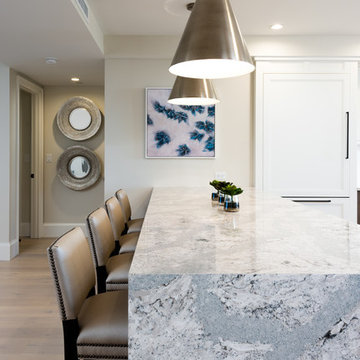
BUILDThis three-bedroom three bath residence underwent a comprehensive renovation that entailed a color palette of whites and grays with dark wood as designed by Interiors by Design West. The whole house was
updated with wood and tile flooring, new doors, trim and plumbing throughout. The laundry room and bathrooms were modernized with Woodmode cabinetry and quartz countertops. The kitchen was completely remodeled with Woodmode cabinetry, quartz countertops, Thermador appliances and updated lighting. The transitional style offers a clean line, elegant look throughout this home.
Phillip Cates Photography

 Santech Construction Corp.
This completed jewelry store renovation has transformed a traditional retail space into an elegant, modern, and inviting environment, designed to enhance the customer experience and showcase the store’s high-end collections. The design focuses on blending luxury with functionality, creating a sophisticated atmosphere that highlights both the beauty of the jewelry and the comfort of the shopping experience.
The layout has been redesigned to allow for an open and intuitive flow, with carefully placed display cases that ensure each piece is prominently featured. Custom-built cabinetry, glass display cases, and polished lighting create an atmosphere of elegance, making the jewelry the centerpiece of the space. Energy-efficient LED lighting was integrated to highlight the brilliance of the jewels while maintaining a welcoming and warm ambiance.
The store's flooring has been updated with high-quality materials like marble or polished wood to complement the luxurious feel, while the walls were adorned with textured finishes and tasteful artwork, adding visual interest without overwhelming the space. The fitting areas were designed for privacy and comfort, providing a relaxed environment for customers to try on pieces.
A state-of-the-art security system was also installed to protect the valuable inventory, blending seamlessly into the design. The renovation also included updated plumbing and electrical systems to support the store's operational needs. This jewelry store renovation successfully combines aesthetics with functionality, offering a refined and inviting space that elevates both the customer experience and the overall brand identity.
You can read more about our commercial projects on our website - https://santechconstruction.com/commercial/
 Circon LLC
Bathroom Remodel in Volusia County, FL
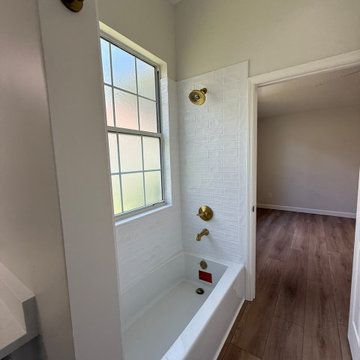
This complete bathroom remodel in Volusia County transformed an outdated builder-grade bathroom into a clean, modern, and functional space. Our team removed the dated wallpaper and flooring, then updated the room with high-quality finishes designed to improve both style and durability.
Project Highlights
Removed outdated wallpaper
Installed luxury waterproof flooring
Fresh interior paint throughout
New bathtub installation
Custom tile tub surround
Built-in shower niche for convenient storage
New plumbing fixtures and valves
New vanity with quartz countertop
Updated trim and finishing details
The finished bathroom offers a bright, timeless appearance with easy-to-maintain materials and upgraded plumbing fixtures that enhance both comfort and value. Every detail was completed with craftsmanship and attention to quality, creating a space that will serve the homeowners for years to come.
Looking for a bathroom remodel in Volusia County? We specialize in complete bathroom renovations, custom tile showers, bathtub replacements, quartz countertops, flooring installation, and full bathroom remodeling throughout Volusia County and surrounding Central Florida communities.
Find the right local pro for your project
 Thompson Remodeling
One of the focal points of the new kitchen design is the new, octagonal island made of slate stained cabinets with a Milan grey quartz countertop. For contrast, the wall cabinets have a chestnut stain with a terra brown quartz countertop.
Our clients did not want to use recessed lighting in their kitchen, so we designed a custom track system and combined it with pendant lighting in other areas. For more formal family meals, we built a custom banquette that the children can also use for doing homework. The homeowner’s favorite part of the kitchen is the floor to ceiling cabinetry that offers loads of storage space.
The children in the family are very active and involved in many activities, but this home was not built to handle their comings and goings and all the “stuff” that goes with it. We removed a closet and used the extra space to create a fantastic mudroom with custom lockers, each with its on bottom drawer on rollers, personal bench, hooks and phone charging station! We also used this area to bring in some of the homeowner’s favorite bright colors.
We remodeled the laundry space to make it more functional for the family. Updates include open shelves to store laundry baskets, a new sink, cabinets with an oregano stain, and a countertop at just the right height for the parents.
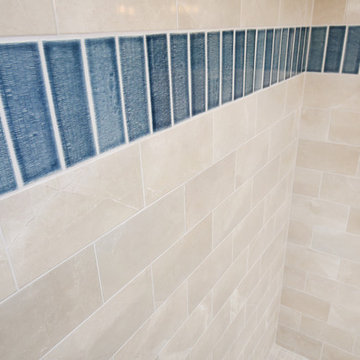
The master bath received a luxurious update to create a relaxing space for mom and dad. A large tile shower replaces the old alcove bathtub and a new double vanity features java stained cabinets and quartz countertops.
 Solstice Kitchen and Bath
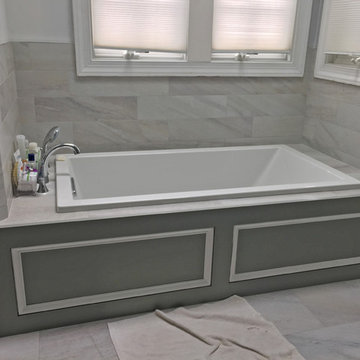
This Charing Cross home in Crofton updated the style and functionality of the bathroom design, and the result is a soothing retreat. The Grohe Agira deck mount Whirlpool tub faucet and Kohler Underscore deep soaking tub offer the perfect place to unwind, situated near windows offering ample natural light. The Maryland Shower custom frameless enclosure with Endurashield protection is a welcoming space with a corner shower seat, a Kohler showerhead, and a Hansgrohe rainfall showerhead. A white engineered quartz countertop contrasts with the gray shaker style vanity cabinet. Mirabelle sinks with Grohe Agira faucets combine with Economy Glass custom mirrors and a Kohler soft close medicine cabinet to complete the vanity area. Gray Anatolia floor and wall tile from Compass Tile provides a soothing backdrop to the design, creating the perfect place to relax and unwind.
 J. Heiland Interiors, LLC
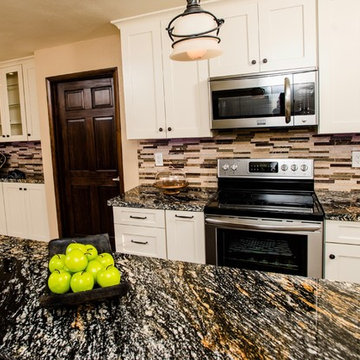
A dark kitchen from the 70's gets a much needed face lift. Off white shaker cabinets frame this kitchen complemented by striking granite countertops. The narrow island is in a cognac maple with oil rubbed bronze hardware and offers large banks of drawers for convenient storage. A buffet serving area replaces awkward built in cabinets. Updated LED recessed cans and accent pendants over the island brighten the space. new stainless steel appliances and a wine refrigerator complete the look. Photo Credit- Harley Bonham
 Homeowner Services of Michigan LLC
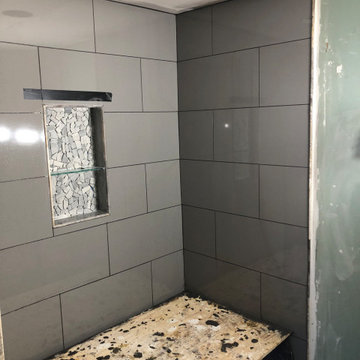
We transformed a small, outdated space into a modern, functional retreat for our recent bathroom remodeling project. This comprehensive renovation began with a complete demolition, taking the bathroom down to the studs. We removed all existing fixtures, walls, flooring, and old plumbing, creating a blank canvas for our vision.
First, we addressed the plumbing. The old, corroded pipes were replaced with new, durable materials, ensuring reliable water flow and pressure for years to come. We installed new supply lines and drainage to accommodate the new fixtures, including the vanity and shower.
Next, we updated the electrical system. The outdated wiring was replaced with new, up-to-code electrical work. We installed new outlets, switches, and light fixtures, providing ample lighting for the space. An exhaust fan was also installed to improve ventilation and prevent moisture buildup, essential for maintaining the bathroom's longevity and hygiene.
We then focused on HVAC improvements, adding a new duct and vent system to ensure proper heating and cooling. This upgrade enhances comfort and contributes to better air quality and energy efficiency.
For the flooring, we chose ceramic tiles with a wood plank look. These tiles offer the warmth and elegance of wood while providing the durability and water resistance of ceramic. The flooring was meticulously installed, creating a seamless and visually appealing surface.
The centerpiece of the remodel is the stock single-sink vanity. This stylish yet practical addition provides ample storage and counter space, making daily routines more convenient. Above the vanity, we installed a sleek mirror that adds both functionality and a touch of sophistication.
The shower area received a complete makeover with new tiles and an adjustable rain shower head. The tile work extends from floor to ceiling, creating a cohesive and luxurious feel. The adjustable rain shower head offers a customizable bathing experience, combining both style and comfort.
This small bathroom remodel exemplifies our commitment to quality and attention to detail. By starting from the studs and rebuilding with modern, high-quality materials, we've created a space that is beautiful and built to last. Our client now enjoys a stylish, functional bathroom that meets their needs and enhances their home's value.

Sponsored
Columbus, OH

HomeCraft Remodeling
Custom Craftsmanship & Build Solutions in Franklin County, Ohio
 Donald A. Gardner Architects
Multiple arches and shed dormers create a welcoming exterior for this updated floor plan. The dormers above give an open feel to the foyer and second floor landing, which in turn looks out over the two-story great room. A single dining space is defined by a sole column, while walls filled with windows offer exceptional views. A full master suite and over-sized utility room complete the main floor, while twin bedrooms and a large bonus room are found upstairs. This plan offers the popular courtyard style and also features a 412 sq. ft. bonus room that is not included in the total square footage. Outdoor living is fun on the screen porch with skylights. The conveniently located utility room is great for a busy family.
 Stebnitz Builders, Inc.
Today’s basements are much more than dark, dingy spaces or rec rooms of years ago. Because homeowners are spending more time in them, basements have evolved into lower-levels with distinctive spaces, complete with stone and marble fireplaces, sitting areas, coffee and wine bars, home theaters, over sized guest suites and bathrooms that rival some of the most luxurious resort accommodations.
Gracing the lakeshore of Lake Beulah, this homes lower-level presents a beautiful opening to the deck and offers dynamic lake views. To take advantage of the home’s placement, the homeowner wanted to enhance the lower-level and provide a more rustic feel to match the home’s main level, while making the space more functional for boating equipment and easy access to the pier and lakefront.
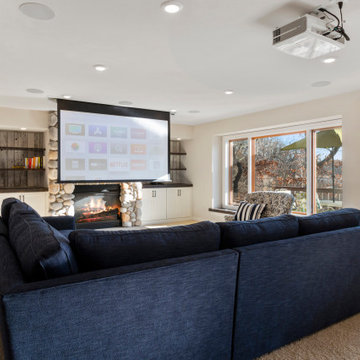
Jeff Auberger designed a seating area to transform into a theater room with a touch of a button. A hidden screen descends from the ceiling, offering a perfect place to relax after a day on the lake. Our team worked with a local company that supplies reclaimed barn board to add to the decor and finish off the new space. Using salvaged wood from a corn crib located in nearby Delavan, Jeff designed a charming area near the patio door that features two closets behind sliding barn doors and a bench nestled between the closets, providing an ideal spot to hang wet towels and store flip flops after a day of boating. The reclaimed barn board was also incorporated into built-in shelving alongside the fireplace and an accent wall in the updated kitchenette.
Lastly the children in this home are fans of the Harry Potter book series, so naturally, there was a Harry Potter themed cupboard under the stairs created. This cozy reading nook features Hogwartz banners and wizarding wands that would amaze any fan of the book series.
 CRx Construction
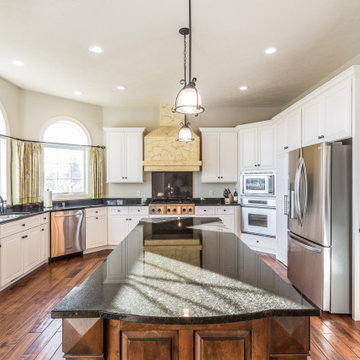
About This Project: This stunning home offers the best of both worlds- a luxurious interior with all the bells and whistles, and a quiet, secluded location on a large piece of land. As soon as you pull up, you'll be impressed by the sophisticated brick exterior. Once inside, you'll be blown away by the custom woodwork and high-end finishes throughout. In the kitchen, you'll find top-of-the-line appliances and granite countertops, as well as a custom-made island for additional seating. The light and bright great room is perfect for spending time with family and friends around the fire. Throughout the home, you'll find arched doorways and unique ceiling designs that offer a luxury feel and set this home apart from others. If you're looking for a traditional home with a modern twist, this is the one for you!
CRx Construction is a member of the Certified Luxury Builders Network.
Certified Luxury Builders is a network of leading custom home builders and luxury home and condo remodelers who create 5-Star experiences for luxury home and condo owners from New York to Los Angeles and Boston to Naples.
As a Certified Luxury Builder, CRx Construction is proud to feature photos of select projects from our members around the country to inspire you with design ideas. Please feel free to contact the specific Certified Luxury Builder with any questions or inquiries you may have about their projects. Please visit www.CLBNetwork.com for a directory of CLB members featured on Houzz and their contact information.
 41 West
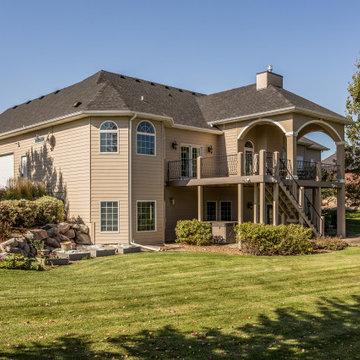
About This Project: This stunning home offers the best of both worlds- a luxurious interior with all the bells and whistles, and a quiet, secluded location on a large piece of land. As soon as you pull up, you'll be impressed by the sophisticated brick exterior. Once inside, you'll be blown away by the custom woodwork and high-end finishes throughout. In the kitchen, you'll find top-of-the-line appliances and granite countertops, as well as a custom-made island for additional seating. The light and bright great room is perfect for spending time with family and friends around the fire. Throughout the home, you'll find arched doorways and unique ceiling designs that offer a luxury feel and set this home apart from others. If you're looking for a traditional home with a modern twist, this is the one for you!
41 West is a member of the Certified Luxury Builders Network.
Certified Luxury Builders is a network of leading custom home builders and luxury home and condo remodelers who create 5-Star experiences for luxury home and condo owners from New York to Los Angeles and Boston to Naples.
As a Certified Luxury Builder, 41 West is proud to feature photos of select projects from our members around the country to inspire you with design ideas. Please feel free to contact the specific Certified Luxury Builder with any questions or inquiries you may have about their projects. Please visit www.CLBNetwork.com for a directory of CLB members featured on Houzz and their contact information.
 LOVEREALESTATE - Sutton Group West Coast Realty
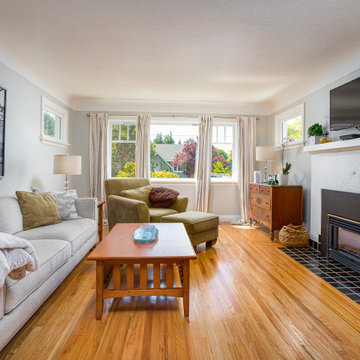
Catch the Willows Beach vibe from this beautifully updated Oak Bay character home located 2 blocks from Estevan Village! This fully landscaped corner lot property offers a 5 bed/2 bath home on 2 levels, awesome outdoor living areas & a detached 2 car garage. Main level gourmet kitchen with Wolf gas range, Frigidaire wall fridge, beautiful granite counters & casual dining area. Formal living & dining rooms with character features including oak hardwood floors & coved ceilings. The main level also has a primary bedroom with built-in storage & a 4-piece bathroom beside, and an office/bedroom off the entry foyer. Downstairs has 3 large bedrooms, 5-piece bathroom, separate laundry, and a large media room with direct access to the backyard patio. Outdoor entertaining flows seamlessly onto multi-level decks leading from kitchen to hot tub to beautifully designed concrete patio. Sunny, level, fully fenced backyard offers complete privacy & easy garage access. Need more space - stairs to the attic provides additional storage or potential master suite! Come see this beautiful home in Oak Bay’s best family neighbourhood! | Karen Love (250)-727-5868 | RE/MAX Island Properties & www.KarenLove.com |
 Fairfax Kitchen and Bath
Modern Transitional Kitchen & Spa-Inspired Bathroom Remodel – Great Falls, VA
This full kitchen and bathroom renovation in Great Falls, Virginia, brings together timeless design and modern functionality. Our team transformed this home with custom cabinetry, premium finishes, and thoughtful layout updates tailored to everyday living.
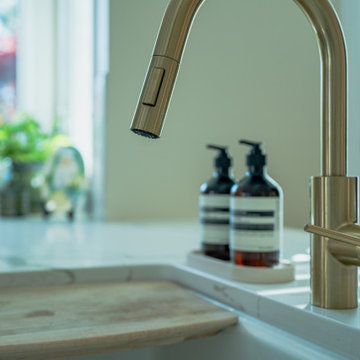
In the kitchen, we combined warm natural wood base cabinets with classic off-white uppers for a clean, transitional look. Quartz countertops with dramatic veining add a luxurious touch, while the full-height herringbone backsplash offers subtle texture. A brass faucet and matching hardware provide a modern accent, complementing the integrated appliances and concealed refrigerator panels that maximize space and style.
The bathroom remodel delivers a serene, spa-like retreat. Featuring a double vanity with warm wood cabinetry and a sleek quartz countertop, the space is both functional and elegant. A freestanding soaking tub sits beneath a large window with plantation shutters, offering privacy and natural light. A spacious walk-in shower with frameless glass doors completes the luxurious feel.
This remodel highlights our ability to balance aesthetic appeal with practical upgrades—perfect for homeowners seeking comfort, durability, and timeless beauty.

Sponsored
Columbus, OH
HomeCraft Remodeling
Custom Craftsmanship & Build Solutions in Franklin County, Ohio
 Carolina One Real Estate
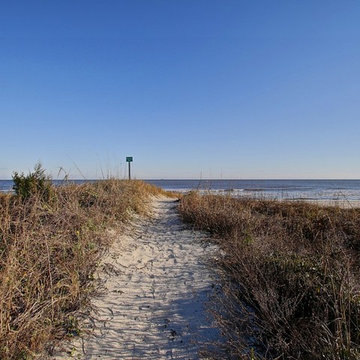
Don't miss this incredible opportunity to purchase a turnkey Ocean Front Rental Property in the Heart of Isle of Palms! This well maintained condo is a true delight and offers your own direct access to the pool and the boardwalk to the beach. The living space features hardwood floors, an open floor plan and beautiful ocean views. The kitchen is appointed with maple cabinets, granite counters, a double embedded sink, and an eat at bar. The great room is bright and sunny with a wet bar, ceiling fan and porch access. The master bedroom offers ocean views and private access to the patio, a spacious bathroom with dual vanity, garden tub, walk in shower, and dual closets. The other three bedrooms are all a great size with lots of closet space.
The following items have been updated:
HVAC 2015 with a paid maintenance plan until Fall 2016
Dishwasher 2008
Refrigerator 2012
Dryer 2012
Bedroom mattress 2008 & 2014
TV Living room 2006, 2008, 2011
TV Master BR 2013
Patio furniture 2009, 2012, 2013
The condo is managed through VRBO and homeaway. The property is rented almost year round and has quite a few repeat visitors every year.
 Circon LLC
Bathroom Remodel in Volusia County, FL
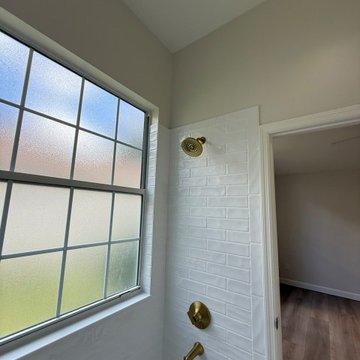
This complete bathroom remodel in Volusia County transformed an outdated builder-grade bathroom into a clean, modern, and functional space. Our team removed the dated wallpaper and flooring, then updated the room with high-quality finishes designed to improve both style and durability.
Project Highlights
Removed outdated wallpaper
Installed luxury waterproof flooring
Fresh interior paint throughout
New bathtub installation
Custom tile tub surround
Built-in shower niche for convenient storage
New plumbing fixtures and valves
New vanity with quartz countertop
Updated trim and finishing details
The finished bathroom offers a bright, timeless appearance with easy-to-maintain materials and upgraded plumbing fixtures that enhance both comfort and value. Every detail was completed with craftsmanship and attention to quality, creating a space that will serve the homeowners for years to come.
Looking for a bathroom remodel in Volusia County? We specialize in complete bathroom renovations, custom tile showers, bathtub replacements, quartz countertops, flooring installation, and full bathroom remodeling throughout Volusia County and surrounding Central Florida communities.
 Braswell Design+Build
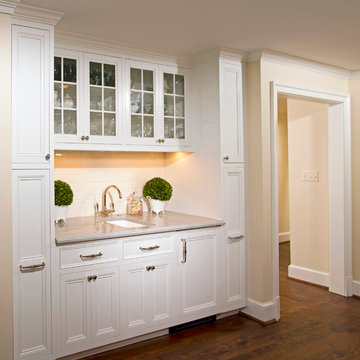
This client sought to update their recently purchased home in Alexandria. A gourmet kitchen that complemented the size of the home and property was a top priority. They wanted more light-filled and connected living spaces for their growing family. Updating the finishes throughout the home was also a necessity.
Design challenges included an existing utility space that occupied a large portion of the kitchen footprint, making the kitchen cramped and narrow. In addition, the foyer was dark, confined and uninviting as a result of its organization and enclosed nature of the main stair.
To overcome the challenges, we relocated the utilities, creating a more usable footprint for the kitchen. The aging furnace was replaced with a high efficiency furnace located in a newly insulated and conditioned crawl space. A new hot water heater was placed in the finished attic, and the electrical panel was also relocated. Then, we designed a portion of the kitchen to mask the need for dropped structural headers: the refrigerator, freezer and pantry were placed under the area that necessitated a drop bulkhead, creating a sleek built-in area for the appliances.
Once the utilities were moved, the kitchen could be opened up to a large family room and designed with a much-improved layout. Two new four-panel exterior doors replaced small doors at the family room to connect the main living space with the beautiful yard. In addition, white bead board was added to the family room ceiling, creating more visual continuity with the adjacent white kitchen.
To transform the foyer into a grand and welcoming entry, a small amount of space was taken from a large second floor bedroom, and the entire second floor structure was supported with a series of flush beams to allow the stair to be opened and expose the rail. New glass doors to the den, relocated at an angle from the main stair provide the foyer with more natural light and a wider, more inviting path to the kitchen.
In the master suite, the bedroom and bathroom entry doors were relocated to improve the room’s layout and offer more bathroom privacy and space for a walk-in closet. A room forgotten by the previous owner was turned into a family mudroom with built-ins and wainscoting to keep the family organized in style.
Photography by Greg Hadley
 Distinctive Domain
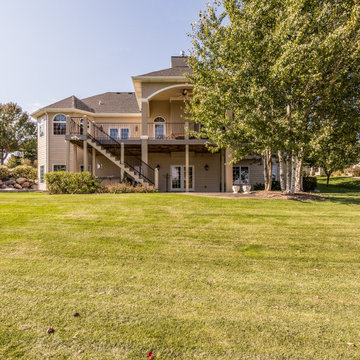
About This Project: This stunning home offers the best of both worlds- a luxurious interior with all the bells and whistles, and a quiet, secluded location on a large piece of land. As soon as you pull up, you'll be impressed by the sophisticated brick exterior. Once inside, you'll be blown away by the custom woodwork and high-end finishes throughout. In the kitchen, you'll find top-of-the-line appliances and granite countertops, as well as a custom-made island for additional seating. The light and bright great room is perfect for spending time with family and friends around the fire. Throughout the home, you'll find arched doorways and unique ceiling designs that offer a luxury feel and set this home apart from others. If you're looking for a traditional home with a modern twist, this is the one for you!
Distinctive Domain is a member of the Certified Luxury Builders Network.
Certified Luxury Builders is a network of leading custom home builders and luxury home and condo remodelers who create 5-Star experiences for luxury home and condo owners from New York to Los Angeles and Boston to Naples.
As a Certified Luxury Builder, Distinctive Domain is proud to feature photos of select projects from our members around the country to inspire you with design ideas. Please feel free to contact the specific Certified Luxury Builder with any questions or inquiries you may have about their projects. Please visit www.CLBNetwork.com for a directory of CLB members featured on Houzz and their contact information.


 USA HOME REMODELING
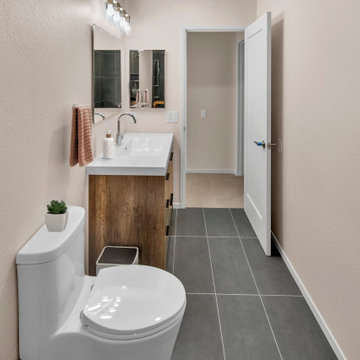
This bathroom renovation brings together warm textures and modern finishes to create a clean, inviting space. The standout feature is the wood-look single-sink vanity paired with a pristine quartz countertop, offering both storage and style in a compact design.
A new door, fresh drywall, and an updated venting system ensure the space is as functional as it is beautiful. The Sahara Grey matte floor tile adds depth and contrast, perfectly complementing the soft "Nearly Peach" wall color. From plumbing upgrades to new lighting and fixtures, every element has been chosen to enhance comfort, functionality, and modern appeal.
 Homeowner Services of Michigan LLC
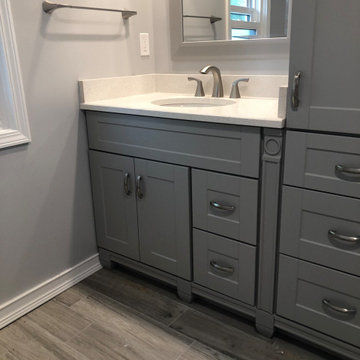
We transformed a small, outdated space into a modern, functional retreat for our recent bathroom remodeling project. This comprehensive renovation began with a complete demolition, taking the bathroom down to the studs. We removed all existing fixtures, walls, flooring, and old plumbing, creating a blank canvas for our vision.
First, we addressed the plumbing. The old, corroded pipes were replaced with new, durable materials, ensuring reliable water flow and pressure for years to come. We installed new supply lines and drainage to accommodate the new fixtures, including the vanity and shower.
Next, we updated the electrical system. The outdated wiring was replaced with new, up-to-code electrical work. We installed new outlets, switches, and light fixtures, providing ample lighting for the space. An exhaust fan was also installed to improve ventilation and prevent moisture buildup, essential for maintaining the bathroom's longevity and hygiene.
We then focused on HVAC improvements, adding a new duct and vent system to ensure proper heating and cooling. This upgrade enhances comfort and contributes to better air quality and energy efficiency.
For the flooring, we chose ceramic tiles with a wood plank look. These tiles offer the warmth and elegance of wood while providing the durability and water resistance of ceramic. The flooring was meticulously installed, creating a seamless and visually appealing surface.
The centerpiece of the remodel is the stock single-sink vanity. This stylish yet practical addition provides ample storage and counter space, making daily routines more convenient. Above the vanity, we installed a sleek mirror that adds both functionality and a touch of sophistication.
The shower area received a complete makeover with new tiles and an adjustable rain shower head. The tile work extends from floor to ceiling, creating a cohesive and luxurious feel. The adjustable rain shower head offers a customizable bathing experience, combining both style and comfort.
This small bathroom remodel exemplifies our commitment to quality and attention to detail. By starting from the studs and rebuilding with modern, high-quality materials, we've created a space that is beautiful and built to last. Our client now enjoys a stylish, functional bathroom that meets their needs and enhances their home's value.
 TI Concepts, Corp | True Identity Concepts
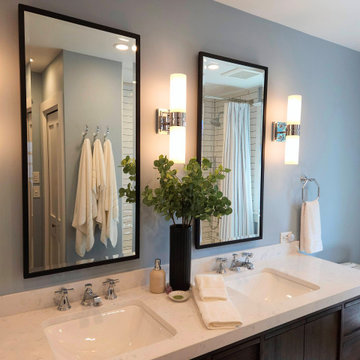
Modern Craftsman style bathroom with double vanity, tub & shower combination, linen storage, and updated functionalities that offer a gorgeous update to this 1927 home.
Photos by TI Concepts Corp
Designed by Tina Harvey
Built by Old World Craftsmen LLC
87