
Search results for "Offered" in Home Design Ideas

 Kitchens of Diablo
Classic White Kitchen With Gray Accents. Spring White Granite and Stormy Sky Quartz. Wine Bottle Rack, Wicker Baskets, Multiple Levels, Spun Glass Pendants from West Elm, Island Seating, Island Table, Under counter Microwave,

 Post 31 Interiors
Emily Minton-Redfield
Bedroom - mid-sized eclectic guest concrete floor and gray floor bedroom idea in Denver with multicolored walls and no fireplace
Bedroom - mid-sized eclectic guest concrete floor and gray floor bedroom idea in Denver with multicolored walls and no fireplace

 Smith & Ragsdale Interior Design
While this new home had an architecturally striking exterior, the home’s interior fell short in terms of true functionality and overall style. The most critical element in this renovation was the kitchen and dining area, which needed careful attention to bring it to the level that suited the home and the homeowners.
As a graduate of Culinary Institute of America, our client wanted a kitchen that “feels like a restaurant, with the warmth of a home kitchen,” where guests can gather over great food, great wine, and truly feel comfortable in the open concept home. Although it follows a typical chef’s galley layout, the unique design solutions and unusual materials set it apart from the typical kitchen design.
Polished countertops, laminated and stainless cabinets fronts, and professional appliances are complemented by the introduction of wood, glass, and blackened metal – materials introduced in the overall design of the house. Unique features include a wall clad in walnut for dangling heavy pots and utensils; a floating, sculptural walnut countertop piece housing an herb garden; an open pantry that serves as a coffee bar and wine station; and a hanging chalkboard that hides a water heater closet and features different coffee offerings available to guests.
The dining area addition, enclosed by windows, continues to vivify the organic elements and brings in ample natural light, enhancing the darker finishes and creating additional warmth.
Photography by Ira Montgomery
Find the right local pro for your project

 B. Jane Gardens
Ryann Ford
Deck - small contemporary backyard deck idea in Austin with decking, a fire pit and no cover
Deck - small contemporary backyard deck idea in Austin with decking, a fire pit and no cover
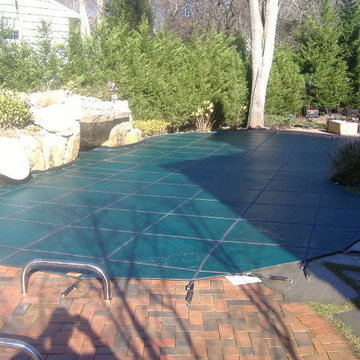
 Deck and Patio Company "Outdoor Living Experts"
It really doesn’t matter if your pool is gunite or vinyl, pool closing season is a great time to consider value-based ideas to spruce up the area
“Consider changing your current one-speed filter pump to an energy efficient variable speed pump, for example” says Dave Stockwell, owner of Deck and Patio.
“These pumps are so efficient that they can cut your energy costs to 1/6th of what they currently are. There are several manufactures that offer these pumps including Pentair, Sta-rite and Jandy. And the cost of the new pump is paid back quickly — often in three years or less.”. www.deckandpatio.com

 Convene Architecture
Kitchen
Photography: Stacy Zarin Goldberg Photography; Interior Design: Kristin Try Interiors; Builder: Harry Braswell, Inc.
Example of a beach style l-shaped medium tone wood floor and brown floor kitchen design in DC Metro with a farmhouse sink, shaker cabinets, white cabinets, white backsplash, stainless steel appliances, an island and black countertops
Example of a beach style l-shaped medium tone wood floor and brown floor kitchen design in DC Metro with a farmhouse sink, shaker cabinets, white cabinets, white backsplash, stainless steel appliances, an island and black countertops

 LOCKHART SUVER
Cottage l-shaped medium tone wood floor and brown floor kitchen photo in Seattle with shaker cabinets, white cabinets, wood countertops, white backsplash, an island and brown countertops



 Keith Anding Architect
Michael Hospelt Photography
Open concept kitchen - small modern u-shaped brick floor and red floor open concept kitchen idea in San Francisco with flat-panel cabinets, gray backsplash, a peninsula, an undermount sink, light wood cabinets, concrete countertops, stone slab backsplash and stainless steel appliances
Open concept kitchen - small modern u-shaped brick floor and red floor open concept kitchen idea in San Francisco with flat-panel cabinets, gray backsplash, a peninsula, an undermount sink, light wood cabinets, concrete countertops, stone slab backsplash and stainless steel appliances

 Chroma Home
Ocean Blue color scheme.
4 chair conversation setting for gathering and entertaining. Chairs by Hickory Chair, cocktail ottoman in Clarke & Clarke by Vanguard. Oval tables by Michael Wise, Vanguard furniture. Custom silk window treatment by Osborne & Little
Photography Matt Harrer

Inspiration for a contemporary l-shaped light wood floor eat-in kitchen remodel in Bridgeport with flat-panel cabinets, white cabinets, gray backsplash, stainless steel appliances and an island

 Dovetail General Contractors
Mark Woods
This is an example of a modern gravel landscaping in Seattle with a pergola.
This is an example of a modern gravel landscaping in Seattle with a pergola.

 Southern Supply
Duralife Siesta Decking, Golden Teak
Example of a large transitional backyard outdoor kitchen deck design with no cover
Example of a large transitional backyard outdoor kitchen deck design with no cover

 Michael Smith Architects
Bedroom and large transitional boy dark wood floor kids' bedroom photo in New York with blue walls


 daniStudio
The black and white palette is paired with the warmth of the wood tones to create a “spa-like” feeling in this urban design concept.
Salient features:
free-standing vanity
medicine cabinet
decorative pendant lights
3 dimensional accent tiles

 Clopay
Clopay Canyon Ridge Collection Ultra-Grain Series faux wood carriage house garage doors on a rustic lodge home. Constructed of insulated steel with composite overlays. Numerous designs with or without windows offered in three stain colors.

 Angela Inzerillo Design, LLC
Example of a minimalist u-shaped gray floor kitchen design in New York with flat-panel cabinets, gray cabinets, concrete countertops, gray backsplash, stainless steel appliances and gray countertops
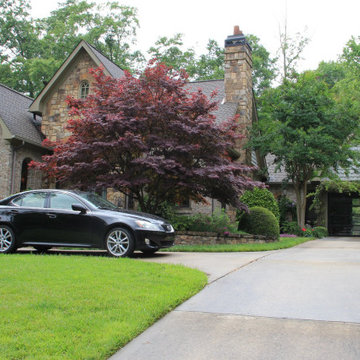
 Aaron Overhead Doors
Our client had some difficult request. She was a designer and prior to this being a garage it was a carport. She wanted to enclose it but keep the opening as wide as possible. She had many garage door companies out letting her know that she couldn't do what she was requesting. Her request was to not have a troller opener in the middle of the ceiling and we didn't have room for a side mount. We offered a Sommer opener that could be mounted sideways as seen in the photos. She also requested we make a window to match as close to elevation as possible and she wanted it installed in the breezeway connecting the garage to the home.

Sponsored
Columbus, OH
Free consultation for landscape design!

Peabody Landscape Group
Franklin County's Reliable Landscape Design & Contracting

 Tate Studio Architects
Beautiful spacious Master Bathroom with walk-in shower. Builder - Build Inc, Interior Design - Tate Studio Architects, Photography - Thompson Photographic.



 Isla Homes
SeaThru is a new, waterfront, modern home. SeaThru was inspired by the mid-century modern homes from our area, known as the Sarasota School of Architecture.
This homes designed to offer more than the standard, ubiquitous rear-yard waterfront outdoor space. A central courtyard offer the residents a respite from the heat that accompanies west sun, and creates a gorgeous intermediate view fro guest staying in the semi-attached guest suite, who can actually SEE THROUGH the main living space and enjoy the bay views.
Noble materials such as stone cladding, oak floors, composite wood louver screens and generous amounts of glass lend to a relaxed, warm-contemporary feeling not typically common to these types of homes.
Photos by Ryan Gamma Photography
30