
Search results for "Offering accessibility" in Home Design Ideas
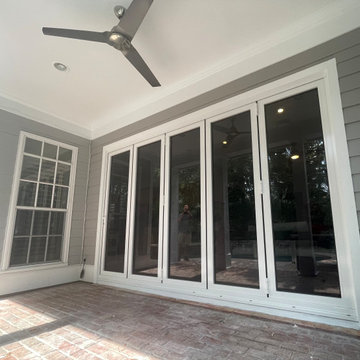
 UFold Doors
UFold Door recently completed a stunning exterior bifold door installation in South Tampa's Harborview area. Our custom doors connect indoor and outdoor spaces seamlessly, offering unobstructed harbor views and easy access. This project showcases how our high-quality bifold doors enhance aesthetics and functionality, perfect for enjoying Florida's climate and waterfront living. Choose UFold Door for elegant, durable, and practical exterior bifold door solutions.
 Y.A. Glass Pro
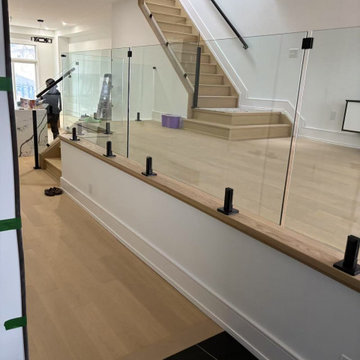
This staircase features a sleek, frameless glass railing system that provides a minimalist and modern aesthetic. The panels are secured with matte black base clamps anchored to the floor and stair nosing, offering both stability and style. A glass door section is integrated into the railing, visible by the hinge and vertical handle near the top of the stairs, allowing controlled access to the stairwell.
The transparent glass panels maintain an open, spacious feel, while the matte black hardware adds a striking contrast against the light wood flooring and stair treads, enhancing the overall elegance of the design. Above the stairwell, geometric black pendant lights add a contemporary touch that complements the railing system beautifully.
 UFold Doors
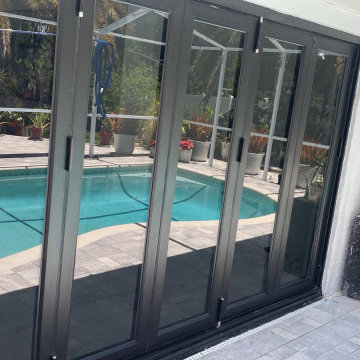
UFold Door recently completed a stunning exterior bifold door installation in New Port Richey. Our custom doors connect indoor and outdoor spaces seamlessly, offering unobstructed harbor views and easy access. This project showcases how our high-quality bifold doors enhance aesthetics and functionality, perfect for enjoying Florida's climate and waterfront living. Choose UFold Door for elegant, durable, and practical exterior bifold door solutions.
Find the right local pro for your project
 RENO-TEC
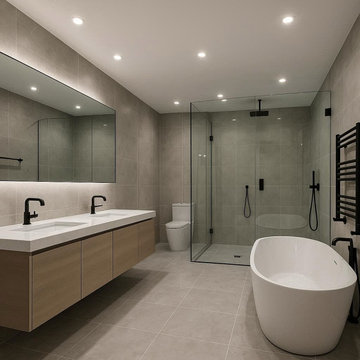
Project – Luxury Spa Bathroom with Curbless Shower (Toronto, ON)
This bathroom renovation combines modern luxury with ultimate functionality. The design features a sleek curbless walk-in shower with frameless glass, ensuring both accessibility and a seamless look. A freestanding bathtub creates a spa-like focal point, while the custom double vanity offers elegance and practical storage. Every surface is finished with full-height tile and professional waterproofing, ensuring durability and a clean, polished aesthetic. The result is a bathroom that is both timeless and built to last.
 UFold Doors
UFold Door recently completed a stunning exterior bifold door installation in South Tampa's Harborview area. Our custom doors connect indoor and outdoor spaces seamlessly, offering unobstructed harbor views and easy access. This project showcases how our high-quality bifold doors enhance aesthetics and functionality, perfect for enjoying Florida's climate and waterfront living. Choose UFold Door for elegant, durable, and practical exterior bifold door solutions.
 Ray Spencer
The Alba
Main level: 2265 Sq Ft
Basement: 2025 Sq Ft
Total: 4290 Sq Ft
Description
The Alba
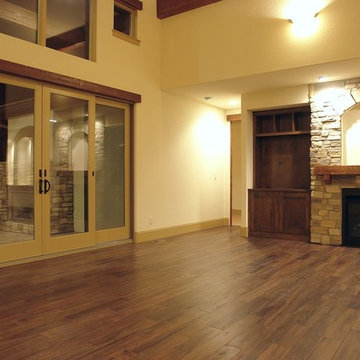
As you walk through the front Courtyard gate you will feel the invitation to come inside this home. From the moment you enter this inviting home, you’ll be taken by its beauty and attention to detail. Enjoy the long, open view across the grande room and through the picture windows to the great outdoors beyond, or focus on the scenery inside, with a wall of built-in niches that hold your prized travel collections or family keepsakes.
The Alba’s kitchen features an artistically curved island that offers casual seating for entertaining or cook-time conversation, and the efficient layout makes everyday or gourmet cooking a breeze. A large corner pantry offers easy organization and plentiful storage.
Down the hall you’ll find a study/guest room with direct access to the front courtyard. The room has a walk-in closet of its own and handy access to the elegant powder room nearby. For hobbyists, the Alba includes a hobby room with optional built-in cabinets – a wonderful place to set up shop with your favorite pastimes and projects.
The Alba’s master bedroom – in addition to its high vaulted ceiling, picturesque sitting nook, and luxury bath – boasts a walk-in closet with space enough for even the most acquisitive wardrobe aficionado, and even an optional island and built-in ironing board.
Downstairs you’ll find a large area to add optional basement finish with spaces you can design.

 California Closets HQ
This stunning media center becomes the centerpiece of the home with its high-end finishes and display capabilities.
• European-inspired Virtuoso offers a contemporary minimalistic aesthetic.
• Tesoro Tuscan Moon provides a neutral backdrop.
• Tesoro Corsican Weave inset lighted details provide a subtle accent.
• High-gloss acrylic Parapan Turquoise with integrated custom finger pulls add pops of color.
• LED ribbon light illuminates the space.
• Flip-up door mechanism allows for easy accessibility.

Sponsored
Sunbury, OH

J.Holderby - Renovations
Franklin County's Leading General Contractors - 2X Best of Houzz!

 Landmark Homes
A gorgeous, well-planned family home offering three roomy bedrooms and an owner's suite with a private bath, double bowl vanity, and spacious closet. A flex space room and dining room flank the foyer upon entering this stately home. The large family room with optional gas fireplace flows comfortably into the sunlit breakfast area with sliding door access to the patio. The open kitchen has an optional center island for even more working space. (Pricing may reflect limited-time savings/incentives. See Community Sales Manager for details.)
 UFold Doors
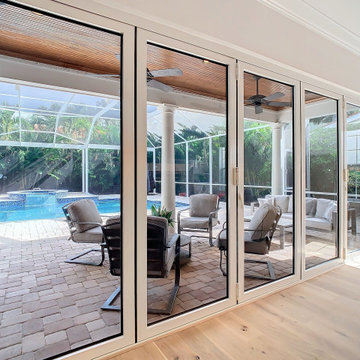
UFold Door recently completed a stunning exterior bifold door installation in South Tampa's Harborview area. Our custom doors connect indoor and outdoor spaces seamlessly, offering unobstructed harbor views and easy access. This project showcases how our high-quality bifold doors enhance aesthetics and functionality, perfect for enjoying Florida's climate and waterfront living. Choose UFold Door for elegant, durable, and practical exterior bifold door solutions.
 GBU Construction Development
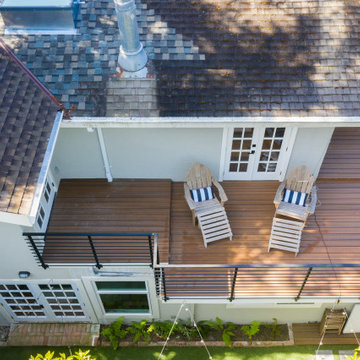
A seamless connection between indoors and out defines this remodeled home’s rear elevation. Fresh cedar-toned decking extends from the living space, framed by crisp white siding and matte black trim for a clean, modern contrast. The large French doors invite natural light into the interior while offering easy access to outdoor living. A wood privacy screen adds architectural interest and functional separation, making the space feel like a private backyard retreat. This image captures the harmony between craftsmanship, simplicity, and livability—hallmarks of GBU’s signature style.
 UFold Doors
UFold Door recently completed a stunning exterior bifold door installation in South Tampa's Harborview area. Our custom doors connect indoor and outdoor spaces seamlessly, offering unobstructed harbor views and easy access. This project showcases how our high-quality bifold doors enhance aesthetics and functionality, perfect for enjoying Florida's climate and waterfront living. Choose UFold Door for elegant, durable, and practical exterior bifold door solutions.
 UFold Doors
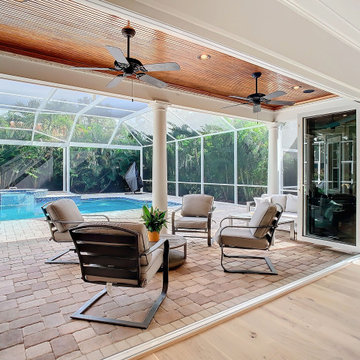
UFold Door recently completed a stunning exterior bifold door installation in South Tampa's Harborview area. Our custom doors connect indoor and outdoor spaces seamlessly, offering unobstructed harbor views and easy access. This project showcases how our high-quality bifold doors enhance aesthetics and functionality, perfect for enjoying Florida's climate and waterfront living. Choose UFold Door for elegant, durable, and practical exterior bifold door solutions.
 GBU Construction Development
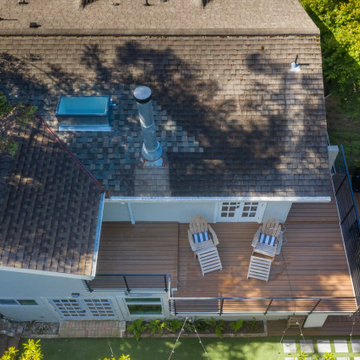
A seamless connection between indoors and out defines this remodeled home’s rear elevation. Fresh cedar-toned decking extends from the living space, framed by crisp white siding and matte black trim for a clean, modern contrast. The large French doors invite natural light into the interior while offering easy access to outdoor living. A wood privacy screen adds architectural interest and functional separation, making the space feel like a private backyard retreat. This image captures the harmony between craftsmanship, simplicity, and livability—hallmarks of GBU’s signature style.



 Spaces Renewed
The open concept we used at the main level combined the kitchen, dining room, and 2 separate seating areas, all in one great space with sweeping ocean views. Even though each space is connected, the areas are well defined and are full of purpose. We deliberate on space planning and floor plan creation to ensure that ‘open concept’ is still refined and dignified.
Nana Wall Door systems were used in the kitchen, family, dining areas and master bedroom in order to bring in the view and create the ideal indoor/outdoor living experiences. At the coast, we needed to use a product that could withstand the weathering, as well as offer superior clear openings, access to the numerous patios, and the cleanest site lines possible. This door system was the perfect compliment to this amazing home.

 California Closets of Tennessee
Brilliant splashes of red create bold and youthful energy befitting this built-in wall bed and desk system. Tesoro™ Tuscan Moon finish acts as a neutral backdrop. Red high-gloss slab door and drawer fronts lend a modern, playful look. Square Brushed Nickel decorative hardware adds polish and contrast. Custom shaped countertop perfectly fits the space. Flip-up door mechanism optimizes accessibility. Mattress platform with drawers maximizes storage. Cubbies offer flexible storage space.

 Clawson Architects, LLC
The original historical home had very low ceilings and limited views and access to the deck and pool. By relocating the laundry to a new mud room (see other images in this project) we were able to open the views and space to the back yard. By lowering the floor into the basement creating a small step down from the front dining room, we were able to gain more head height. Additionally, adding a coffered ceiling, we disguised the structure while offering slightly more height in between the structure members. While this job was an exercise in structural gymnastics, the results are a clean, open and functional space for today living while honoring the historic nature and proportions of the home.
Kubilus Photo

 First State Building & Design
We expanded an existing deck with new stairs, railing, decking, deck board design, lighting, complete with all post and beam wraps. All decking you see is Zuri decking with Timbertech Rail Systems. We installed riser lights up the stairs with post caps on top of all posts.

Sponsored
Columbus, OH
Free consultation for landscape design!

Peabody Landscape Group
Franklin County's Reliable Landscape Design & Contracting
 MILLION | Redefine Lifestyle
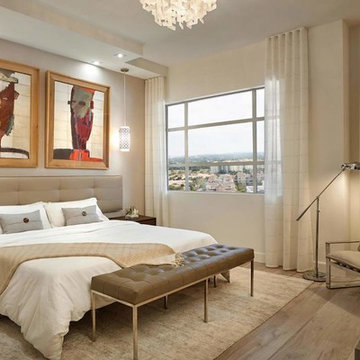
Expected to be delivered by 2019 in the beautiful Boca Raton, Tower 155 is a magnificent real estate masterpiece brought to life by the hands of Compton Associates Inc. and architecture firm Vander Ploeg & Associates. The structure will rise 12 floors and offer 128 exclusive residences with a wide array of floor plan options carefully designed to satisfy every resident's needs. At Tower 155, owners will not only enjoy of a premium home, but they will also have full access to top-of-the-line amenities and services including a stunning resort-style pool, a fully equipped fitness center and barbecue and lounge areas, among others. Without a doubt Tower 155 will become one of South Florida's real estate gems.
 GBU Construction Development
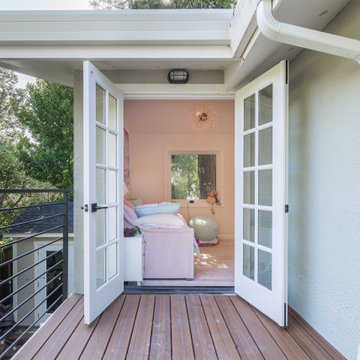
A seamless connection between indoors and out defines this remodeled home’s rear elevation. Fresh cedar-toned decking extends from the living space, framed by crisp white siding and matte black trim for a clean, modern contrast. The large French doors invite natural light into the interior while offering easy access to outdoor living. A wood privacy screen adds architectural interest and functional separation, making the space feel like a private backyard retreat. This image captures the harmony between craftsmanship, simplicity, and livability—hallmarks of GBU’s signature style.
 OC Architectural Woodwork
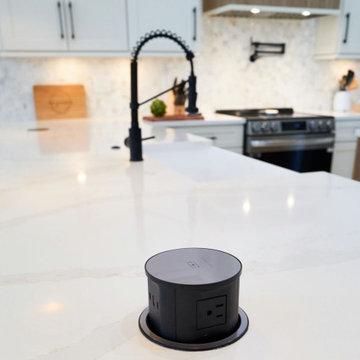
This modern kitchen includes integrated power outlets built directly into the countertop, offering easy access to electricity while keeping the sleek design uninterrupted. The functional design ensures convenience without compromising the kitchen’s aesthetic.
155