
Search results for "Offering accessibility" in Home Design Ideas

 Visbeen Architects
This unique project was one home designed for two families. The goal was to make the space functional for both families while preserving the integrity of the design. The result is a clean yet aggressive design emphasizing comfortable living for parents and kids. Multiple owner suites are situated on the main level with access to gorgeous views and outdoor living spaces. The cottage also offers plenty of bedrooms for the children - on a separate level - along with a variety of areas to gather, relax, and recreate.

 JayMarc Homes
The black sliding doors can be completely open to create the perfect indoor-outdoor living experience.
Example of a large trendy deck design in Seattle with a roof extension
Example of a large trendy deck design in Seattle with a roof extension

 Mission Design/Build
“Big Daddy Construction & Design" is a full service construction company with seasoned leadership and over 20 years of contracting experience in the Phoenix area. “Big Daddy” offers it's services as a viable alternative to business as usual in Arizona’s construction industry.
Find the right local pro for your project

 Maureen Stevens Design
The gorgeous shower was designed with geometric black and white hex tile with a bleed out pattern towards the ceiling. A floating teak bench and black plumbing fixtures were installed to accent the black trim throughout.
 Remodeling Designs, Inc.
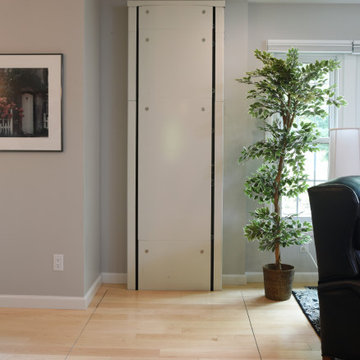
The living room offers the space for living, dining, and sneakily has enough room for a hidden elevator that allows the homeowner to travel between floors.
 Remodeling Designs, Inc.
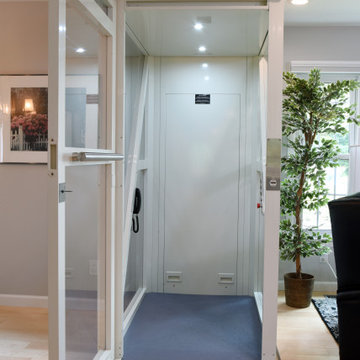
The living room offers the space for living, dining, and sneakily has enough room for a hidden elevator that allows the homeowner to travel between floors.
 Remodeling Designs, Inc.
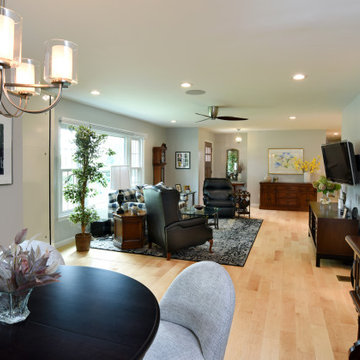
The living room offers the space for living, dining, and sneakily has enough room for a hidden elevator that allows the homeowner to travel between floors.

Sponsored
Sunbury, OH

J.Holderby - Renovations
Franklin County's Leading General Contractors - 2X Best of Houzz!
 America's Best House Plans
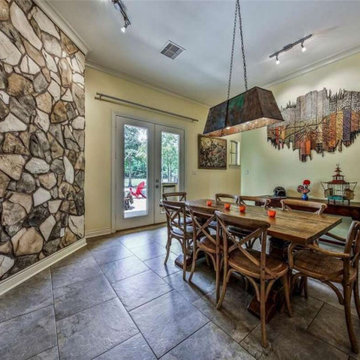
The dining room grants access to the patio and offers plenty of space for a long dining table.
Arts and crafts dining room photo in Atlanta
Arts and crafts dining room photo in Atlanta
 America's Best House Plans
The lanai is an extension of the excellent indoor space offered in this home and can be accessed from the family room and the master suite.
Arts and crafts one-story exterior home photo
Arts and crafts one-story exterior home photo
 America's Best House Plans
A spacious bar area offers beautiful cabinetry, space for a game table and access to the winery.
Basement - rustic basement idea in Atlanta
Basement - rustic basement idea in Atlanta

 Re-Bath by Schicker
The shower in this traditional bathroom offers a low entry threshold, grab bars and a wooden bench. A bathtub to shower conversion allows for aging in place. Not having a traditional bathtub in the way of accessing the shower offers ease of use and safety in the bathroom.
 America's Best House Plans
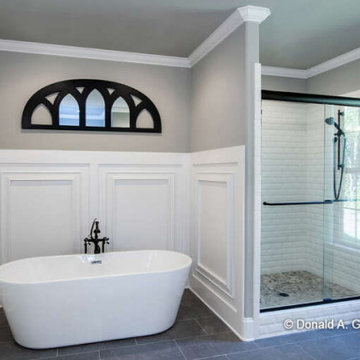
The ensuite bathroom offers the his and her vanity, the standstill tub, and a large walk in shower. This room also features access to the large his and her closets.
 America's Best House Plans
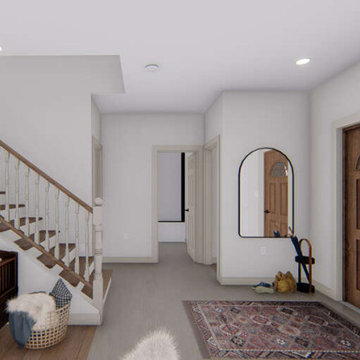
As you enter Plan 2802-00142, the stairs meet you to the second floor, while also offering access to the family room and the guest room on the first floor.


 Remodeling Designs, Inc.
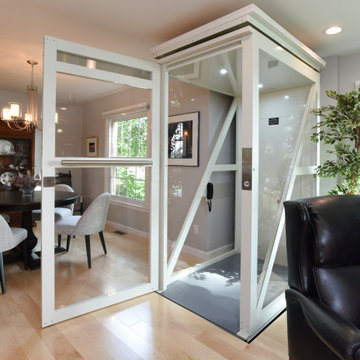
The living room offers the space for living, dining, and sneakily has enough room for a hidden elevator that allows the homeowner to travel between floors.
 Remodeling Designs, Inc.
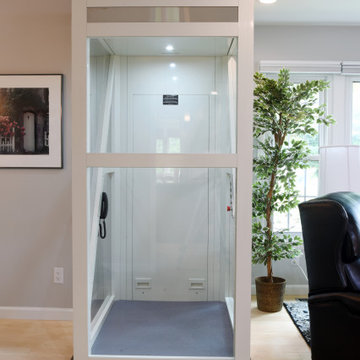
The living room offers the space for living, dining, and sneakily has enough room for a hidden elevator that allows the homeowner to travel between floors.

 French Construction
The master retreat offers his and her vanities, a walk-in shower, jetted tub to relax in and access to the utility room from the walk-in closet.
Bathroom - mid-sized traditional bathroom idea in Oklahoma City with white cabinets
Bathroom - mid-sized traditional bathroom idea in Oklahoma City with white cabinets
 French Construction
The master retreat offers his and her vanities, a walk-in shower, jetted tub to relax in and access to the utility room from the walk-in closet.
Example of a mid-sized classic bathroom design in Oklahoma City with white cabinets
Example of a mid-sized classic bathroom design in Oklahoma City with white cabinets

Sponsored
Columbus, OH
Free consultation for landscape design!

Peabody Landscape Group
Franklin County's Reliable Landscape Design & Contracting
 Remodeling Designs, Inc.
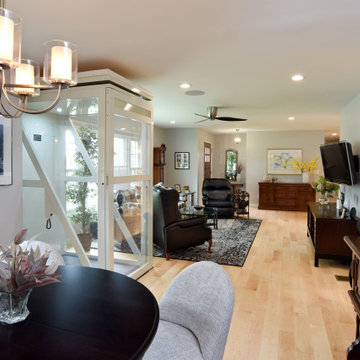
The living room offers the space for living, dining, and sneakily has enough room for a hidden elevator that allows the homeowner to travel between floors.
 Remodeling Designs, Inc.
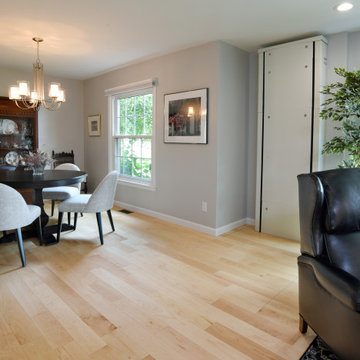
The living room offers the space for living, dining, and sneakily has enough room for a hidden elevator that allows the homeowner to travel between floors.
 America's Best House Plans
A spacious bar area offers beautiful cabinetry, space for a game table and access to the winery.
Basement - rustic basement idea in Atlanta
Basement - rustic basement idea in Atlanta
30