
Search results for "Offering accessibility" in Home Design Ideas
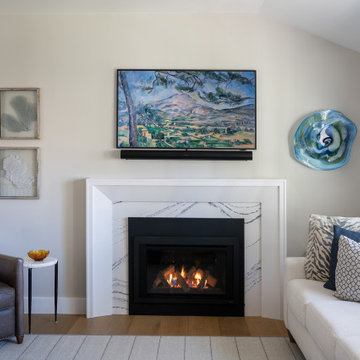
 Keri Murray Architecture
 presents an aging-in-place living room design that balances accessibility and comfort, offering a cozy, functional space for long-term living
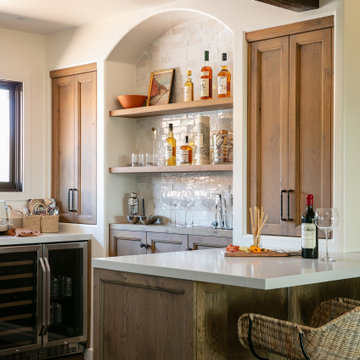
 Caileen Designs
This wet bar offers plenty of wine storage for this wine country home with both a wine refrigerator and hidden wine racks behind the warm wood cabinets. An additional beverage refrigerator and ice maker, along with a concrete bar sink, make sure that any drink is easily accessible. An arched alcove backed with zellige tile repeats design elements found throughout the home for a sense of cohesion.
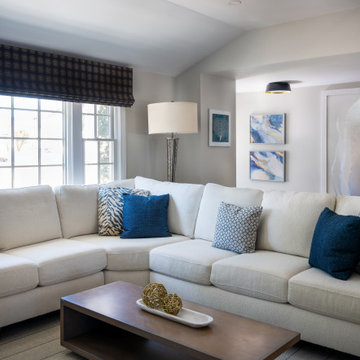 Keri Murray Architecture
 presents an aging-in-place living room design that balances accessibility and comfort, offering a cozy, functional space for long-term living
Find the right local pro for your project

 Studio TOOP
design: Studio TOOP, 2013
location: Rotterdam, NL
status: built in 2014, Weldam Groenprojecten
photo: Hans Clauzing, 2014
Our good friend Gerda is an avid photographer with a special interest in nature photography and butterflies. She also suffers from a lung disease that sometimes leaves her less mobile and able to head out to pursue this passion. A garden to take pictures in, even when you're not up to heading further out into the world. That was the main goal of this garden. With limited means and the use of affordable materials we created a wheel chair friendly garden that offers ample space for both human and wild life.

 User
A true refuge for rest and relaxation, the main-floor master retreat offers private access to the open-air patio and a luxury bath showing off a new twist on the classic soaking tub.
Ashley Avila Photography
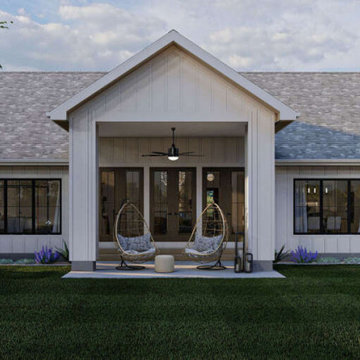
 America's Best House Plans
As you make your way to the rear of Plan 963-00694, the back offers the perfect outdoor living space with a covered porch and three separate back door accesses.
 Sineath Construction
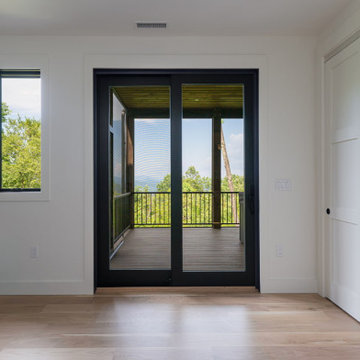
A guest room with sliding glass doors opens directly to the deck, offering private access to outdoor mountain views.
Example of a minimalist home design design in Charlotte
Example of a minimalist home design design in Charlotte


 Keystone Interiors
This appliance cabinet offers quick and easy access to the mixer when you need it and it stores perfectly when you don't!
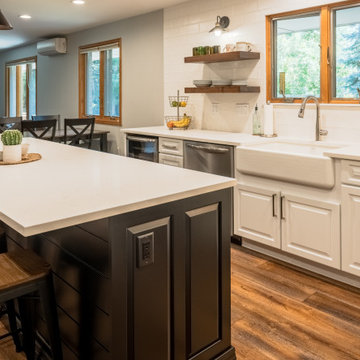
Eat-in kitchen - huge transitional u-shaped medium tone wood floor and brown floor eat-in kitchen idea in Denver with a farmhouse sink, raised-panel cabinets, white cabinets, quartz countertops, white backsplash, ceramic backsplash, stainless steel appliances, an island and white countertops
Eat-in kitchen - huge transitional u-shaped medium tone wood floor and brown floor eat-in kitchen idea in Denver with a farmhouse sink, raised-panel cabinets, white cabinets, quartz countertops, white backsplash, ceramic backsplash, stainless steel appliances, an island and white countertops
 America's Best House Plans
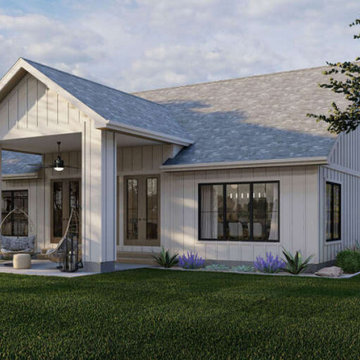
As you make your way to the rear of Plan 963-00694, the back offers the perfect outdoor living space with a covered porch and three separate back door accesses.
 Keystone Interiors
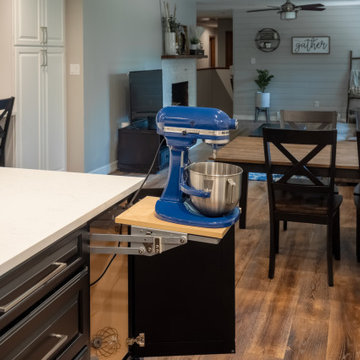
This appliance cabinet offers quick and easy access to the mixer when you need it and it stores perfectly when you don't!
Huge transitional u-shaped medium tone wood floor and brown floor eat-in kitchen photo in Denver with a farmhouse sink, raised-panel cabinets, white cabinets, quartz countertops, white backsplash, ceramic backsplash, stainless steel appliances, an island and white countertops
Huge transitional u-shaped medium tone wood floor and brown floor eat-in kitchen photo in Denver with a farmhouse sink, raised-panel cabinets, white cabinets, quartz countertops, white backsplash, ceramic backsplash, stainless steel appliances, an island and white countertops




 Niche reDesign
We used an ikea door front to face the custom pull out cabinet on wheels between the W/D. This offers easy access to laundry supplies.
Sean Alzetta Photography

Sponsored
Sunbury, OH

J.Holderby - Renovations
Franklin County's Leading General Contractors - 2X Best of Houzz!

 Spaces Renewed
Outdoor living spaces are the pride of San Diego! The large format porcelain tiles are neutral in color with a concrete like finish. This product offers superior durability and a seamless visual transition in and out of the home. The large glass door systems have low thresholds to continue the theme of visual openness and easy access to the outdoors.

 Greenbee Landscape, Inc.
The accessible slope offers different perspectives of the living water feature, which lights up at night
Photo of a mid-sized contemporary drought-tolerant and full sun hillside river rock water fountain landscape in Los Angeles for summer.
Photo of a mid-sized contemporary drought-tolerant and full sun hillside river rock water fountain landscape in Los Angeles for summer.
 Organized Living
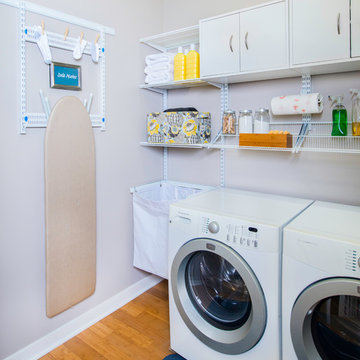
 offers an array of storage solutions for your home. In the image you see the ventilate shelving system in use for a clean and tidy laundry room.
 America's Best House Plans
The gourmet kitchen offers a large center island, an oversized walk-in pantry and a cozy breakfast nook with a second access point onto the rear patio.

Sponsored
Columbus, OH
Free consultation for landscape design!

Peabody Landscape Group
Columbus' Reliable Landscape Design & Contracting
 Custom Kitchens by John Wilkins, Inc.
Mike Kaskel
Example of a transitional home design design in San Francisco
Example of a transitional home design design in San Francisco

 Paradise Valley Spas
What if you could access your hot tub or swim spa with style? What if it was as simple as turning a key? No more removing snow, ice or other debris. No more straining to lift your cover. With Covana, you can equip your hot tub or swim spa with one of the highest insulation covers on the market.
Covana systems are more than just hot tub covers. They are also completely automated gazebos which offer you maximum comfort, safety, and intimacy. Made with state-of-the-art materials, Covana products are designed to endure the most rigorous climates while saving you money on unnecessary water, heating bills, and maintenance products.
 User
A true refuge for rest and relaxation, the main-floor master retreat offers private access to the open-air patio and a luxury bath showing off a new twist on the classic soaking tub.
Ashley Avila Photography
32