
Search results for "Offering accessibility" in Home Design Ideas

 Stanton Homes
Built-in white cabinets offer a Butler's Pantry in the formal dining room, located just off the foyer. Raleigh custom homes with wheelchair accessibility. Built by Stanton Homes.

 Visbeen Architects
Lakefront living is not often luxurious and conscious of size. The “Emmett” design achieves both of these goals in style. Despite being ideal for a narrow waterfront lot, this home leaves nothing wanting, offering homeowners three full floors of modern living. Dining, kitchen, and living areas flank the outdoor patio space, while three bedrooms plus a master suite are located on the upper level. The lower level provides additional gathering space and a bunk room, as well as a “beach bath” with walkout access to the lake.
 Howell Custom Building Group
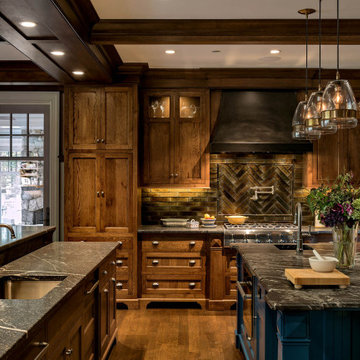
The homeowners of this wanted to create an informal year-round residence for their active family that reflected their love of the outdoors and time spent in ski and camping lodges. The result is a luxurious, yet understated, comfortable kitchen/dining area that exudes a feeling of warmth and relaxation. The open floor plan offers views throughout the first floor, while large picture windows integrate the outdoors and fill the space with light. A door to the three-season room offers easy access to an outdoor kitchen and living area. The dark wood floors, cabinets with natural wood grain, leathered stone counters, and coffered ceilings offer the ambiance of a 19th century mountain lodge, yet this is combined with painted wainscoting and woodwork to brighten and modernize the space. A blue center island in the kitchen adds a fun splash of color, while a gas fireplace and lit upper cabinets adds a cozy feeling. A separate butler’s pantry contains additional refrigeration, storage, and a wine cooler. Challenges included integrating the perimeter cabinetry into the crown moldings and coffered ceilings, so the lines of millwork are aligned through multiple living spaces. In particular, there is a structural steel column on the corner of the raised island around which oak millwork was wrapped to match the living room columns. Another challenge was concealing second floor plumbing in the beams of the coffered ceiling.
Find the right local pro for your project
 User
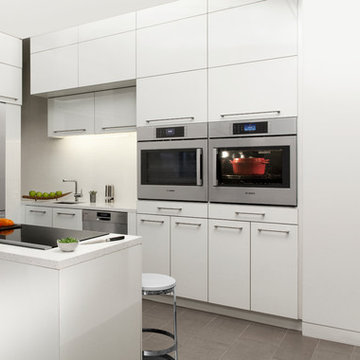
The Bosch Benchmark 30" Wall Oven features a side opening door for easy access. It makes preparing delicious meals a breeze offering 14 specialized cooking modes, true European convection, and 4.6 cu. ft. capacity.

 Artisan Custom Closets
This custom built mudroom in Marietta offers individual lockers and cubbies for this mother of four. Features include white raised panel doors and drawer fronts, beadboard backing, robe hooks, lots of overhead and below storage, and chrome hardware.

 Imagine Remodeling
This incredible soaking tub is perfect for relaxing after a long day in the office. The large window offers a peaceful view of the yard.
Alcove bathtub - mid-sized contemporary master white tile and marble tile light wood floor and gray floor alcove bathtub idea with flat-panel cabinets, white cabinets, a one-piece toilet, white walls, an undermount sink, marble countertops, a hinged shower door and white countertops
Alcove bathtub - mid-sized contemporary master white tile and marble tile light wood floor and gray floor alcove bathtub idea with flat-panel cabinets, white cabinets, a one-piece toilet, white walls, an undermount sink, marble countertops, a hinged shower door and white countertops

 ML Interiors Group
This office space offered no storage and fell flat before adding the floor to ceiling shelves and rolling library ladder for access. The walls also received a face lift with a fresh coat of paint to brighten up the space. An ORB spherical chandelier was added to add some interest as your eyes are drawn upwards. Michael John Lewis with Photography4MLS



 Custom Newel Posts
This custom stair is classic and elegant in every way. The centerpiece of the home, its grand flare and dual access landing are impressive and inviting to all who enter.
The convex (curved front) treads of this stair offer a soft flowing feel. Stairs from both sides of the landing allow access to either side of the home. Beautiful and practical.
Ryan Patrick Kelly Photographs

 America's Best House Plans
The main floor master bedroom offers a spacious suite complete with a beautiful ceiling, private access to the rear patio, and bright window views.
Beach style bedroom photo in Atlanta
Beach style bedroom photo in Atlanta

 Abbie Joan Fine Living
This master bathroom offers the luxury of wonderful accessible storage with an wide vanity drawers and a center cabinet that offers great storage at eye level

 Next Stage Design + Build
Designer: Charlotte Tully LEED Green Assoc., UDCP
Photographer: CasaMokio (Nate Lewis)
Being that the undersized master bathroom was adjacent to an underused walk-in closet; a reconfiguration of layout was implemented. Shifting of walls allows the minimized clothing storage to be accessed from inside the bathroom, while a custom pull-out matching the cabinetry offers ample medication storage specific to needs. The decreased mirror size allows spacing for a new casement window to welcome in cross-flow breezes on a warm day.
2014 NARI META Platinum Award: Sunnyvale Bathroom Remodel

 MWA, Inc.
The private dock offers access to Lake Tahoe and a breathtaking view.
Photo: Vance Fox
Mid-sized eclectic backyard dock photo with no cover
Mid-sized eclectic backyard dock photo with no cover

 Reynolds Landscape
After: Terraformed hillside offers access and natural beauty transforming a backyard jungle into an inviting retreat. Kenmore, WA.
Inspiration for a mid-sized traditional landscaping in Seattle.
Inspiration for a mid-sized traditional landscaping in Seattle.

 Gayler Design Build
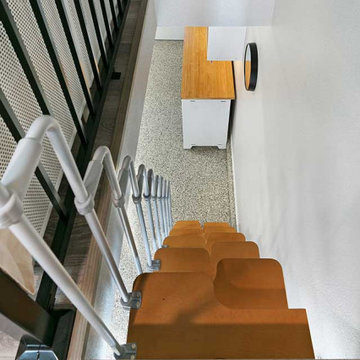
New stairs offer easy access to the first floor from the attic.
Inspiration for a mid-sized industrial attached staircase remodel in San Francisco
Inspiration for a mid-sized industrial attached staircase remodel in San Francisco

 LTW Design
rob lowell
Huge transitional open concept dark wood floor and brown floor living room photo in New York with white walls and a standard fireplace
Huge transitional open concept dark wood floor and brown floor living room photo in New York with white walls and a standard fireplace
 DGK Design + Build
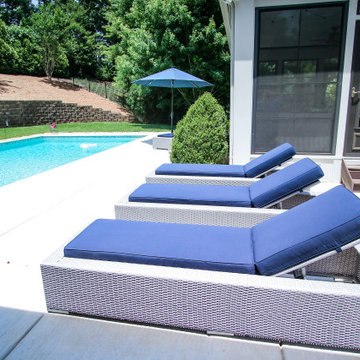
Three woven outdoor chaise lounges with adjustable backs and navy cushions line a bright concrete pool deck. The setup offers a clean, modern look with easy access to a screened-in porch and a vibrant in-ground pool just steps away.
 America's Best House Plans
The kitchen includes a walk-in pantry and a kitchen island with a snack bar. The adjoined dining area offers sliding glass door access to the screened-in deck.

 Centerline Cabinets
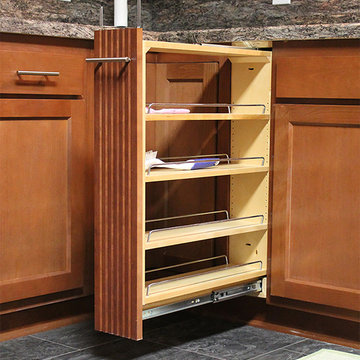
These beech cabinets offer many features, options, and accessories, such as this handy pull-out for accessible storage right next to the sink.
 Cummings Architecture + Interiors
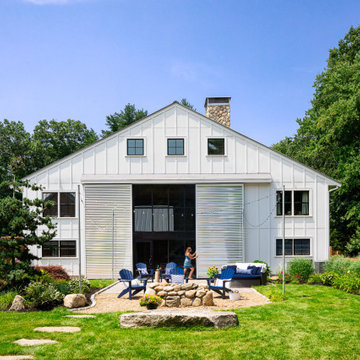
Set on ten acres abutting protected conservation land, the zoning for this site allowed for a creative multi-unit residential project. The design concept created a sustainable modern farm community of three distinct structures. A sense of individuality is established between the buildings, while a comprehensive site design references historic farms with a home-like, residential scale.
An existing structure was renovated to house three condo units, featuring sliding barn doors and floor-to-ceiling storefront glass in the great room, with 25’ ceilings. Across a circular cobblestone drive, a new house and barn structure houses two condo units. Connecting both units, a garage references a carriage house and barn with small square windows above and large bays at ground level to mimic barn bays. There is no parking lot for the site – instead garages and a few individual parking spaces preserve the scale of a natural farm property. Patios and yards in the rear of each unit offer private access to the lush natural surroundings and space for entertaining.
 EZ Able
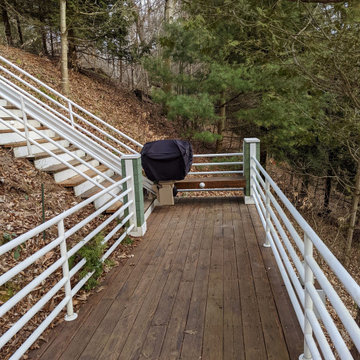
The lakeshore bluffs along the shores of Lake Michigan in Southwest Michigan pose special access challenges for the residents who live there and have mobility issues. We offered a quick and simple solution to that problem
36