
Search results for "Offering accessibility" in Home Design Ideas

 ArchiPlicity, LLC
Marshfield Shingle Style:
This cross gabled home was designed in the shingle style. The large front porch offers a welcoming entry into this house. The L-shaped configuration create privacy for the backyard from the other adjacent homes. This four bedroom home offers first floor living for the owners with guest space in the rooms at the second floor. The rear of the house has a significant grade change which allows for a full walkout at the basement level . The lower level has been finished to offer a home office and a casual entertaining space with access to the backyard. The subtle details on the exterior create a simple elegance and a timeless style that are perfect for New England.

 HomeClick
This Savoy House bathroom is a beautiful representation of contemporary style blended with an art deco vibe. The vanity is chic and stylish, while the floating shelves offer additional storage. The beefy, round vessel sink is set to one side offering tons of counter space on the opposing side. And the corner placement of the faucet allows for easy access in turning it on and off.
 USI Design & Remodeling
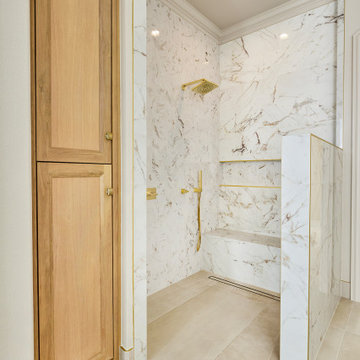
USI Remodeling recently completed a luxury master bath design in Colleyville, showcasing how thoughtful planning and craftsmanship can feature function and style. This master design was geared to the creation of a zero entry, doorless and glass free shower enclosure. The transitional master bath style feels indulgent yet completely masks the practical quality of life support systems integrated throughout the suite.
• Dressing room
• Vanity docking drawer
• Jewelry cabinet
• Mirrored recessed medicine cabinet collection
• En-suite laundry
Proudly part of our bathroom remodeling Dallas-Fort Worth portfolio, this project reflects why USI Remodeling bathroom projects consistently balance luxury with livability.
Find the right local pro for your project
 DSLD Homes
Welcome to Preston Vineyard! This community offers the peace and quiet of the country life while also providing easy access to all the city amenities. It also has access to St. Tammany’s award-winning schools in Madisonville and Covington. We are conveniently located on Highway 190 just east of Highway 1077 in Covington, Louisiana! With a location like this, it is super convenient to hop on the interstate and go wherever your heart desires! Whether it be to Baton Rouge, New Orleans, Hammond, Ponchatoula, Slidell, or the lovely beaches in Mississippi or Alabama, the journey is endless!

 Inndesign Inc.
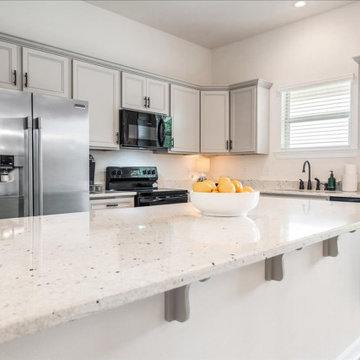
This large center island offers areas for 6 people to gather but still provides much storage accessible from all areas of the kitchen.
Transitional kitchen photo in Tampa
Transitional kitchen photo in Tampa

 Visbeen Architects
This unique project was one home designed for two families. The goal was to make the space functional for both families while preserving the integrity of the design. The result is a clean yet aggressive design emphasizing comfortable living for parents and kids. Multiple owner suites are situated on the main level with access to gorgeous views and outdoor living spaces. The cottage also offers plenty of bedrooms for the children - on a separate level - along with a variety of areas to gather, relax, and recreate.
 DSLD Homes
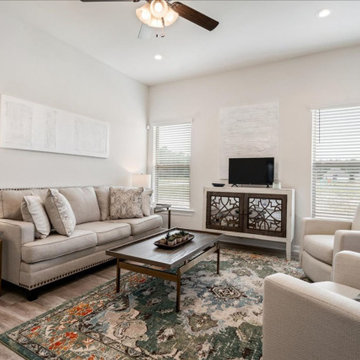
Welcome to Preston Vineyard! This community offers the peace and quiet of the country life while also providing easy access to all the city amenities. It also has access to St. Tammany’s award-winning schools in Madisonville and Covington. We are conveniently located on Highway 190 just east of Highway 1077 in Covington, Louisiana! With a location like this, it is super convenient to hop on the interstate and go wherever your heart desires! Whether it be to Baton Rouge, New Orleans, Hammond, Ponchatoula, Slidell, or the lovely beaches in Mississippi or Alabama, the journey is endless!

Sponsored
Columbus, OH
Free consultation for landscape design!

Peabody Landscape Group
Columbus' Reliable Landscape Design & Contracting
 The Mark Boyland Team at Keller Williams Realty
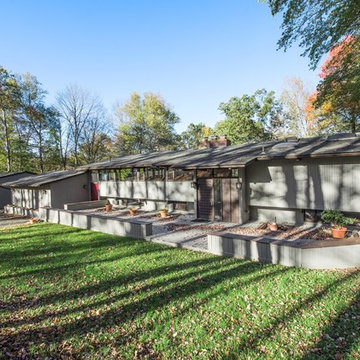
Located on a cul de sac, this Contemporary boasts a spacious and open floor plan, private views, architectural detailing with vaulted ceilings and accents of natural wood. The main living level offers a large kitchen with plenty of counter and cabinet space, and access to the dining area with sliders out to the back deck, a family room and living room with dramatic fireplace. Views of the back yard with in ground pool and partly wooded property that offers plenty of privacy. An oversized rec room with wet bar is located off the kitchen. The large master ensuite has multiple closets and a bath with convenient hall and bedroom access. Lower level hosts two additional bedrooms, office and has its own family room with fireplace, laundry room and shared hall bath. Four car, two double bay, detached garage with breezeway to house. Close access to Rt 35 for commute to either Katonah or Ridgefield.

 Living Stone Design + Build
A stunning midcentury modern deck with sleek glass railings at the Sennett Residence in Asheville, NC, designed by Living Stone Design + Build. This elevated outdoor space offers unobstructed panoramic mountain views while blending seamlessly with the home’s modern architectural style and sustainable design elements.

 Home Builders Association of Greater Des Moines
Once again, Tyler Homes has put its distinctive touch on a familiar architectural design, this time a prairie home interpreted for the 21st century. The main level offers a central great room with 12-foot beamed ceiling and a study with sliding barn doors. In the kitchen, commercial grade appliances and a hidden walk-in pantry offer modern convenience. A master suite with luxurious amenities, including a walk-in shower and separate tub, offers a private retreat with separate access to the covered patio as well as the laundry room. On the second floor, you’ll find two bedrooms with a Jack-and-Jill bath; a third bedroom with private bath and loft access; and a raised loft with views of the back yard. The home’s walkout lower level continues the prairie styling but with the best features of contemporary living. A sunken family room with bar, a game room, and a fifth bedroom/exercise room provide plenty of space for relaxing and entertaining. Tyler Homes has even included a dog room with its own little entrance. Wood ceiling beams and unique architectural accents throughout the home enhance the prairie design
 Home Builders Association of Greater Des Moines
Once again, Tyler Homes has put its distinctive touch on a familiar architectural design, this time a prairie home interpreted for the 21st century. The main level offers a central great room with 12-foot beamed ceiling and a study with sliding barn doors. In the kitchen, commercial grade appliances and a hidden walk-in pantry offer modern convenience. A master suite with luxurious amenities, including a walk-in shower and separate tub, offers a private retreat with separate access to the covered patio as well as the laundry room. On the second floor, you’ll find two bedrooms with a Jack-and-Jill bath; a third bedroom with private bath and loft access; and a raised loft with views of the back yard. The home’s walkout lower level continues the prairie styling but with the best features of contemporary living. A sunken family room with bar, a game room, and a fifth bedroom/exercise room provide plenty of space for relaxing and entertaining. Tyler Homes has even included a dog room with its own little entrance. Wood ceiling beams and unique architectural accents throughout the home enhance the prairie design

 William Willigerod, P.C.
Perched overlooking white sand beaches and coral reefs in Lime Tree Bay on St. John's quiet East End, East of Eden is a St. John lover's dream come true. The villa's nearly 500 feet of shoreline and walking access to two beaches offer an unparalleled Caribbean vacation experience in the beautiful U.S. Virgin Islands.
 D&G Construction
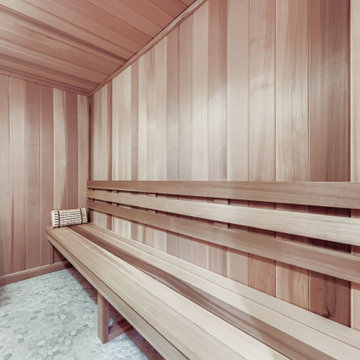
Steps away from the gym, a beautifully crafted sauna brings spa-level recovery home. The warm wood interior, glass door, and soft lighting offer a restorative space to unwind post-workout. Access is seamless from the gym, making the wellness flow natural and intentional.



 Calm Castle Staging & Design
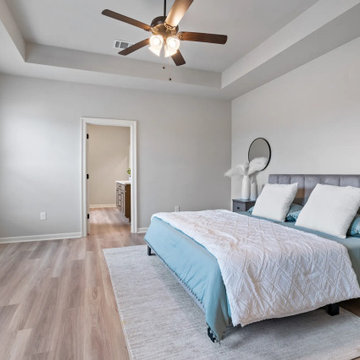
The bed is staged in the middle of the far wall to create a sense of spaciousness on both sides while offering clear access between door and closet.
Example of a transitional bedroom design in Baltimore
Example of a transitional bedroom design in Baltimore
 William Willigerod, P.C.
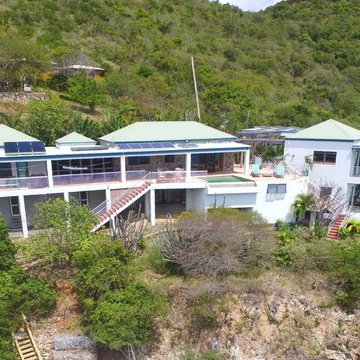
Perched overlooking white sand beaches and coral reefs in Lime Tree Bay on St. John's quiet East End, East of Eden is a St. John lover's dream come true. The villa's nearly 500 feet of shoreline and walking access to two beaches offer an unparalleled Caribbean vacation experience in the beautiful U.S. Virgin Islands.
 Palettes
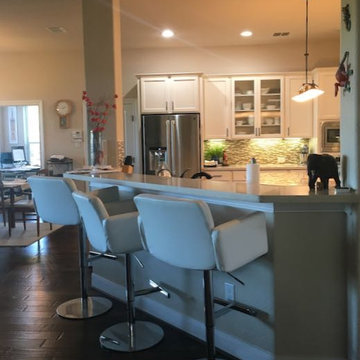
Open, contemporary kitchen accessed through family room and covered patio. The large windows offer an expansive view of a private wooded valley. Lighting is recessed, spotlights and pendant.
 Home Builders Association of Greater Des Moines
Once again, Tyler Homes has put its distinctive touch on a familiar architectural design, this time a prairie home interpreted for the 21st century. The main level offers a central great room with 12-foot beamed ceiling and a study with sliding barn doors. In the kitchen, commercial grade appliances and a hidden walk-in pantry offer modern convenience. A master suite with luxurious amenities, including a walk-in shower and separate tub, offers a private retreat with separate access to the covered patio as well as the laundry room. On the second floor, you’ll find two bedrooms with a Jack-and-Jill bath; a third bedroom with private bath and loft access; and a raised loft with views of the back yard. The home’s walkout lower level continues the prairie styling but with the best features of contemporary living. A sunken family room with bar, a game room, and a fifth bedroom/exercise room provide plenty of space for relaxing and entertaining. Tyler Homes has even included a dog room with its own little entrance. Wood ceiling beams and unique architectural accents throughout the home enhance the prairie design

Sponsored
Sunbury, OH

J.Holderby - Renovations
Franklin County's Leading General Contractors - 2X Best of Houzz!
 Home Builders Association of Greater Des Moines
Once again, Tyler Homes has put its distinctive touch on a familiar architectural design, this time a prairie home interpreted for the 21st century. The main level offers a central great room with 12-foot beamed ceiling and a study with sliding barn doors. In the kitchen, commercial grade appliances and a hidden walk-in pantry offer modern convenience. A master suite with luxurious amenities, including a walk-in shower and separate tub, offers a private retreat with separate access to the covered patio as well as the laundry room. On the second floor, you’ll find two bedrooms with a Jack-and-Jill bath; a third bedroom with private bath and loft access; and a raised loft with views of the back yard. The home’s walkout lower level continues the prairie styling but with the best features of contemporary living. A sunken family room with bar, a game room, and a fifth bedroom/exercise room provide plenty of space for relaxing and entertaining. Tyler Homes has even included a dog room with its own little entrance. Wood ceiling beams and unique architectural accents throughout the home enhance the prairie design
 DSLD Homes
Welcome to Cornerstone! This community is conveniently located off River Road, which can be accessed by Highway 190 in Hammond. This location offers serene country life, but you are still conveniently located to local shopping, Hammond airport, downtown Hammond, and the interstate. You are only three miles away from Downtown Hammond, which offers many things to do including some of the best breakfast spots, local restaurants, shopping, and Southeastern Louisiana University. Go Lions!

 Albright Remodeling Inc.
The living room offers the owner ample space to entertain friends.
Thomas R. Doughty, Architect
James W. Albright, Builder
Inspiration for a transitional living room remodel in New York
Inspiration for a transitional living room remodel in New York
57