
Search results for "Offering accessibility" in Home Design Ideas

 Swimming Pool Services
This spa and upper patio offers a great vantage of the pool and the backyard. The spa is raised above the patio at seat height for easy access and so the coping can be used as a seat to frame the patio.
 Apex Design & Drafting
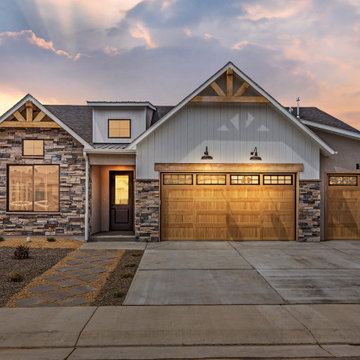
A charming home with an attractive exterior comprised of Craftsman elements blended with Traditional style. An open layout with a grand kitchen at the heart, offers comfortable living and space to entertain. A Jack & Jill bathroom is shared by two of the secondary bedrooms. Another bathroom is located close to the office for function and convenience with access for the common living space. The master suite is luxurious and offers access from the laundry room to the closet adding to the already great flow and function of the home.
 Cronkhite Homes LLC
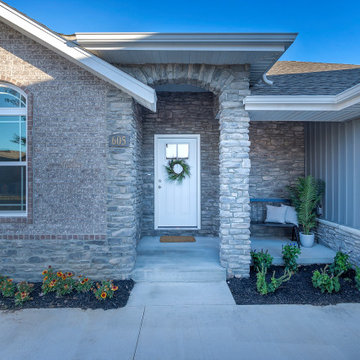
Tucked away just outside the heart of the city of Nixa, the Copper Leaf community is convenient to local shopping, dining and entertainment and provides easy access to highway 65. This pristine community boasts mature landscaping you can enjoy throughout walking paths, a pond or in your own backyard and offers family friendly amenities including swimming pool, clubhouse, playgrounds and basketball court. Nixa serves as a gateway to the Ozarks, offering a wide variety of outdoor recreational opportunities like fishing, boating, swimming, biking and camping, but still just a stone's throw to Springfield.
Find the right local pro for your project

 Visbeen Architects
Lakefront living is not often luxurious and conscious of size. The “Emmett” design achieves both of these goals in style. Despite being ideal for a narrow waterfront lot, this home leaves nothing wanting, offering homeowners three full floors of modern living. Dining, kitchen, and living areas flank the outdoor patio space, while three bedrooms plus a master suite are located on the upper level. The lower level provides additional gathering space and a bunk room, as well as a “beach bath” with walkout access to the lake.


 DSLD Homes
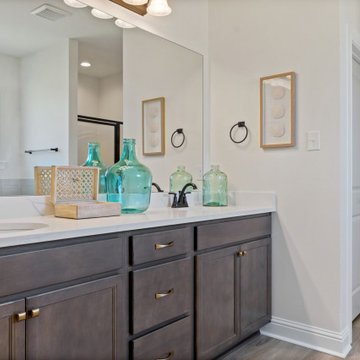
Crystal Lake is conveniently located in Gulfport off of Canal Road with quick access to I-10 for easy commuting, short trips to the beach, local shopping, and entertainment. This peaceful lake community is located less than 5 minutes from all of the best Gulfport has to offer.
 Westside Remodeling
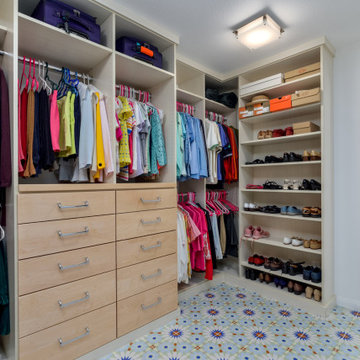
This newly remodeled walk-in closet offers easy access and attractive storage for clothing and accessories. This space is part of a breath-taking master bathroom remodel, one of four, in a Thousand Oaks home. The attractive vanities are by Omega Cabinetry in a natural finish. The special features are shower walls made of quartz (not tile!)- and stunning mosaic glass accent tile. The artistic fireplace and free-standing tub put this master over the top!



 4 West Cabinetry and Wallbeds
4 West Cabinetry is now offering frameless or 'full-access' cabinetry from Showplace for those seeking simple, more contemporary cabinet designs. With frameless construction, there is no face frame which creates a sleek, simple aesthetic that can work with many design themes throughout the home. Additionally, because they don't require a face frame, frameless cabinets feature full access, allowing maximum use of space.
 DSLD Homes
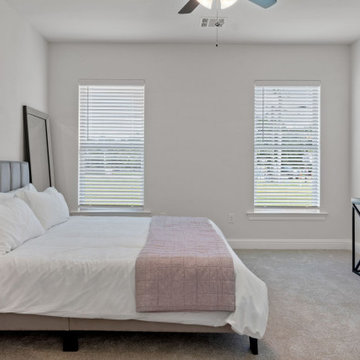
Crystal Lake is conveniently located in Gulfport off of Canal Road with quick access to I-10 for easy commuting, short trips to the beach, local shopping, and entertainment. This peaceful lake community is located less than 5 minutes from all of the best Gulfport has to offer.
 Visbeen Architects
Inspired by the surrounding landscape, the Craftsman/Prairie style is one of the few truly American architectural styles. It was developed around the turn of the century by a group of Midwestern architects and continues to be among the most comfortable of all American-designed architecture more than a century later, one of the main reasons it continues to attract architects and homeowners today. Oxbridge builds on that solid reputation, drawing from Craftsman/Prairie and classic Farmhouse styles. Its handsome Shingle-clad exterior includes interesting pitched rooflines, alternating rows of cedar shake siding, stone accents in the foundation and chimney and distinctive decorative brackets. Repeating triple windows add interest to the exterior while keeping interior spaces open and bright. Inside, the floor plan is equally impressive. Columns on the porch and a custom entry door with sidelights and decorative glass leads into a spacious 2,900-square-foot main floor, including a 19 by 24-foot living room with a period-inspired built-ins and a natural fireplace. While inspired by the past, the home lives for the present, with open rooms and plenty of storage throughout. Also included is a 27-foot-wide family-style kitchen with a large island and eat-in dining and a nearby dining room with a beadboard ceiling that leads out onto a relaxing 240-square-foot screen porch that takes full advantage of the nearby outdoors and a private 16 by 20-foot master suite with a sloped ceiling and relaxing personal sitting area. The first floor also includes a large walk-in closet, a home management area and pantry to help you stay organized and a first-floor laundry area. Upstairs, another 1,500 square feet awaits, with a built-ins and a window seat at the top of the stairs that nod to the home’s historic inspiration. Opt for three family bedrooms or use one of the three as a yoga room; the upper level also includes attic access, which offers another 500 square feet, perfect for crafts or a playroom. More space awaits in the lower level, where another 1,500 square feet (and an additional 1,000) include a recreation/family room with nine-foot ceilings, a wine cellar and home office.
Photographer: Jeff Garland

 Villa Landscapes
Stairs created with VERSA-LOK Standard Units and Willow Creek Cobblestone offer safe access from the front yard to the backyard for this outdoor living space.

 K. N. Crowder
sliding doors are perfect storage solutions, they are great for saving swing door space and offer quick access

 Thompson Builders Inc
This Widow's Walk roof deck offers an expansive view of Edgartown Harbor. A special stair was constructed to allow easy access to the roof.
Small elegant rooftop deck photo in Boston
Small elegant rooftop deck photo in Boston

Sponsored
Columbus, OH
Free consultation for landscape design!

Peabody Landscape Group
Franklin County's Reliable Landscape Design & Contracting

 Devine Bath & Kitchen
What makes a bathroom accessible depends on the needs of the person using it, which is why we offer many custom options. In this case, a difficult to enter drop-in tub and a tiny separate shower stall were replaced with a walk-in shower complete with multiple grab bars, shower seat, and an adjustable hand shower. For every challenge, we found an elegant solution, like placing the shower controls within easy reach of the seat. Along with modern updates to the rest of the bathroom, we created an inviting space that's easy and enjoyable for everyone.

 BOWA
The beautiful outdoor kitchen features a custom grill hood, cedar cabinetry and natural stone countertops. Situated with convenient access to the home’s kitchen, it also offers a shady place to refuel and recharge. A built-in stone fire pit is one of several gathering spots planned for year-round enjoyment.
© Gwin Hunt Photography and BOWA
 Visbeen Architects
Lakefront living is not often luxurious and conscious of size. The “Emmett” design achieves both of these goals in style. Despite being ideal for a narrow waterfront lot, this home leaves nothing wanting, offering homeowners three full floors of modern living. Dining, kitchen, and living areas flank the outdoor patio space, while three bedrooms plus a master suite are located on the upper level. The lower level provides additional gathering space and a bunk room, as well as a “beach bath” with walkout access to the lake.

 ArchiPlicity, LLC
Marshfield Shingle Style:
This cross gabled home was designed in the shingle style. The large front porch offers a welcoming entry into this house. The L-shaped configuration create privacy for the backyard from the other adjacent homes. This four bedroom home offers first floor living for the owners with guest space in the rooms at the second floor. The rear of the house has a significant grade change which allows for a full walkout at the basement level . The lower level has been finished to offer a home office and a casual entertaining space with access to the backyard. The subtle details on the exterior create a simple elegance and a timeless style that are perfect for New England.


 Garrell Associates, Incorporated
Exquisitely detailed with columned and arched openings, the dining room opens to a two story vaulted foyer and a coffered ceiling living room. A family room is crafted with a fireplace and accesses a covered porch. An over sized master suite showcases a gracious bath, expansive walk in closet and a sitting area with private access to a deck. The second level consists of two bonus rooms and three additional bedrooms.
We offer floor plan modifications on all of our Traditional style house plan designs.
The Millstone Manor House Plan 06431 by Garrell Associates, Inc. Design by Michael William Garrell

 The Gillespie Real Estate Team
The perfect Wyoming getaway with tremendous views, complete privacy and only about an hour away from Jackson Hole. Meticulously maintained custom log home offers 5 bedrooms, 3 full bathrooms and a well designed layout. Views of the Gros Ventre and Wind River ranges are from every window. New garage and storage barn offer plenty a space for the ATV's, snowmobiles and other recreational vehicles. Abundant wildlife can be seen on the over 16 acres of aspen covered property. Borders the National Forest offering direct access to hunting and hiking. Truely the ''full package''. A Must See in Hoback Ranches - call to set up a showing.
 DSLD Homes
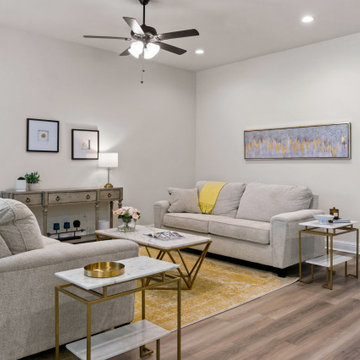
Crystal Lake is conveniently located in Gulfport off of Canal Road with quick access to I-10 for easy commuting, short trips to the beach, local shopping, and entertainment. This peaceful lake community is located less than 5 minutes from all of the best Gulfport has to offer.
62