
Search results for "Offering breathtaking" in Home Design Ideas
 Betty Wasserman Art & Interiors
Incorporating a unique blue-chip art collection, this modern Hamptons home was meticulously designed to complement the owners' cherished art collections. The thoughtful design seamlessly integrates tailored storage and entertainment solutions, all while upholding a crisp and sophisticated aesthetic.

This home office boasts a serene, neutral palette that enhances focus and productivity. The thoughtfully arranged furniture layout allows for uninterrupted work while offering breathtaking waterfront views, infusing luxury into every corner.
 Living Stone Design + Build
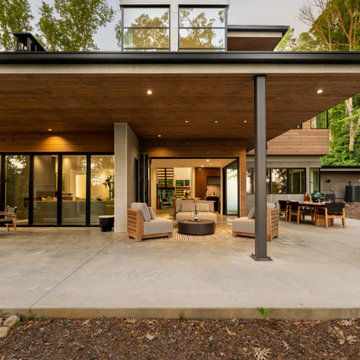

Sophisticated mountain modern patio offering breathtaking views of Asheville's skyline, seamlessly connected to interior spaces through innovative accordion wall systems. This contemporary outdoor living area embodies the "Hollywood Hills of Western NC" concept through its strategic elevation and clean architectural lines, creating an ideal setting for both relaxation and entertainment while maximizing the property's dramatic vistas.
 Atelier Maison & Co.
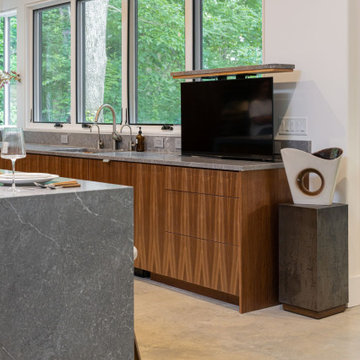
Perched on top of Elk Mountain, this mountain modern home offers breathtaking views of Asheville’s skyline. We had the opportunity to furnish this project. Message us with questions about any of the items.
Find the right local pro for your project
 User
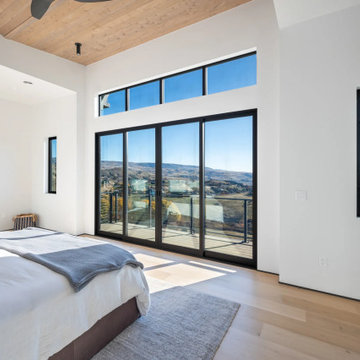
UserLocated in Wenatchee, WA, the Panagiotou Residence is a multi level Mountain Modern Design that features an open floor plan, 5 bedrooms, 6 bathrooms, a workout room, a dedicated office and an ADU.
This spectacular home features All Weather thermally broken custom aluminum windows and doors to meet Washington's demanding energy code requirements.
The living/family room features a massive Series 6000 multi lite window configuration to offer breathtaking views of the Columbia River, Mission Ridge and Downtown Wanatchee. The Series 8100 Multi Slide doors enhances the indoor outdoor living while the Series 9200 Bifold doors seamlessly expand the formal dining room to the patio deck. The Series 7000 swing doors complement the contemporary mountain modern design aesthetic.
Lastly, the 7,400 square foot home sits on 3.45 acres of land and the backyard boast a wrap around deck and an outdoor pool for entertaining.
 Living Stone Design + Build
Sophisticated mountain modern patio offering breathtaking views of Asheville's skyline, seamlessly connected to interior spaces through innovative accordion wall systems. This contemporary outdoor living area embodies the "Hollywood Hills of Western NC" concept through its strategic elevation and clean architectural lines, creating an ideal setting for both relaxation and entertainment while maximizing the property's dramatic vistas.
 T&A Property Development
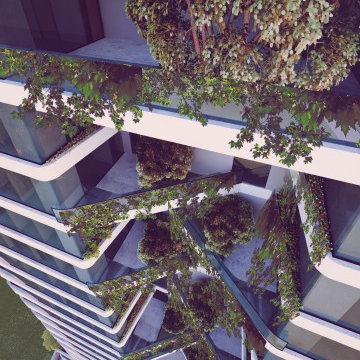
Marina Residential Complex, is a thoughtfully designed development set on a 1,400-sqm land plot within the Anzali Free Zone of Gilan Province. With a total built area of 10,000 sqm, this complex boasts remarkable features such as high-rise and transparent towers, balconies offering breathtaking views of the surrounding landscape and sea, as well as a harmonious flow of spaces.
The structure showcases an appealing architectural form, carefully crafted to overcome the challenges posed by the project site. Maximizing the use of natural light within the interiors, while effectively managing radiations on the east and west wings—housing the largest walls—led to the division of the land plot into two sections.
Marina Residential Complex is more than just a building; it's an interactive project. Exclusive amenities await, including a gym, swimming pool, and sauna located on the first mezzanine floor, a versatile multipurpose ballroom on the first floor, and enchanting roof gardens on the 10th and 13th floors.
 Evoscapes, Luxury Landscape Design and Build
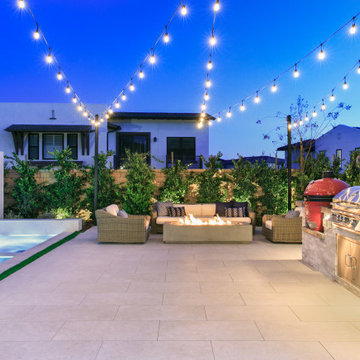
This luxurious pool and yard was meticulously designed with a unique shape that caters to the homeowner's specific needs and aesthetic preferences. The sun deck and outdoor furniture were custom-built to enhance the opulent feel of the pool area.
The water feature wall is a testament to the masterful design and engineering that went into creating this tranquil oasis. With its soothing waterfall and integrated lighting, the wall serves as the central focal point of the pool area, offering breathtaking views to swimmers and loungers alike. The tilework adds an extra layer of elegance to the already stunning feature.
This outdoor paradise is perfect for entertaining guests with its built-in kitchen and bar, surrounded by lush landscaping that further elevates the serene atmosphere. Overall, this luxurious pool and yard is a true masterpiece of design and engineering, creating a lavish and tranquil retreat for any homeowner.

Sponsored
Columbus, OH
Free consultation for landscape design!

Peabody Landscape Group
Franklin County's Reliable Landscape Design & Contracting
 Martin Bros. Contracting, Inc.
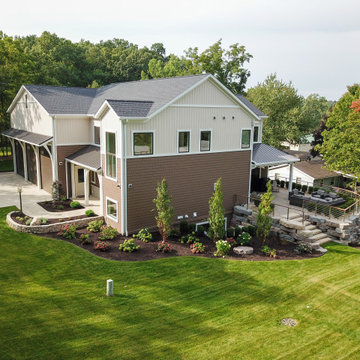
Nestled by a tranquil lake and enveloped by serene woods, the 2-story barndominium guest house boasts a charming exterior clad in Celect shake and vertical steel siding. Expertly landscaped beds, coupled with carefully designed hardscaping, enhance the property's allure. A spacious paver-covered patio, encircled by a sleek cable rail system, invites relaxation while offering breathtaking views of the peaceful lake and surrounding woods. This retreat seamlessly blends modern design with natural beauty, providing a picturesque escape for guests.
 Quality Homes
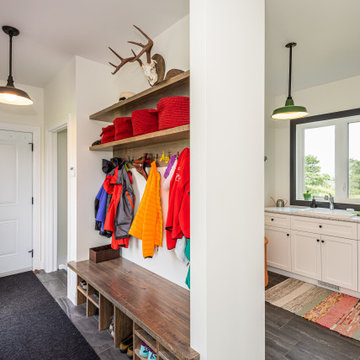
Inspired by the classic Ontario farmhouse, this gorgeous custom Loyalist features dark board-and-batten siding, white accents, and a strikingly beautiful red roof. The spacious porch wraps all the way around the back and the large windows offer breathtaking views of the property.
 BRIO Construction
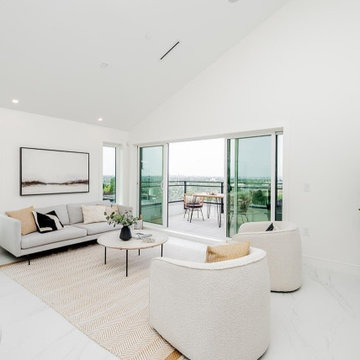
Step into this BRIO-designed modern living room that embodies elegance and functionality. High vaulted ceilings and expansive sliding glass doors create an open, airy ambiance while seamlessly connecting the indoor and outdoor spaces. The neutral color palette, soft textures, and minimalist decor enhance the sophistication of this contemporary retreat. Natural light floods the room, highlighting the clean architectural lines and offering breathtaking views of the city and waterfront. Perfect for relaxation and entertainment, this living space is the pinnacle of modern luxury.
 T&A Property Development
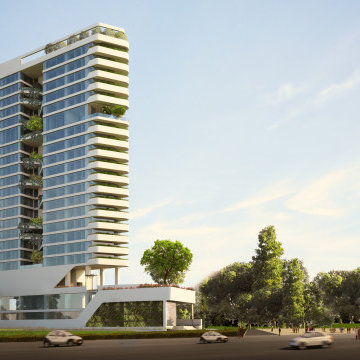
Marina Residential Complex, is a thoughtfully designed development set on a 1,400-sqm land plot within the Anzali Free Zone of Gilan Province. With a total built area of 10,000 sqm, this complex boasts remarkable features such as high-rise and transparent towers, balconies offering breathtaking views of the surrounding landscape and sea, as well as a harmonious flow of spaces.
The structure showcases an appealing architectural form, carefully crafted to overcome the challenges posed by the project site. Maximizing the use of natural light within the interiors, while effectively managing radiations on the east and west wings—housing the largest walls—led to the division of the land plot into two sections.
Marina Residential Complex is more than just a building; it's an interactive project. Exclusive amenities await, including a gym, swimming pool, and sauna located on the first mezzanine floor, a versatile multipurpose ballroom on the first floor, and enchanting roof gardens on the 10th and 13th floors.
 cutlerschulze
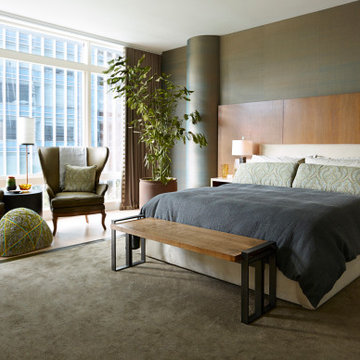
This sophisticated master bedroom in a modern San Francisco high-rise condominium showcases a harmonious blend of natural materials and a calming color palette. The room features expansive windows that offer breathtaking city views, flooding the space with natural light. A plush upholstered bed with a high headboard commands attention, while the gray linen bedding and a soft green throw blanket create a tranquil ambiance. Two green wingback armchairs provide a cozy seating area with a unique yarn ottoman, perfect for relaxation and enjoying the stunning views. The light wooden flooring and textured rug add warmth to the space, while the minimalist nightstands and artwork on the wall above the bed contribute to the elegant and refined aesthetic. A large potted plant adds a touch of greenery and further enhances the serene atmosphere of this urban retreat.
 LAZZONI
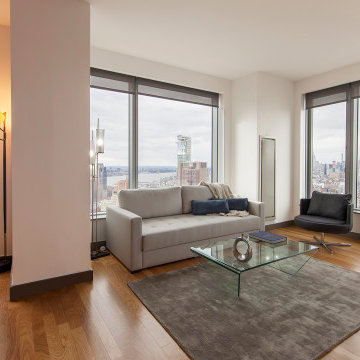
Located in the iconic Gehry Building at 8 Spruce Street, New York City, this private residence showcases the perfect synergy between Frank Gehry’s groundbreaking architecture and LAZZONI's contemporary interior design.
The building itself is renowned for its striking undulating stainless steel façade and organic forms, making it a landmark on the city skyline. Inside, the residence benefits from expansive windows that flood the space with natural light and offer breathtaking panoramic views of the city.
LAZZONI curated a sophisticated selection of furnishings that complement the building’s avant-garde design.
These modern, sleek furniture items were thoughtfully chosen to create a harmonious, airy living environment that echoes the modernity and artistry of the Gehry Building itself.
This project beautifully demonstrates how interior design can enhance and elevate architectural masterpieces, blending functionality with artistic expression to create an inspiring, cohesive living space.


 User
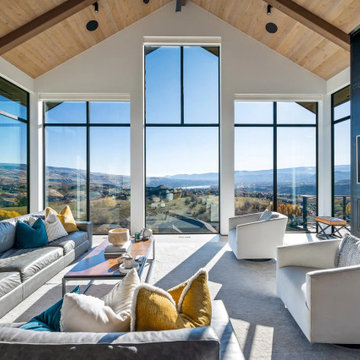
UserLocated in Wenatchee, WA, the Panagiotou Residence is a multi-level Mountain Modern Design that features an open floor plan, 5 bedrooms, 6 bathrooms, a workout room, a dedicated office, and an ADU.
This spectacular home features All Weather thermally broken custom aluminum windows and doors to meet Washington's demanding energy code requirements.
The living/family room features a massive Series 6000 multi-lite window configuration to offer breathtaking views of the Columbia River, Mission Ridge, and Downtown Wenatchee. The Series 8100 Multi-Slide doors enhance indoor-outdoor living while the Series 9200 Bifold doors seamlessly expand the formal dining room to the patio deck. The Series 7000 swing doors complement the contemporary mountain modern design aesthetic.
Lastly, the 7,400 square-foot home sits on 3.45 acres of land and the backyard boasts a wrap-around deck and an outdoor pool for entertaining.
 Pool Surface Solutions, LLC
Introducing a stunning project meticulously brought to life by our professional team, transitioning seamlessly from a 3D design to reality. This extraordinary outdoor oasis features an infinity pool that offers breathtaking views, creating a visual connection with the horizon. Adjacent to the infinity pool, a luxurious spa and cascading waterfalls add to the tranquil ambiance, providing a perfect escape for relaxation.
Additionally, a secondary swimming pool complements the main attraction, complete with an exciting water slide that promises fun for all ages. The pool's edges are adorned with dramatic fire bowls, enhancing the space with a touch of elegance and warmth, especially during evening gatherings.
Central to this magnificent design is an outdoor covered pavilion, housing a state-of-the-art kitchen, grill, and pool bar. This pavilion is an ideal spot for entertaining, allowing you to prepare and enjoy meals without missing out on the poolside fun. Surrounding this central hub, lush green landscaping creates a serene and inviting environment, enhancing the natural beauty of the area.
For dining al fresco, the outdoor dining area is perfectly positioned, featuring a cozy firepit that serves as a focal point for gatherings. Whether it's a casual meal with family or an elegant dinner party, this space is designed for comfort and enjoyment.
This beautiful house now boasts an unparalleled outdoor living space, where every detail has been carefully crafted to blend luxury, functionality, and natural beauty. From the infinity pool to the firepit, each element of this project showcases our team's commitment to excellence and creativity. Now finance available with Lyon Financial. We care about your dreams so contact us today for a free estimate ? 4044288591 ☎️
#johnscreek #gainesville #suwaneega #alpharettaga #buckhead #alpharetta #Duluth #Hoschton #Buford #Dacula #milton #roswell #JohnsCreek #swimmingpool #3Ddesign #outdoorlandscaping #poolsurfacesolutions #suwanee #swimmingpoolsprojects #Swimmingpools #roswellga #sandyspringsga #swimmingpoolsdesign #sandysprings #remodelswimmingpools #miltonga #gainesvillega #Gainesville #Roswell #Georgia

 Balboa Design Group
A minimalist modern beach house remodel that exudes understated sophisticated elegance while offering breathtaking ocean views.
Mid-sized minimalist vinyl floor and gray floor kitchen/dining room combo photo in San Diego with white walls
Mid-sized minimalist vinyl floor and gray floor kitchen/dining room combo photo in San Diego with white walls
 Quality Homes
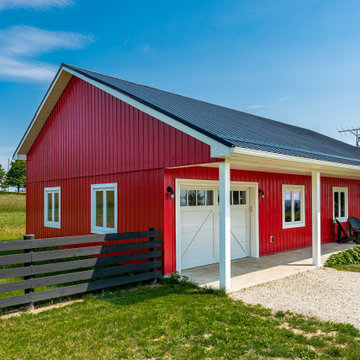
Inspired by the classic Ontario farmhouse, this gorgeous custom Loyalist features dark board-and-batten siding, white accents, and a strikingly beautiful red roof. The spacious porch wraps all the way around the back and the large windows offer breathtaking views of the property.

 BRIO Construction
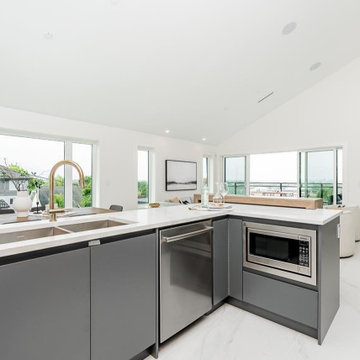
This stunning BRIO-designed kitchen blends functionality with modern elegance. Featuring a spacious open-concept layout, the sleek two-tone cabinetry in deep charcoal and warm wood accents creates a sophisticated contrast. A large quartz waterfall island with an integrated double sink and brushed gold faucet serves as both a prep space and a social hub. Expansive windows fill the space with natural light, offering breathtaking views and enhancing the seamless indoor-outdoor flow. With high-end stainless steel appliances, custom storage solutions, and a minimalist design, this kitchen is a true statement of luxury and efficiency.
 Outside In Construction, Inc.
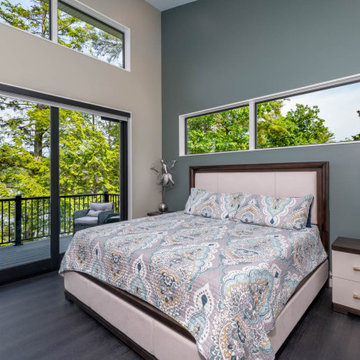
The Bay Overlook, a stunning modern home crafted by Outside In Construction, seamlessly blends contemporary design with natural beauty. Nestled on the serene shores of a Lake Winnipesaukee, this architectural marvel offers breathtaking water views, bringing the outdoors in with its expansive glass walls and open-concept living spaces. The sleek, minimalist interiors are complemented by sustainable materials and smart home technology, creating a harmonious balance between luxury and eco-friendly living. Whether enjoying the sunrise from the spacious deck or relaxing by the tranquil lakeside, residents of The Bay Overlook experience a perfect fusion of comfort and nature.
 Dream Coast Builders
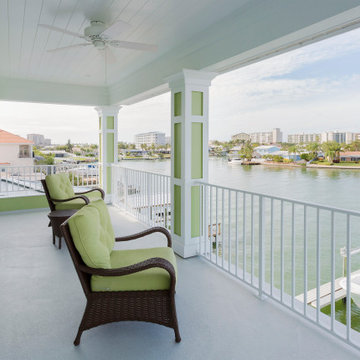
A serene balcony space extends out over the waterfront, offering breathtaking panoramic views of the waterway and surrounding homes. Designed with a fresh coastal touch, the balcony features crisp white railings, pale green accents, and a ceiling fan that enhances comfort during warm afternoons. Woven rattan chairs with plush lime-green cushions create an inviting spot to relax, sip coffee, or enjoy evening sunsets. Expansive sliding glass doors provide seamless indoor-outdoor flow, allowing the balcony to function as both a retreat and an extension of the home’s living space. This setup captures the essence of coastal living—fresh air, abundant natural light, and peaceful water views—making it ideal for quiet relaxation or entertaining with friends.
22