
Search results for "Offering breathtaking" in Home Design Ideas
 kul grilles
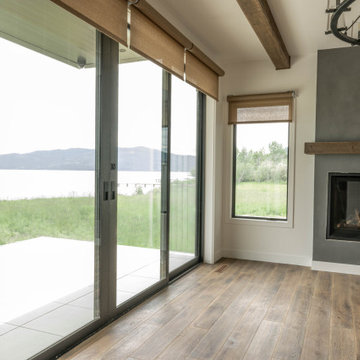
In this image, we are introduced to a remarkable Base Camp Design build that has been thoughtfully crafted to optimize natural light and showcase the beauty of the outdoor landscape throughout every season. The residence stands as a testament to the harmonious integration of architecture and nature, offering breathtaking views of Lake Pend Oreille and the awe-inspiring snow-covered mountains in the distance.
As we step inside, we immediately notice the abundance of natural light that fills each room, casting a warm and inviting glow. The design concept aims to create a serene and minimalistic atmosphere, allowing the surrounding scenery to take center stage. The interior is adorned with clean lines and a neutral color palette, providing a calm and uncluttered ambiance.
Among the carefully selected design elements, the kul grilles vent covers make a subtle yet significant contribution to the overall aesthetic. With their sleek and refined appearance, these vent covers seamlessly blend into the space, maintaining the home's clean and tranquil environment. The kul grilles vent covers serve as functional elements, ensuring proper air circulation while adding a touch of sophistication to the interior design.
The home strikes a perfect balance between form and function, where every detail has been carefully considered to create a space that is both visually stunning and supremely livable. As we gaze out the windows, we are treated to captivating vistas of the shimmering Lake Pend Oreille, framed by the majestic snow-capped mountains in the distance. This Base Camp Design build is a true sanctuary, where the beauty of nature and the elegance of architectural design come together in perfect harmony.
 KC Interior Design Inc.
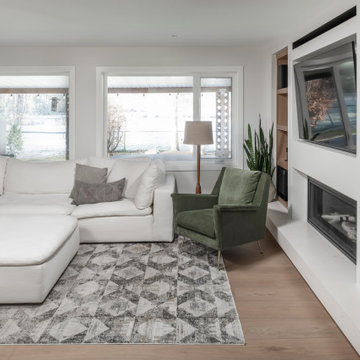
Not only was the former dining room rarely used, but it was cut off from the kitchen – so why not turn it into the new family/living room? To enhance functionality, the unused bump-out initially intended for a China cabinet was repurposed and now features a new fireplace, TV and built-in display areas.
Additionally, large windows replaced smaller ones, capitalizing on sunlight from the west and offering breathtaking views of the farm fields and countryside. The original living room has now become a highly utilized playroom, featuring a concealed entrance under the stairs for a cozy secret hiding spot for the kiddos.
 Springboard Automation
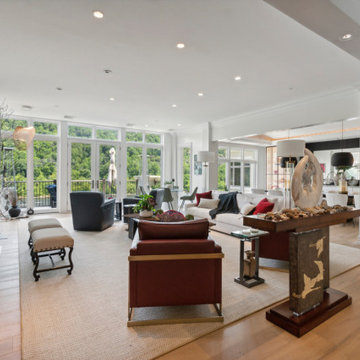
This stunning penthouse in New Hope, PA offers breathtaking waterfront views, sophisticated design, and modern amenities. This residence boasts elegant finishes, spacious living areas, and state-of-the-art technology, like whole home audio, automated window treatments, and more.
Find the right local pro for your project
 YZDA | Yoshida + Zanon Design Atrium
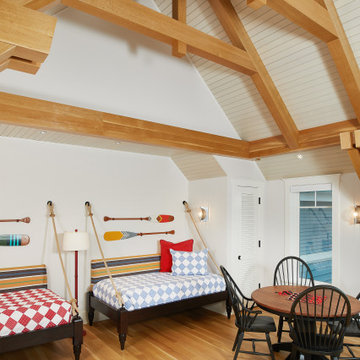
Experience lakeside living at its finest with this stunning multipurpose room designed for family gatherings and grandchild sleepovers. This spacious, fan-shaped entertainment area offers breathtaking views of the serene private lake, complemented by solid white oak finishes and cozy heated floors. Custom-built beds double as a comfortable reading nook and playful sofa, perfect for active kids to enjoy their adventures. Adorned with the client's handcrafted quilts, the room is a harmonious blend of fun and functionality. High ceilings and elegant beams add to the charm, making this space a true retreat for family bonding and lasting memories.
 Concept Renovations, Inc.
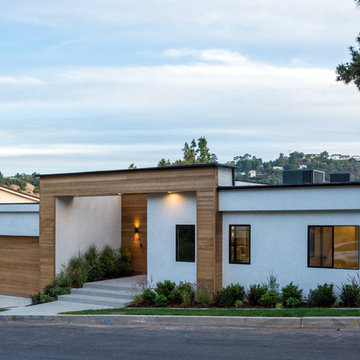
The Impressive Studio City Mid-Century Exterior Masterpiece was a comprehensive interior and exterior remodel, revitalizing a dated property into a stunning modern sanctuary. The homeowners sought to blend mid-century design with a contemporary twist, emphasizing clean lines, natural materials, and expansive views. We transformed the exterior with a sleek wood-paneled entrance, smooth stucco walls, and minimalist landscaping, creating an inviting curb appeal that reflects the home's architectural roots. Large, custom glass doors seamlessly connect the indoors with the outdoors, bathing the interior in natural light and offering breathtaking views of the surrounding Studio City landscape.
Inside, we continued the mid-century theme by selecting warm wood flooring, an open-concept layout, and modern fixtures that merge style with comfort. The homeowners wanted a space that felt sophisticated yet warm, and our team worked closely with them throughout the project to ensure every detail met their vision. As a Studio City-based company, we took pride in sourcing local materials and embracing the area's aesthetic. This remodel has resulted in a mid-century masterpiece that not only enhances the home’s functionality but also stands as a true statement piece in the neighborhood.
 Atelier Maison & Co.
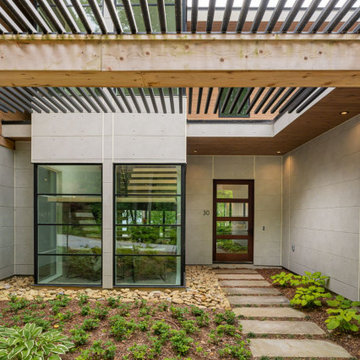
Perched on top of Elk Mountain, this mountain modern home offers breathtaking views of Asheville’s skyline. We had the opportunity to furnish this project. Message us with questions about any of the items.
 Inspired Interiors - Design. Build. Furnish.
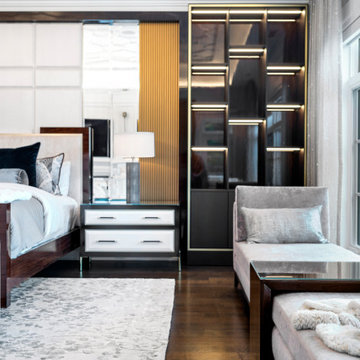
Step into this luxurious master bedroom retreat with floor-to-ceiling windows offering breathtaking views of the serene lakeside landscape. The contemporary design features sleek furniture, soft neutral tones, and high-end finishes for a truly indulgent experience.


 Atelier Maison & Co.
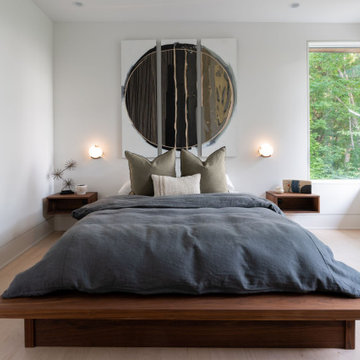
Perched on top of Elk Mountain, this mountain modern home offers breathtaking views of Asheville’s skyline. We had the opportunity to furnish this project. Message us with questions about any of the items.
 b+g design inc.
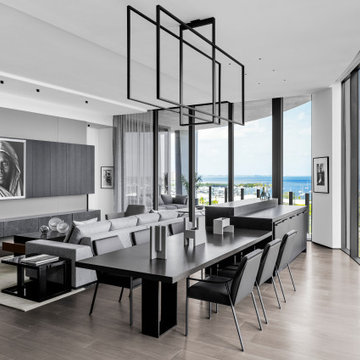
Brett and Giselle Loor Sugerman of B+G Design completed the eleventh project for legacy clients at Park Grove in Coconut Grove. The city-style residence in the waterfront community overlooks the iconic yacht club and offers breathtaking views of downtown Miami. “Designing multiple homes across a number of years for our clients from Aspen to Washington, DC, we knew what questions to ask and had a strong understanding of their tastes.” mentions Giselle. Maintaining their love of clean lines, monochromatic color palette, and refined taste in furnishings, Brett and Giselle designed their new residence to feel warm, yet modern with functional spaces and opportunities to showcase their prominent art and treasured memorabilia.
 Sunspace Design, Inc.

Every now and again we have the good fortune to provide our services in a location with stunningly gorgeous scenery. This Cape Neddick, Maine project represents one of those occasions. Nestled in the client’s backyard, the custom glass conservatory we designed and built offers breathtaking views of the Cape Neddick River flowing nearby. The picturesque result is a great example of how our custom glass enclosures can enhance your daily experience of the natural beauty that already surrounds your home.
This conservatory is iconic in its form, designed and styled to match the existing look of the client’s residence, and built to withstand the full brunt of a New England winter. Positioned to maximize views of the river, the glass addition is completed by an adjacent outdoor patio area which provides additional seating and room to entertain. The new space is annexed directly to the home via a steel-reinforced opening into the kitchen in order to provide a convenient access path between the home’s interior and exterior.
The mahogany glass roof frame was engineered in our workshop and then transported to the job site and positioned via crane in order to speed construction time without sacrificing quality. The conservatory’s exterior has been painted white to match the home. The floor frame sits atop helical piers and we used wide pine boards for the interior floor. As always, we selected some of the best US-made insulated glass on the market to complete the project. Low-e and argon gas-filled, these panes will provide the R values that make this a true four-season structure.
 Fresh Design Group Inc.
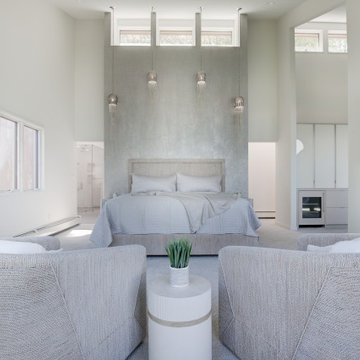
My vision here was to create a sanctuary: a modern and minimal space with a coastal touch. The tall vaulted ceilings and floor to ceiling windows offer breathtaking views of the water, and I wanted to bring that same serenity inside.
 Concept Renovations, Inc.
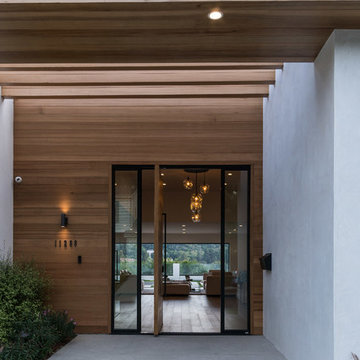
The Impressive Studio City Mid-Century Exterior Masterpiece was a comprehensive interior and exterior remodel, revitalizing a dated property into a stunning modern sanctuary. The homeowners sought to blend mid-century design with a contemporary twist, emphasizing clean lines, natural materials, and expansive views. We transformed the exterior with a sleek wood-paneled entrance, smooth stucco walls, and minimalist landscaping, creating an inviting curb appeal that reflects the home's architectural roots. Large, custom glass doors seamlessly connect the indoors with the outdoors, bathing the interior in natural light and offering breathtaking views of the surrounding Studio City landscape.
Inside, we continued the mid-century theme by selecting warm wood flooring, an open-concept layout, and modern fixtures that merge style with comfort. The homeowners wanted a space that felt sophisticated yet warm, and our team worked closely with them throughout the project to ensure every detail met their vision. As a Studio City-based company, we took pride in sourcing local materials and embracing the area's aesthetic. This remodel has resulted in a mid-century masterpiece that not only enhances the home’s functionality but also stands as a true statement piece in the neighborhood.
 Martin Bros. Contracting, Inc.
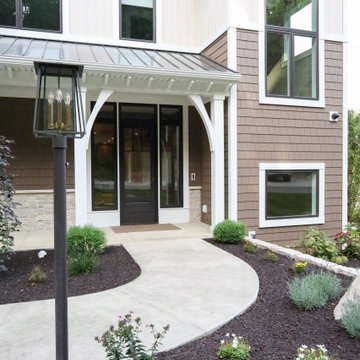
Nestled by a tranquil lake and enveloped by serene woods, the 2-story barndominium guest house boasts a charming exterior clad in Celect shake and vertical steel siding. Expertly landscaped beds, coupled with carefully designed hardscaping, enhance the property's allure. A spacious paver-covered patio, encircled by a sleek cable rail system, invites relaxation while offering breathtaking views of the peaceful lake and surrounding woods. This retreat seamlessly blends modern design with natural beauty, providing a picturesque escape for guests.

Sponsored
Columbus, OH
Free consultation for landscape design!

Peabody Landscape Group
Columbus' Reliable Landscape Design & Contracting
 Wild Willow Interiors
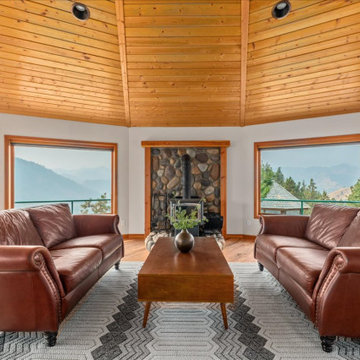
Perched high on a ridge, this stunning roundhouse offers breathtaking views from every room.
Mid-sized transitional two-story house exterior idea in Other
Mid-sized transitional two-story house exterior idea in Other
 Evoscapes, Luxury Landscape Design and Build

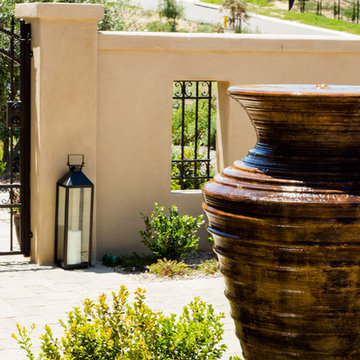
This luxurious pool and yard was meticulously designed with a unique shape that caters to the homeowner's specific needs and aesthetic preferences. The sun deck and outdoor furniture were custom-built to enhance the opulent feel of the pool area.
The water feature wall is a testament to the masterful design and engineering that went into creating this tranquil oasis. With its soothing waterfall and integrated lighting, the wall serves as the central focal point of the pool area, offering breathtaking views to swimmers and loungers alike. The tilework adds an extra layer of elegance to the already stunning feature.
This outdoor paradise is perfect for entertaining guests with its built-in kitchen and bar, surrounded by lush landscaping that further elevates the serene atmosphere. Overall, this luxurious pool and yard is a true masterpiece of design and engineering, creating a lavish and tranquil retreat for any homeowner.
 Living Stone Design + Build
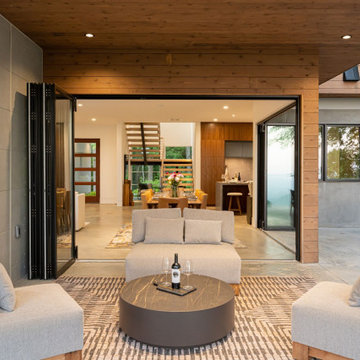
Sophisticated mountain modern patio offering breathtaking views of Asheville's skyline, seamlessly connected to interior spaces through innovative accordion wall systems. This contemporary outdoor living area embodies the "Hollywood Hills of Western NC" concept through its strategic elevation and clean architectural lines, creating an ideal setting for both relaxation and entertainment while maximizing the property's dramatic vistas.
 Evoscapes, Luxury Landscape Design and Build
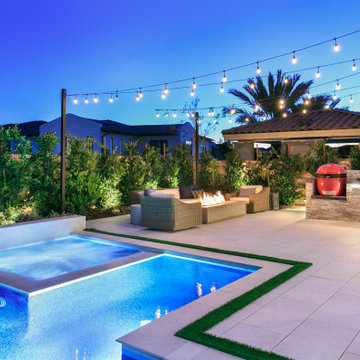
This modern interpretation of classic Mediterranean style offers breathtaking views over the hills of Rancho Santa Fe. The space unfolds with a full outdoor kitchen, expansive pool and spa, gathering area with fire pit, and culminates in a charming gazebo. Surrounding it all, lush and drought-tolerant plants complete the design, seamlessly blending luxury with nature.
Sponsored
Columbus, OH
Free consultation for landscape design!
Peabody Landscape Group
Columbus' Reliable Landscape Design & Contracting
 Evoscapes, Luxury Landscape Design and Build
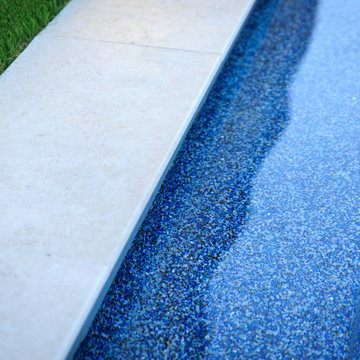
This luxurious pool and yard was meticulously designed with a unique shape that caters to the homeowner's specific needs and aesthetic preferences. The sun deck and outdoor furniture were custom-built to enhance the opulent feel of the pool area.
The water feature wall is a testament to the masterful design and engineering that went into creating this tranquil oasis. With its soothing waterfall and integrated lighting, the wall serves as the central focal point of the pool area, offering breathtaking views to swimmers and loungers alike. The tilework adds an extra layer of elegance to the already stunning feature.
This outdoor paradise is perfect for entertaining guests with its built-in kitchen and bar, surrounded by lush landscaping that further elevates the serene atmosphere. Overall, this luxurious pool and yard is a true masterpiece of design and engineering, creating a lavish and tranquil retreat for any homeowner.
 Evoscapes, Luxury Landscape Design and Build
This luxurious pool and yard was meticulously designed with a unique shape that caters to the homeowner's specific needs and aesthetic preferences. The sun deck and outdoor furniture were custom-built to enhance the opulent feel of the pool area.
The water feature wall is a testament to the masterful design and engineering that went into creating this tranquil oasis. With its soothing waterfall and integrated lighting, the wall serves as the central focal point of the pool area, offering breathtaking views to swimmers and loungers alike. The tilework adds an extra layer of elegance to the already stunning feature.
This outdoor paradise is perfect for entertaining guests with its built-in kitchen and bar, surrounded by lush landscaping that further elevates the serene atmosphere. Overall, this luxurious pool and yard is a true masterpiece of design and engineering, creating a lavish and tranquil retreat for any homeowner.
 Balboa Design Group

A minimalist modern beach house remodel that exudes understated sophisticated elegance while offering breathtaking ocean views.
Inspiration for a large modern master vinyl floor and gray floor bedroom remodel in San Diego with white walls
Inspiration for a large modern master vinyl floor and gray floor bedroom remodel in San Diego with white walls
23