
Search results for "Offering convenient" in Home Design Ideas
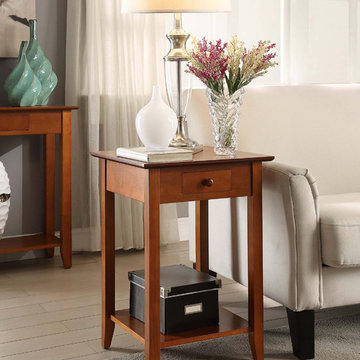
 Convenience Concepts
In a classic American style, that will fit any decor, the American Heritage End Table offers one drawer that provides enough space for small accessories such as keys and remotes. Also featuring an open lower shelf that gives you more room to use for display or storage. Now available in multiple finishes.
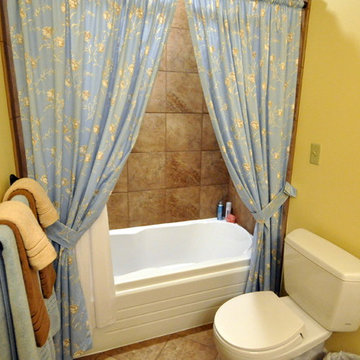
 Someone's in the Kitchen, Inc.
Mid-height linen cabinet keeps this freshened-up bathroom feeling spacious, while still offering convenient storage space.
Example of a transitional porcelain tile alcove bathtub design in Chicago with an undermount sink and flat-panel cabinets
Example of a transitional porcelain tile alcove bathtub design in Chicago with an undermount sink and flat-panel cabinets

 Spire Integrated Systems Inc.
Northern Michigan is the ultimate getaway destination with serene views and abundance of outdoor recreation. This remote Up North house offers nothing short of that. With the nearest major town almost 45 minutes away, it was essential this vacation home offered all the amenities for entertainment and relaxation. Spire worked with the client to create the perfect lake house retreat with comfort and convenience during any season or weather.
The living room with an attached game room is a versatile space that offers endless entertainment. A 65” TV was installed over the fireplace in the custom stone wall. The adjustable mount allows the TV to lower for comfortable viewing from either the couch or pool table. A pair of Meridian Audio DSP7200 custom color matched speakers equipped with a Meridian Audio 218 digital controller were strategically installed on each side of the fireplace. The floor-standing speakers compliment the natural stone while providing astonishingly life-like sound, perfect for streaming live concerts.
The powerful audio extends to the upper level of the home. Spire installed B&W 700 series bookshelf speakers in the executive office and a Triad custom speaker bar in the master bedroom. These speakers are ideal for smaller rooms, while elevating the TV experience.
The large living room windows offer beautiful lake views and ample lighting. Lutron Palladiom shades were installed to easily control the natural light in the living room, master bedroom and bathroom. They are custom designed and fully automated to let in the morning sun or achieve partial shading or complete privacy. Whether set on a schedule or controlled from an iPad, the shades operate quietly and seamlessly.
The technology was designed to be enjoyed just as much indoors as outdoors. With the whole home audio system, high-quality sound can flow throughout the indoor rooms as well as the outdoor patio. While the location may be remote, Spire ensured the WiFi and network connection is strong both throughout the yard and inside the home. A Lutron HomeWorks QS system integrates the control of all the interior and exterior lighting including motion sensing for the exterior pathway.
Since this is not a permanent residence, a control and security system was very important. A personalized Savant system was integrated for full home control of lighting, climate, entertainment and security from anywhere with a smart device . This includes the ability to control the multiple landscape light zones with timed scenes. The Doorbird cameras and chimes with the integration of camera feeds into the Savant Control provides remote communication with visitors at any of the exterior doors. Remote access also allows rebooting of all essential systems from any location.
Find the right local pro for your project

 Art Van Furniture
Organized Mudroom
Back to school means back to organized, and this mudroom will launch your kids out the door with everything they need in one convenient spot. The industrial-inspired hall tree offers a bench for putting on shoes, and hooks for hanging coats, backpacks and sports bags. Accessorize the space with a durable rug and beautiful accents, and you’ll start the day off with a smile.
Like this look? Grab it by clicking here.
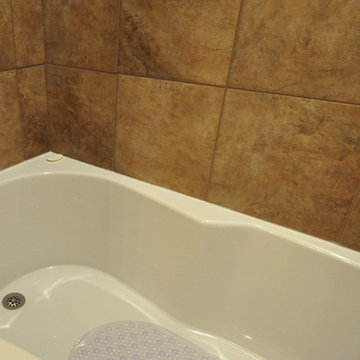 Someone's in the Kitchen, Inc.
Mid-height linen cabinet keeps this freshened-up bathroom feeling spacious, while still offering convenient storage space.
Transitional porcelain tile alcove bathtub photo in Chicago with an undermount sink and flat-panel cabinets
Transitional porcelain tile alcove bathtub photo in Chicago with an undermount sink and flat-panel cabinets
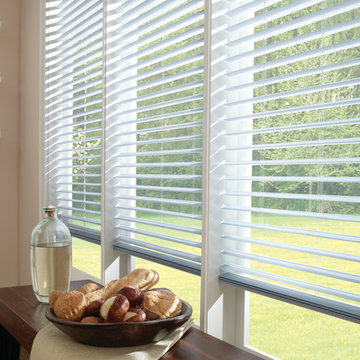
 Comfortex Window Fashions
Odysee™ Cellular Blinds offer the convenient operation of a blind with the soft fabric look and feel of a shade. Innovative fully functional vanes compress to offer a clear view and expand to 1" cells to provide significant insulation for year round energy efficiency.
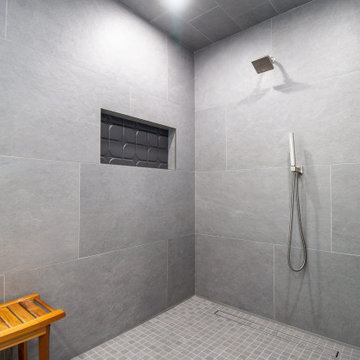
 Absolute Design Build
The homeowners can enjoy a rejuvenating shower using digital touch controls for the Eleganza Silver Flow Waterfall rainhead, standard shower, and wand, offering convenience and precision in managing the shower experience. A thickened shower wall created a convenient deep recessed niche for storage. Light floods the space through the larger, privacy-glass window, creating a warm, inviting atmosphere.


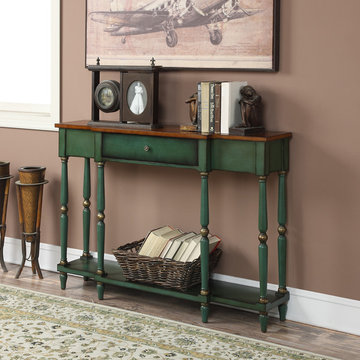 Convenience Concepts
Bring a timeless look to your home with the Wyoming Two Tone Antique console Table. Featuring a large drawer providing concealed storage. The long slender frame will fit nicely along any wall and offers a spacious bottom shelf to display additional collectibles. Look for other coordinating items in the Wyoming Collection from Convenience Concepts.

 Aniko Nicholson Design
In this open concept kitchen, you'll discover an inviting, spacious island that's perfect for gatherings and gourmet cooking. With meticulous attention to detail, custom woodwork adorns every part of this culinary haven, from the richly decorated cabinets to the shiplap ceiling, offering both warmth and sophistication that you'll appreciate.
The glistening countertops highlight the wood's natural beauty, while a suite of top-of-the-line appliances seamlessly combines practicality and luxury, making your cooking experience a breeze. The prominent farmhouse sink adds practicality and charm, and a counter bar sink in the island provides extra convenience, tailored just for you.
Bathed in natural light, this kitchen transforms into a welcoming masterpiece, offering a sanctuary for both culinary creativity and shared moments of joy. Count on the quality, just like many others have. Let's make your culinary dreams come true. Take action today and experience the difference.
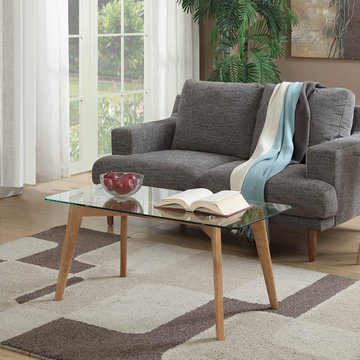 Convenience Concepts
Inspired by the classic Mid-Century style, the Clearview Coffee Table offers a modern take that will be the perfect addition to any room in your home. Featuring straight tapered midcentury modern legs made of solid wood in a beautiful woodgrain finish with a tempered glass table top with rounded edges and stainless steel hardware, this piece will meet all your expectation in style and stability. Look for other pieces from the Clearview Collection by Convenience Concepts sold separately.
 Convenience Concepts
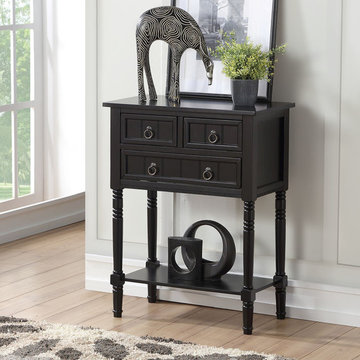
With a beautiful transitional style, the Kendra Hall Table from Convenience Concepts offers your décor the much-needed upgrade you have been looking for. Featuring a clean-lined silhouette, a combination of three drawers with elegant pull knobs, and a bottom shelf, this table optimizes both display and storage space. This hall table also offers plenty of style from its turned legs, intricate shaker style drawer fronts and elegant round metal pulls with varying drawer sizes to fit any personal belongings. With all the carefully thought out features, the Kendra can be utilized in any part of your home and function as not only a hall table but a console table, sofa table or even a storage cabinet. Fashioned from MDF, rubberwood, and non-lead based paint, this table is built for durability. Enjoy immediately after delivery with its fast and easy assembly requiring only 2 steps. The Kendra Hall Table comes in different finishes to effortlessly fit into your home. Look for additional pieces from the Classic Accents Collection from Convenience Concepts, each sold separately.
 One Room at a Time, Inc.

The home owners desired a more efficient and refined design for their master closet renovation project. The new custom cabinetry offers storage options for all types of clothing and accessories. A lit cabinet with adjustable shelves puts shoes on display. A custom designed cover encloses the existing heating radiator below the shoe cabinet. The built-in vanity with marble top includes storage drawers below for jewelry, smaller clothing items and an ironing board. Custom curved brass closet rods are mounted at multiple heights for various lengths of clothing. The brass cabinetry hardware is from Restoration Hardware. This second floor master closet also features a stackable washer and dryer for convenience. Design and construction by One Room at a Time, Inc.

 FRONTGATE
Full and thick, our cordless Majestic Wreaths and Garlands offering convenient, cord-free holiday decorating. Brimming with lifelike cedar, sweeping longleaf pine, Douglas fir, Scotch pine, and genuine pinecones, the greenery glows with clear and cool LED lights anywhere you want, indoors and outside.

 GK Builders
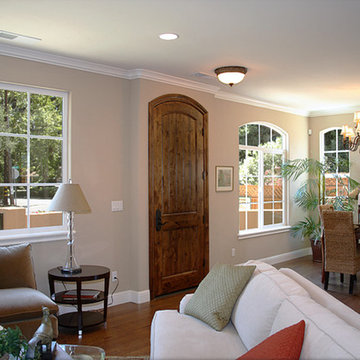
You enter into a very open floor plan and living area that's warmed with a tiled hearth. The single light door offers convenient side yard access with a view. You are also placed near the dining room, chef's kitchen and well designed, tiled guest bathroom.
 Archimple LLC
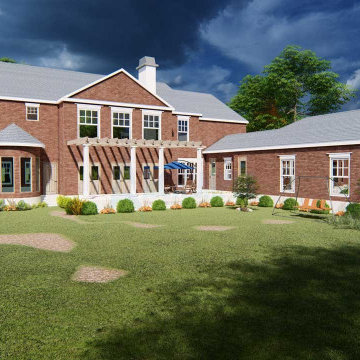
This colonial-style duplex home offers a blend of simplicity and functionality, making it an ideal space for both living and recreation. Its rectangular shape maximizes space efficiency, while a screened front porch provides a welcoming entrance. The rear features three-car garages for added convenience.
Inside, the foyer leads to a formal living room with a fireplace, a library, and a formal dining room, all seamlessly connected to the kitchen and butler's pantry. The minimalist theme carries through to the kitchen island. The master bedroom boasts a walk-in wardrobe and an ensuite bathroom with a separate tub and shower, plus double vanity sinks.
The main floor also includes a futuristic powder room, a keeping room, and access to the patio and lanai at the back. Upstairs, three more bedrooms, four baths, a utility space, storage, and a media room offer ample options for leisure activities. Overall, this home offers convenience and affordability without compromising on amenities.
 Element Home Builders
4 beds 5 baths 4,447 sqft

RARE FIND! NEW HIGH-TECH, LAKE FRONT CONSTRUCTION ON HIGHLY DESIRABLE WINDERMERE CHAIN OF LAKES. This unique home site offers the opportunity to enjoy lakefront living on a private cove with the beauty and ambiance of a classic "Old Florida" home. With 150 feet of lake frontage, this is a very private lot with spacious grounds, gorgeous landscaping, and mature oaks. This acre plus parcel offers the beauty of the Butler Chain, no HOA, and turn key convenience. High-tech smart house amenities and the designer furnishings are included. Natural light defines the family area featuring wide plank hickory hardwood flooring, gas fireplace, tongue and groove ceilings, and a rear wall of disappearing glass opening to the covered lanai. The gourmet kitchen features a Wolf cooktop, Sub-Zero refrigerator, and Bosch dishwasher, exotic granite counter tops, a walk in pantry, and custom built cabinetry. The office features wood beamed ceilings. With an emphasis on Florida living the large covered lanai with summer kitchen, complete with Viking grill, fridge, and stone gas fireplace, overlook the sparkling salt system pool and cascading spa with sparkling lake views and dock with lift. The private master suite and luxurious master bath include granite vanities, a vessel tub, and walk in shower. Energy saving and organic with 6-zone HVAC system and Nest thermostats, low E double paned windows, tankless hot water heaters, spray foam insulation, whole house generator, and security with cameras. Property can be gated.
 Docking Drawer
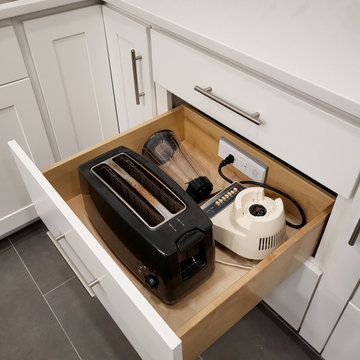
Docking Drawer outlets can be easily specified into any appliance garage or pull out, offering the ability to conveniently power your appliances in a dedicated space and tuck them out of sight when not in use.

 Lenton Company, Inc.
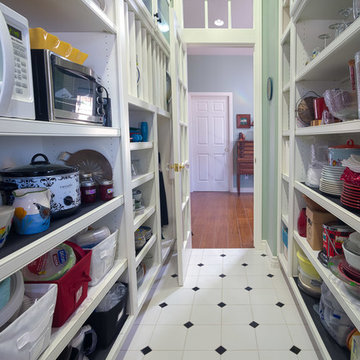
An addition inspired by a picture of a butler's pantry. A place for storage, entertaining, and relaxing. Craftsman decorating inspired by the Ahwahnee Hotel in Yosemite. The owners and I, with a bottle of red wine, drew out the final design of the pantry in pencil on the newly drywalled walls. The cabinet maker then came over for final measurements.
This was part of a larger addition. See "Yosemite Inspired Family Room" for more photos.
Doug Wade Photography
 DreamLine
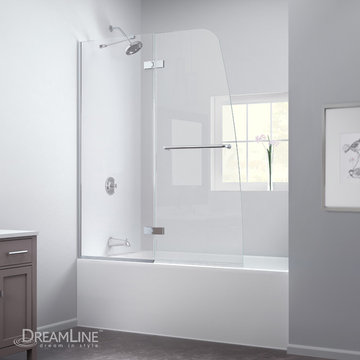
The Aqua Ultra tub door offers a modern frameless design for the look of custom glass at an amazing value. The unique and sophisticated curved silhouette gives this door an attractive European flair. The Aqua Ultra tub door offers 5/16 in clear tempered glass ( ANSI certified), chrome or brushed nickel hardware finish and a convenient towel bar on the outside panel. The curved lines of the Aqua Ultra deliver a unique touch to any bathroom design.

 SLR Architecture Inc.
This tired ranch was in dire need of an update. Formerly the kitchen was separate from the living room and the dining area was severely undersized.
SLR Architecture opened up the kitchen to the great room and defined the living and dining areas so that each space stands on it's own. With help from interior designer Justine Sterling the finishes, furniture, ad accessories were carefully considered so that the whole room works as an overall composition.
A compact mud room was carved out of the back hall from a formally over sized laundry room so the family had a convenient drop zone, also the front entry was upgraded and a new rear deck was added for easier exterior access. Lighting was carefully considered so that different zones were well lit.
photo: Jessica Delaney
14