
Search results for "Offering convenient" in Home Design Ideas
 Cabinets & Designs

Wood-Mode fine custom cabinetry offers a plethora of finishes, and unique storage capacities to meet your spacial requirements.
Inspiration for a mid-sized modern travertine floor eat-in kitchen remodel in Houston with flat-panel cabinets, dark wood cabinets and stainless steel appliances
Inspiration for a mid-sized modern travertine floor eat-in kitchen remodel in Houston with flat-panel cabinets, dark wood cabinets and stainless steel appliances
 Coppercreek Landscaping
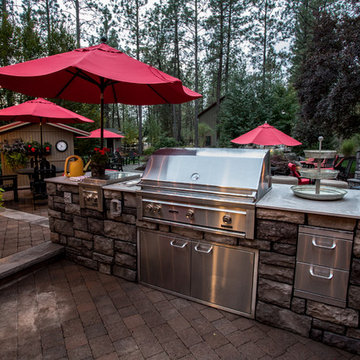
The built-in barbeque offers a convenient grilling station off the kitchen, with easy interaction with the rest of the patio space.

 Amy Troute Inspired Interior Design
A newly finished basement apartment in one of Portland’s gorgeous historic homes was a beautiful canvas for ATIID to create a warm, welcoming guest house. Area rugs provided rich texture, pattern and color inspiration for each room. Comfortable furnishings, cozy beds and thoughtful touches welcome guests for any length of stay. Our Signature Cocktail Table and Perfect Console and Cubes are showcased in the living room, and an extraordinary original work by Molly Cliff-Hilts pulls the warm color palette to the casual dining area. Custom window treatments offer texture and privacy. We provided every convenience for guests, from luxury layers of bedding and plenty of fluffy white towels to a kitchen stocked with the home chef’s every desire. Welcome home!
Find the right local pro for your project
 Bogard and Sons Construction
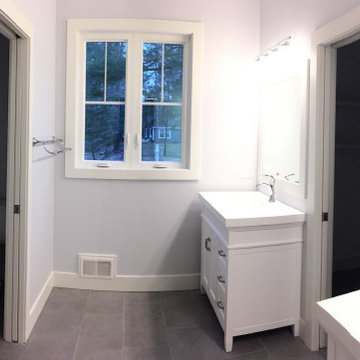
This mater bathroom offers separate sinks, clean white cabintes, stainless fixtures and a granite tile shower surround. It also offers the convenience of closet spaces off the bathroom.
 Worthington Design & Remodeling
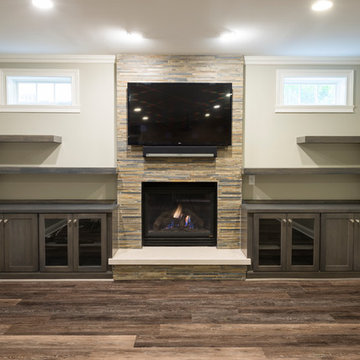
The homeowners wanted to redefine their basement to focus on convenience and function. The windows offer great natural light, which makes this sitting area worthy of main floor living.
Photo Credit: Whonsetler Photography

 Melissa McLay Interiors
Example of a bedroom and large beach style girl medium tone wood floor kids' bedroom design in DC Metro with green walls

 Dynamic Garage Door
Motorized driveway gates can offer security access convenience and curb appeal to your home. Dynamic Garage Door specializes in designing and crafting the highest quality standard gates that enhance the architectural beauty of homes throughout the Newport Beach, CA area.
This custom gate was designed in a modern style with a reinforced steel frame painted silver which make the gate extremely strong while the white laminate glass panes give it a sense of airiness that flow fabulously with the home's modern architectural style. Located in the posh community of Newport Beach near Fashion Island, this modern style home is a pleasure driving up to and watching the massive gates open in front of you at the push of a button.
We believe that security, convenience and beauty are attainable objectives with each and every modern gate we design, manufacture and install. We are professionals in the trade and as such others attempt to usurp our ingenuity, creativity and quality. Our projects pass the quality test time after time leaving the others behind and our project success record is testimony in itself!
Let our designers, craftsmen and skilled technicians be your source for state-of-the-art, architectural correct garage door and gate provider....nothing like Dynamic Garage Doors & Gates!


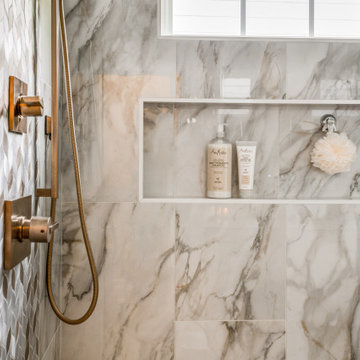
 DGK Design + Build
A recessed shower niche framed in white trim offers functional storage while seamlessly blending into the veined marble tile. Positioned under a window, it adds both convenience and elegance to the shower wall.

 Jillian Klaff Homes
Functional Attractive Mud Room
9 Mountain Road, Wilton
NEW PRICE & BEST VALUE IN WILTON! | $1,295,000 |
Set high atop a hill, this gorgeous farmhouse colonial offers 4 finished floors of exquisite craftsmanship & custom millwork throughout. Stylishly renovated in 2012, this gracious residence radiates a chic country ambiance throughout a charming sophisticated interior. This sun drenched home offers a private setting, beautifully framed by stone walls & ornamental trees throughout your professionally landscaped property. The exterior also features shingle siding, copper gutters, a brick paver driveway & a beautiful mahogany wrap around porch. This home offers an outstanding open layout, perfect for everyday living as well as entertaining. Enter into your grand 2-story foyer with coffered ceilings & get ready to be impressed! Superior finishes are found throughout, including random width oak floors, air-brushed panels, recessed lighting and built in sound systems. Pass by your formal living & dining room & enter into your spacious family room w/wood beamed ceiling, large stone fireplace & cupola. Off of the family room is your stunning gourmet kitchen, offering Sub-zero & Wolf appliances, large Carrera island & butlers pantry w/2 fridge drawers, warming drawer, sink, dishwasher & subzero wine cooler. Feel right at home in your breakfast nook, which offers great natural light & a perfect spot for informal dining. A bright playroom/library, mud room & oversized 2-car garage completes the first floor. The entertaining extends down to your finished lower level w/home theater, bar, sauna & lounge area with wine room potential. Outdoor entertaining is easy with a built in grill, fridge, in-ground hot tub, sound system, expansive stone patio & level fenced backyard. When its time to relax, your luxurious master suite offers a perfect retreat. The spacious master bedroom features a sitting/dressing area, 3 walk-in closets & double-sided fireplace into your Master Bathroom. The stunning master bath offers vaulted ceilings, surround sound, radiant floors, air bubble tub, huge walk-in shower & 2 vanities. The 2nd level also features 3 additional bedrooms, 2 bathrooms, laundry room & ample closet space throughout. The 3rd level offers a bonus room/en-suite with vaulted ceilings, marble full bath, gas fireplace & lots of natural light and storage. Convenient location; close to it all. School bus stops at the end of the driveway. Only 1 mile to the train station. A truly special home. Not to be missed!
Our team delivers a high level of expertise, outstanding service and the Best Results. Call, text, or email Jillian at 203.858.2095 | Jklaff@Jillianklaff.com, or Megan at 918.671.4802 | Megan.donofrio@raveis.com.
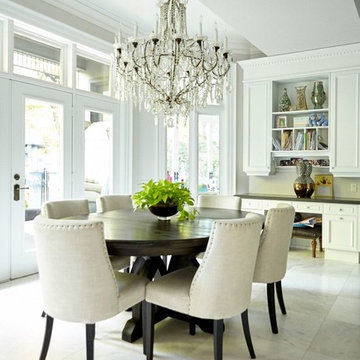
 INTOR Construction
The built-in desk area in the kitchen's dining area keeps the family's correspondence organized, and offers the kids a convenient space to do homework while dinner is prepared.

 ZeroEnergy Design
Lincoln Farmhouse
LEED-H Platinum, Net-Positive Energy
OVERVIEW. This LEED Platinum certified modern farmhouse ties into the cultural landscape of Lincoln, Massachusetts - a town known for its rich history, farming traditions, conservation efforts, and visionary architecture. The goal was to design and build a new single family home on 1.8 acres that respects the neighborhood’s agrarian roots, produces more energy than it consumes, and provides the family with flexible spaces to live-play-work-entertain. The resulting 2,800 SF home is proof that families do not need to compromise on style, space or comfort in a highly energy-efficient and healthy home.
CONNECTION TO NATURE. The attached garage is ubiquitous in new construction in New England’s cold climate. This home’s barn-inspired garage is intentionally detached from the main dwelling. A covered walkway connects the two structures, creating an intentional connection with the outdoors between auto and home.
FUNCTIONAL FLEXIBILITY. With a modest footprint, each space must serve a specific use, but also be flexible for atypical scenarios. The Mudroom serves everyday use for the couple and their children, but is also easy to tidy up to receive guests, eliminating the need for two entries found in most homes. A workspace is conveniently located off the mudroom; it looks out on to the back yard to supervise the children and can be closed off with a sliding door when not in use. The Away Room opens up to the Living Room for everyday use; it can be closed off with its oversized pocket door for secondary use as a guest bedroom with en suite bath.
NET POSITIVE ENERGY. The all-electric home consumes 70% less energy than a code-built house, and with measured energy data produces 48% more energy annually than it consumes, making it a 'net positive' home. Thick walls and roofs lack thermal bridging, windows are high performance, triple-glazed, and a continuous air barrier yields minimal leakage (0.27ACH50) making the home among the tightest in the US. Systems include an air source heat pump, an energy recovery ventilator, and a 13.1kW photovoltaic system to offset consumption and support future electric cars.
ACTUAL PERFORMANCE. -6.3 kBtu/sf/yr Energy Use Intensity (Actual monitored project data reported for the firm’s 2016 AIA 2030 Commitment. Average single family home is 52.0 kBtu/sf/yr.)
o 10,900 kwh total consumption (8.5 kbtu/ft2 EUI)
o 16,200 kwh total production
o 5,300 kwh net surplus, equivalent to 15,000-25,000 electric car miles per year. 48% net positive.
WATER EFFICIENCY. Plumbing fixtures and water closets consume a mere 60% of the federal standard, while high efficiency appliances such as the dishwasher and clothes washer also reduce consumption rates.
FOOD PRODUCTION. After clearing all invasive species, apple, pear, peach and cherry trees were planted. Future plans include blueberry, raspberry and strawberry bushes, along with raised beds for vegetable gardening. The house also offers a below ground root cellar, built outside the home's thermal envelope, to gain the passive benefit of long term energy-free food storage.
RESILIENCY. The home's ability to weather unforeseen challenges is predictable - it will fare well. The super-insulated envelope means during a winter storm with power outage, heat loss will be slow - taking days to drop to 60 degrees even with no heat source. During normal conditions, reduced energy consumption plus energy production means shelter from the burden of utility costs. Surplus production can power electric cars & appliances. The home exceeds snow & wind structural requirements, plus far surpasses standard construction for long term durability planning.
ARCHITECT: ZeroEnergy Design http://zeroenergy.com/lincoln-farmhouse
CONTRACTOR: Thoughtforms http://thoughtforms-corp.com/
PHOTOGRAPHER: Chuck Choi http://www.chuckchoi.com/
 DSLD Homes
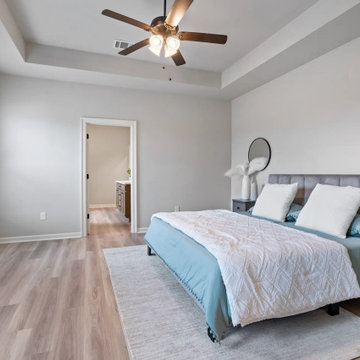
Welcome to Cornerstone! This community is conveniently located off River Road, which can be accessed by Highway 190 in Hammond. This location offers serene country life, but you are still conveniently located to local shopping, Hammond airport, downtown Hammond, and the interstate. You are only three miles away from Downtown Hammond, which offers many things to do including some of the best breakfast spots, local restaurants, shopping, and Southeastern Louisiana University. Go Lions!
 DSLD Homes
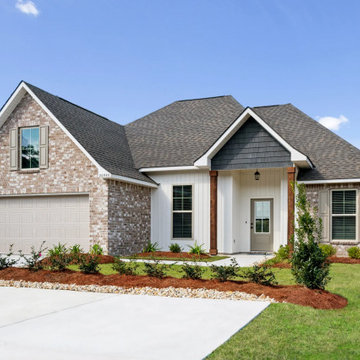
Welcome to Cornerstone! This community is conveniently located off River Road, which can be accessed by Highway 190 in Hammond. This location offers serene country life, but you are still conveniently located to local shopping, Hammond airport, downtown Hammond, and the interstate. You are only three miles away from Downtown Hammond, which offers many things to do including some of the best breakfast spots, local restaurants, shopping, and Southeastern Louisiana University. Go Lions!

 Brad Cox, Architect, Inc.
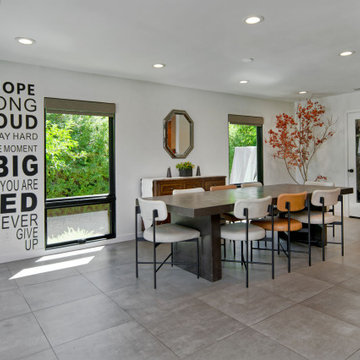
The wine storage room, located next to the dining room and near the kitchen, offers style and convenience.
Mid-sized minimalist porcelain tile and gray floor kitchen/dining room combo photo in San Francisco with white walls
Mid-sized minimalist porcelain tile and gray floor kitchen/dining room combo photo in San Francisco with white walls
 Convenience Concepts
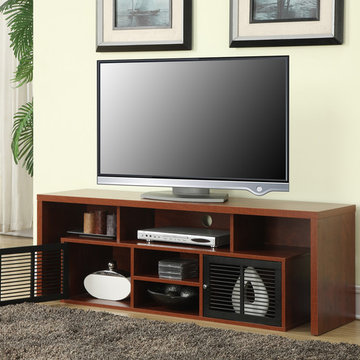
The modern retro design of the Lexington TV Stand is a great way to liven up your living room. Offering wooden spindle doors on two cabinets and five additional storage compartments, you'll have enough room for everything from CD's to DVD's
 DSLD Homes
Welcome to Cornerstone! This community is conveniently located off River Road, which can be accessed by Highway 190 in Hammond. This location offers serene country life, but you are still conveniently located to local shopping, Hammond airport, downtown Hammond, and the interstate. You are only three miles away from Downtown Hammond, which offers many things to do including some of the best breakfast spots, local restaurants, shopping, and Southeastern Louisiana University. Go Lions!
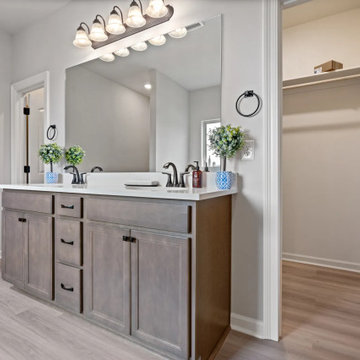 DSLD Homes
Welcome to Cornerstone! This community is conveniently located off River Road, which can be accessed by Highway 190 in Hammond. This location offers serene country life, but you are still conveniently located to local shopping, Hammond airport, downtown Hammond, and the interstate. You are only three miles away from Downtown Hammond, which offers many things to do including some of the best breakfast spots, local restaurants, shopping, and Southeastern Louisiana University. Go Lions!

Sponsored
Columbus, OH
Free consultation for landscape design!

Peabody Landscape Group
Franklin County's Reliable Landscape Design & Contracting
 Kastler Construction
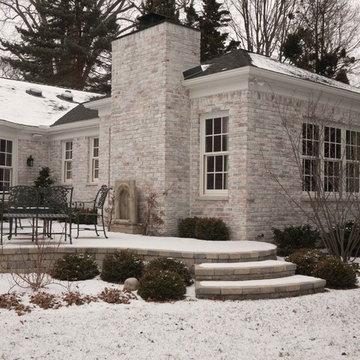
These Metro Detroit clients were interested in creating a first floor that offered the amenities and convenience they would appreciate in their golden years. The scope of the project included a well planned design of wider hallways and curb-less shower entry. The project even included a built in coffee bar!
 America's Best House Plans
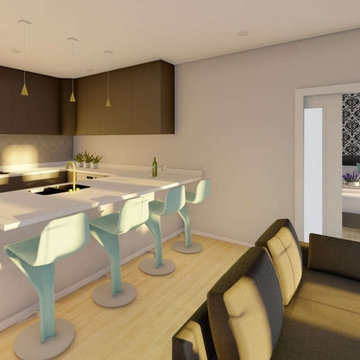
The kitchen circles around into a peninsula that offers an eating bar and offers plenty of cabinetry and countertop space for food prepping. Next to the kitchen is the mudroom that doubles as a laundry room. There is a pantry offering extra storage space for the kitchen, as well as a coat closet by the laundry area allowing for a convenient place to hang coats, shoes, and utility storage.
 's Wonderful Interiors
Gail Herendeen Photography

Inspiration for a mid-sized transitional dark wood floor entry hall remodel in Indianapolis with beige walls and a white front door
Inspiration for a mid-sized transitional dark wood floor entry hall remodel in Indianapolis with beige walls and a white front door
10