
Search results for "Offering convenient" in Home Design Ideas

 Maughan Design & Remodel
Enclosed dining room - large farmhouse enclosed dining room idea in Portland with gray walls
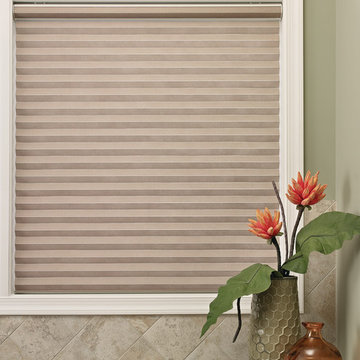
 Comfortex Window Fashions
Odysee™ Cellular Blinds offer the convenient operation of a blind with the soft fabric look and feel of a shade.
Kitchen - traditional kitchen idea
Kitchen - traditional kitchen idea

 Godsey Homes
Urban l-shaped medium tone wood floor kitchen photo in Austin with a farmhouse sink, shaker cabinets, white cabinets, brick backsplash, stainless steel appliances and an island
Find the right local pro for your project
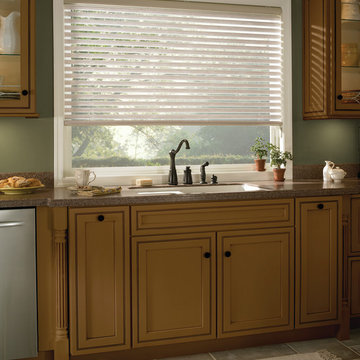 Comfortex Window Fashions
Odysee™ Cellular Blinds offer the convenient operation of a blind with the soft fabric look and feel of a shade.
Kitchen - traditional kitchen idea
Kitchen - traditional kitchen idea
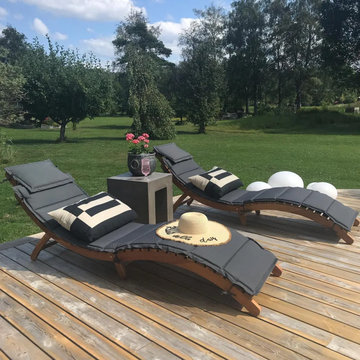
 vidaXL LLC
Relax in style with this solid acacia wood sunlounger, offering natural charm and durability. Weather-resistant and foldable for convenience, it’s perfect for indoor or outdoor lounging. Easily assembly.

 Blue Heron Signature Homes
The laundry room offers lots of storage, an amazingly convenient laundry sink, folding space and hanging space. Super cute under the stairs dog room! Such a great way to use the space and an awesome way to conceal dog bowls and toys. Designed and built by Terramor Homes in Raleigh, NC.
Photography: M. Eric Honeycutt
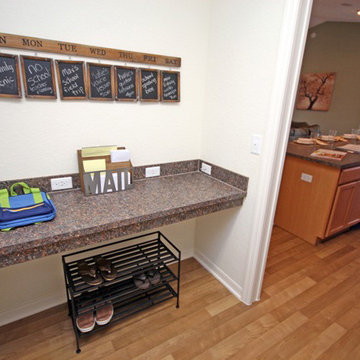
 HIGHLAND HOMES
Drop zones offer a convenient spot to recharge devices and stay organized. Highland Homes' Parker model home in Lakeland, Florida
Inspiration for a modern home design remodel in Tampa
Inspiration for a modern home design remodel in Tampa


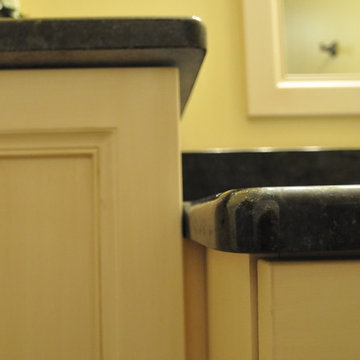
 Someone's in the Kitchen, Inc.
Mid-height linen cabinet keeps this freshened-up bathroom feeling spacious, while still offering convenient storage space.
Transitional porcelain tile alcove bathtub photo in Chicago with an undermount sink and flat-panel cabinets
Transitional porcelain tile alcove bathtub photo in Chicago with an undermount sink and flat-panel cabinets
 Veron Builders, LLC
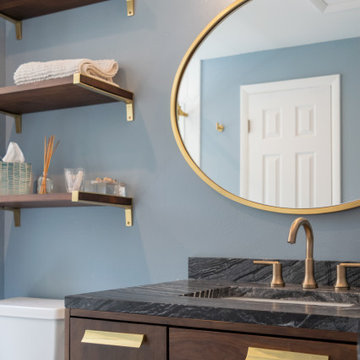
The floating custom wood shelves aren't just only pretty, they are offering storage space in a convenient area.
 America's Best House Plans
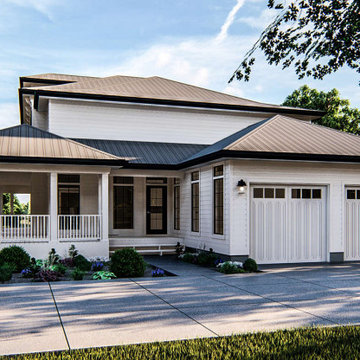
The two-car garage offers a side-entry leading to the convenient mudroom complete with benches, lockers, and access to the guest powder room.
Inspiration for a farmhouse garage remodel in Atlanta
Inspiration for a farmhouse garage remodel in Atlanta
 Visbeen Architects
Builder: Brad DeHaan Homes
Photographer: Brad Gillette

Every day feels like a celebration in this stylish design that features a main level floor plan perfect for both entertaining and convenient one-level living. The distinctive transitional exterior welcomes friends and family with interesting peaked rooflines, stone pillars, stucco details and a symmetrical bank of windows. A three-car garage and custom details throughout give this compact home the appeal and amenities of a much-larger design and are a nod to the Craftsman and Mediterranean designs that influenced this updated architectural gem. A custom wood entry with sidelights match the triple transom windows featured throughout the house and echo the trim and features seen in the spacious three-car garage. While concentrated on one main floor and a lower level, there is no shortage of living and entertaining space inside. The main level includes more than 2,100 square feet, with a roomy 31 by 18-foot living room and kitchen combination off the central foyer that’s perfect for hosting parties or family holidays. The left side of the floor plan includes a 10 by 14-foot dining room, a laundry and a guest bedroom with bath. To the right is the more private spaces, with a relaxing 11 by 10-foot study/office which leads to the master suite featuring a master bath, closet and 13 by 13-foot sleeping area with an attractive peaked ceiling. The walkout lower level offers another 1,500 square feet of living space, with a large family room, three additional family bedrooms and a shared bath.
 Ogawa Fisher Architects

The welcoming, spacious entry at the Waverley St residence features a a full wall of built-in, custom cabinets for storing coats and shoes. A window seat offers convenient seating for family and friends.
Cesar Rubio Photography
 Vallone Design
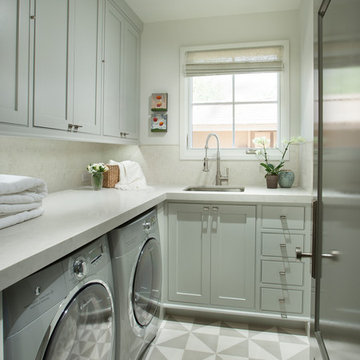
Inspiration for a transitional l-shaped multicolored floor dedicated laundry room remodel in Phoenix with a single-bowl sink, shaker cabinets, gray cabinets, white walls, a side-by-side washer/dryer and white countertops

 Coppercreek Landscaping
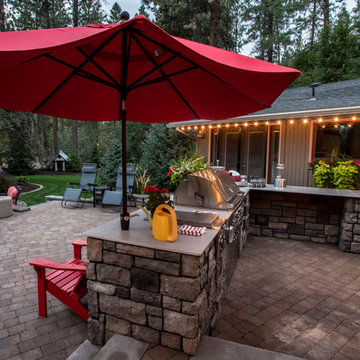
The built-in barbeque offers a convenient grilling station off the kitchen, with easy interaction with the rest of the patio space.
 Convenience Concepts
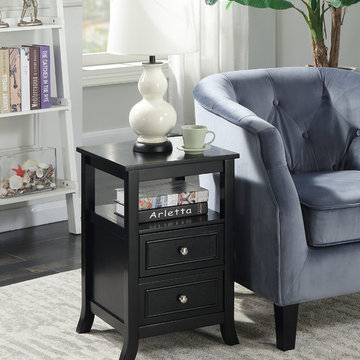
The Melbourne End Table from Convenience Concepts is transitional styling at its finest. Featuring classic details that you know and love but offering updated details makes this end table the perfect piece to add to your home. Offering plenty of useable storage space, allows the Melbourne End Table to optimize the space in your home. With two drawers and a built-in shelf, you can display and store everything you need in life. Constructed of quality materials such as MDF finished with a birch veneer and solid poplar wood, this end table was built to last. Each detail for the Melbourne End Table has been carefully thought out from its beautiful saber legs, raised trim detailing on the cabinet doors and pewter metal knobs, that everyone will appreciate. Complete your home today with the Melbourne End Table and find other matching pieces from the American Heritage Collection from Convenience Concepts.
 Sharer Design Group LLC

Character and details are the highlight of this stunning modern kitchen remodel! Working with the existing footprint of the space was very important to our clients, so our senior designer Bethann created a design that played off the room’s unique stone accents and dramatic ceiling beams. Our custom Sharer Cabinetry is featured in striking contrasts of white and black, with floating shelves added to the existing stone walls. The large center island offers abundant storage and serving options, while upgraded appliances offer added convenience. Our clients love their updated, reimagined kitchen - and so do we!
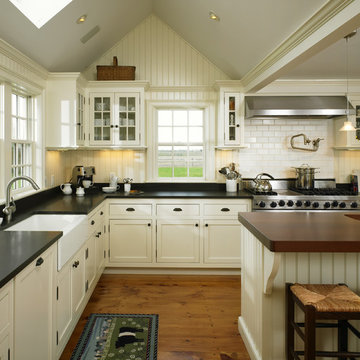
 Colonial Reproductions, Inc.
This farmhouse kitchen offers all the modern conveniences including 6 burner range, farmers sink and large kitchen island. Greg Premru Photography
Inspiration for a large farmhouse two-story and u-shaped gray, medium tone wood floor and brown floor kitchen remodel in Boston with a farmhouse sink, white cabinets, granite countertops, white backsplash, subway tile backsplash, stainless steel appliances, an island and beaded inset cabinets
Inspiration for a large farmhouse two-story and u-shaped gray, medium tone wood floor and brown floor kitchen remodel in Boston with a farmhouse sink, white cabinets, granite countertops, white backsplash, subway tile backsplash, stainless steel appliances, an island and beaded inset cabinets

Sponsored
Columbus, OH
Free consultation for landscape design!

Peabody Landscape Group
Franklin County's Reliable Landscape Design & Contracting
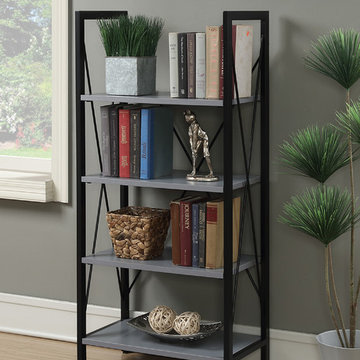 Convenience Concepts
The Carly Bookcase offers a combination of contemporary and industrial styling. Featuring a sturdy powder coated metal frame to ensure durability and stability. Four shelves allow plenty of space for all of your books or even display collectibles. Pair this with the Carly Desk by Convenience Concepts to complete the look!

 Swanson Homes
The marble floor in the Owner’s bath sets a serene scene and is paired with custom his & her walnut built-ins, a free-standing tub, and a spacious walk-in marble shower. The walk-in closet, and attached laundry room offer the utmost convenience to this Owner’s suite as well.

 Jessica Koltun Home
Classic, timeless and ideally positioned on a sprawling corner lot set high above the street, discover this designer dream home by Jessica Koltun. The blend of traditional architecture and contemporary finishes evokes feelings of warmth while understated elegance remains constant throughout this Midway Hollow masterpiece unlike no other. This extraordinary home is at the pinnacle of prestige and lifestyle with a convenient address to all that Dallas has to offer.
12