
Search results for "Offering convenient" in Home Design Ideas
 Nip Tuck Remodeling
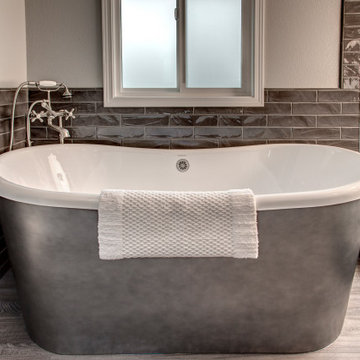
This elegant bathroom offers both style and functionality. A beautiful freestanding tub provides a luxurious bathing experience, while the separate glass-enclosed shower offers convenience.
 Kastler Construction
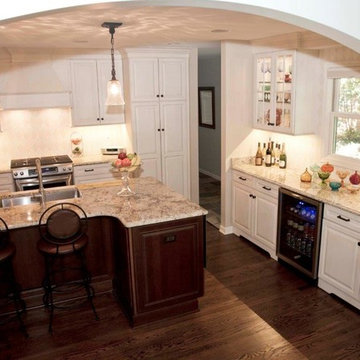
Glass cabinets flank window. Under counter beverage center offers convenience.
Example of a classic kitchen design in Detroit
Example of a classic kitchen design in Detroit
 Pella Windows and Doors
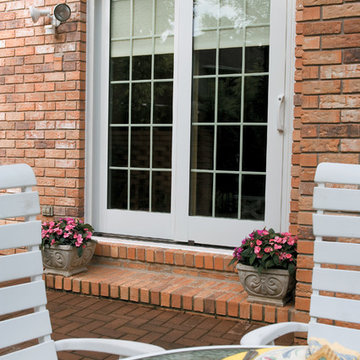
Pella® Designer Series® ENERGY STAR®-qualified sliding patio doors offer a variety of custom options, including convenient between-the-glass blinds that stay protected from dust and damage, even as you’re going in and out or your family, friends, and pets do, too.
Find the right local pro for your project
 Tower Homes

We have exciting news! New townhomes are being built in Grants Mill Crossing . The Terraces at Grants Mill Crossing offer an affordable luxury in a convenient location in Irondale! The beautifully furnished model home is open every day. The prices starting in the $190’s. Visit Grants Mill Crossing townhomes and choose one of our new floorplans and come customize your new home!
 Alair Homes Winnipeg
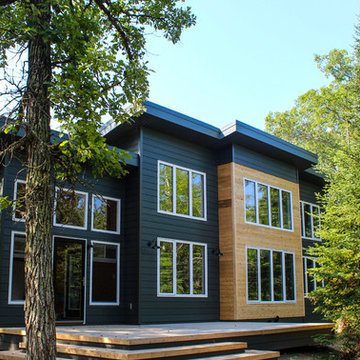
This two bedroom, two bathroom, plus upper loft cottage offers modern conveniences in a rustic environment. Our clients wanted to escape the craziness of life and retreat to the shores of Victoria Beach in Manitoba. We designed this open concept floor plan with vaulted ceilings to make the space feel large and offer great views of nature.
 Direct Plus Inc
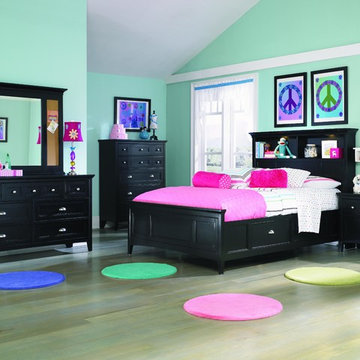
Finished in black with nickel hardware, this collection offers the perfect palette to express ones unique personality and style. Conveniently mixing well with traditional, contemporary and even vintage decor, it also offers modern amenities like a cork paneled dresser with mirror and nightstand with charging station, touch lighting and night light to help you keep organized on the go.
 Convenience Concepts
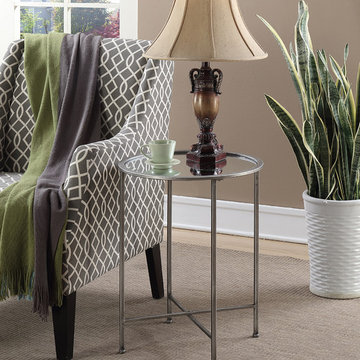
With its charming and modern design, the Gold Coast Round Mirrored Accent Table is the perfect addition to any décor. Available in multiple finishes, this piece is ready to be used straight out of the box as comes fully assembled. Perfectly welded together, the iron frame is extremely durable while offering incredible style from its sleek lines and bun feet. The X base offers extra support and adds to the simple yet fashionable design. The mirrored round top surface provides the perfect space to place your belongings. This Accent Table is perfectly sized to fit as a side or end table for any room in your home. Look for coordinating items available from the Gold Coast Collection by Convenience Concepts.

Sponsored
Columbus, OH
Free consultation for landscape design!

Peabody Landscape Group
Franklin County's Reliable Landscape Design & Contracting
 M.J. Whelan Construction
DETROIT HOME DESIGN AWARD winner!

Spectacular Rustic/Modern Basement Renovation - The large unfinished basement of this beautiful custom home was transformed into a rustic family retreat. The new space has something for everyone and adds over 1800 sq. feet of living space with something for the whole family. The walkout basement has plenty of natural light and offers several places to gather, play games, or get away. A home office and full bathroom add function and convenience for the homeowners and their guests. A two-sided stone fireplace helps to define and divide the large room as well as to warm the atmosphere and the Michigan winter nights. The undeniable pinnacle of this remodel is the custom, old-world inspired bar made of massive timber beams and 100 year-old reclaimed barn wood that we were able to salvage from the iconic Milford Shutter Shop. The Barrel vaulted, tongue and groove ceiling add to the authentic look and feel the owners desired. Brookhaven, Knotty Alder cabinets and display shelving, black honed granite countertops, Black River Ledge cultured stone accents, custom Speake-easy door with wrought iron details, and glass pendant lighting with vintage Edison bulbs together send guests back in time to a rustic saloon of yesteryear. The high-tech additions of high-def. flat screen TV and recessed LED accent light are the hint that this is a contemporary project. This is truly a work of art! - Photography Michael Raffin MARS Photography

 Dura Supreme Cabinetry
Submerse yourself in a serene bath environment and enjoy solitude as your reward. Select the most inviting and luxurious materials to create a relaxing space that rejuvenates as it soothes and calms. Coordinating bath furniture from Dura Supreme brings all the details together with your choice of beautiful styles and finishes. Mirrored doors in the linen cabinet make small spaces look expansive and add a convenient full length mirror into the bathroom.
A large linen cabinet in this bathroom adds vast amounts of storage to the small space, while adding beauty to the room. This sublime bathroom features Dura Supreme’s “Style Four” furniture series. Style Four offers 10 different configurations (for single sink vanities, double sink vanities, or offset sinks), and multiple decorative toe options to coordinate vanities and linen cabinets. A matching mirror complements the vanity design. On this example, the sculpted detail of the Cove Furniture Base creates a classic architectural detail for this bath cabinetry set.
The Storm Gray painted finish with the white subway tile, counter top and other white accents give this luxurious small space a bright yet cool feel. This look is destined to be a classic for years to come.
The bathroom has evolved from its purist utilitarian roots to a more intimate and reflective sanctuary in which to relax and reconnect. A refreshing spa-like environment offers a brisk welcome at the dawning of a new day or a soothing interlude as your day concludes.
Our busy and hectic lifestyles leave us yearning for a private place where we can truly relax and indulge. With amenities that pamper the senses and design elements inspired by luxury spas, bathroom environments are being transformed form the mundane and utilitarian to the extravagant and luxurious.
Bath cabinetry from Dura Supreme offers myriad design directions to create the personal harmony and beauty that are a hallmark of the bath sanctuary. Immerse yourself in our expansive palette of finishes and wood species to discover the look that calms your senses and soothes your soul. Your Dura Supreme designer will guide you through the selections and transform your bath into a beautiful retreat.
Request a FREE Dura Supreme Brochure Packet:
http://www.durasupreme.com/request-brochure
Find a Dura Supreme Showroom near you today:
http://www.durasupreme.com/dealer-locator
 Jessica Koltun Home

Classic, timeless and ideally positioned on a sprawling corner lot set high above the street, discover this designer dream home by Jessica Koltun. The blend of traditional architecture and contemporary finishes evokes feelings of warmth while understated elegance remains constant throughout this Midway Hollow masterpiece unlike no other. This extraordinary home is at the pinnacle of prestige and lifestyle with a convenient address to all that Dallas has to offer.
 Archimple LLC
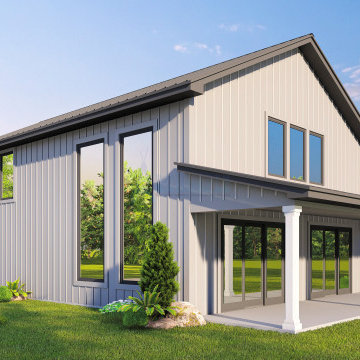
Experience the rustic charm of a barndominium - a barn transformed into a cozy home. Its front porch invites you to relax, while the back garage offers practicality. Inside, an open layout effortlessly blends the great room, kitchen, and dining area. The kitchen features a pantry and island for convenience. A stairway near the garage leads to additional living spaces upstairs. Ascend to find a versatile loft, perfect for a reading nook or home office. The master bedroom boasts a luxurious bath and walk-in closet, while another bedroom offers privacy with its own bath. Laundry and mechanical needs are conveniently housed in the master bedroom hallway. Downstairs, a powder room and mudroom enhance organization. With its seamless mix of practicality and luxury, this barndominium is a welcoming retreat.
 BLANCO
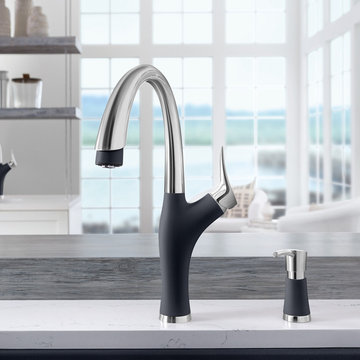
The BLANCO ARTONA™ offers a liveable kitchen faucet design featuring dual finishes in coordination with the BLANCO SILGRANIT® sink colors. Complete with an organic shape and soft, rounded curves and edges, the BLANCO ARTONA™ is the perfect faucet for convenience and coordination.
 White Mountain Hearth- Empire Comfort Systems
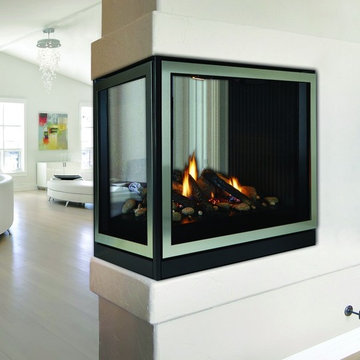
The Tahoe clean-face direct-vent fireplace looks like a site-built fireplace, while offering the convenience and efficiency of a modern gas system.
Inspiration for a contemporary home design remodel in St Louis
Inspiration for a contemporary home design remodel in St Louis



 Catherine Schager Designs
This Siteline Cabinetry tall storage cabinet has roll-out shelves at a height that makes it easy to access. Deep shelves offer ample storage.
Photo credit: Dennis Jourdan
 Liebherr Appliances North America
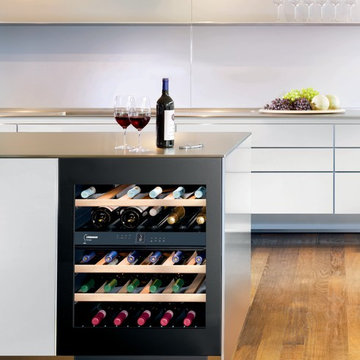
This dual zone undercounter wine cabinet can be integrated into handle-free kitchens. It holds 34 bottles and features LED lighting and UV tinted glass. When lightly tapped, the glass door automatically opens a couple inches, offering convenient access to enable full opening. If the door is not opened further within about three seconds the soft-closing system automatically retracts the door shut again. Fully extendable Beachwood shelves offer clear overview and selection of fine wine.
 FormLA Landscaping

A permeable path offers a convenient escape from paved spaces and a charming tour through Mediterranean foliage.
This is an example of an eclectic partial sun landscaping in Los Angeles for spring.
This is an example of an eclectic partial sun landscaping in Los Angeles for spring.
 Jessica Koltun Home

Classic, timeless and ideally positioned on a sprawling corner lot set high above the street, discover this designer dream home by Jessica Koltun. The blend of traditional architecture and contemporary finishes evokes feelings of warmth while understated elegance remains constant throughout this Midway Hollow masterpiece unlike no other. This extraordinary home is at the pinnacle of prestige and lifestyle with a convenient address to all that Dallas has to offer.
Sponsored
Columbus, OH
Free consultation for landscape design!
Peabody Landscape Group
Franklin County's Reliable Landscape Design & Contracting
 Alair Homes Winnipeg
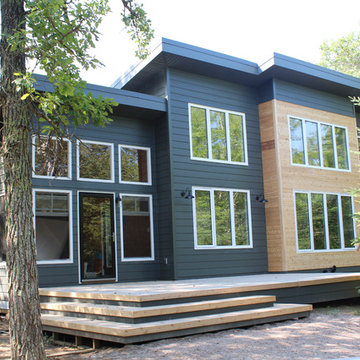
This two bedroom, two bathroom, plus upper loft cottage offers modern conveniences in a rustic environment. Our clients wanted to escape the craziness of life and retreat to the shores of Victoria Beach in Manitoba. We designed this open concept floor plan with vaulted ceilings to make the space feel large and offer great views of nature.
 Archimple LLC
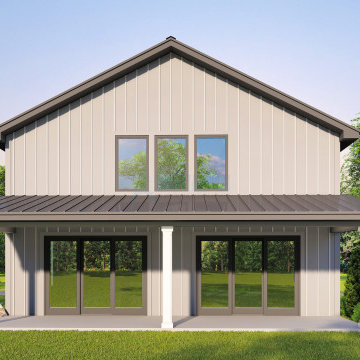
Experience the rustic charm of a barndominium - a barn transformed into a cozy home. Its front porch invites you to relax, while the back garage offers practicality. Inside, an open layout effortlessly blends the great room, kitchen, and dining area. The kitchen features a pantry and island for convenience. A stairway near the garage leads to additional living spaces upstairs. Ascend to find a versatile loft, perfect for a reading nook or home office. The master bedroom boasts a luxurious bath and walk-in closet, while another bedroom offers privacy with its own bath. Laundry and mechanical needs are conveniently housed in the master bedroom hallway. Downstairs, a powder room and mudroom enhance organization. With its seamless mix of practicality and luxury, this barndominium is a welcoming retreat.
 Altair
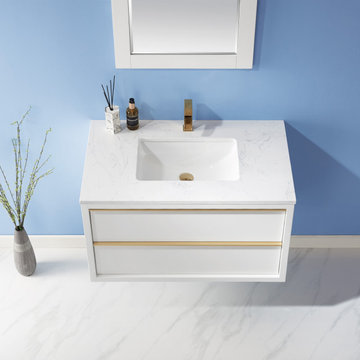
Love the contemporary look? The Morgan Vanity offers uncomplicated beauty as well as everyday functionality that’s perfect for your guest or master bath. You’ll love the spacious drawers, which provide convenient concealed storage for toiletries and more. This furnishing was crafted with the finest materials to ensure years of beauty and enjoyment.
16