
Search results for "Offering features" in Home Design Ideas

 Paradise Custom Kitchens, Inc.
This beautiful kitchen offers many unique features from the beams on the vaulted ceiling, the faux painted vent hood, the brick wall with a wine cabinet tucked in the corner, and the beautiful Calcutta honed marble backsplash. The design of the cabinets going to the ceiling helps to highlight the height of this inviting space.


 Heartlands Building Company
This outdoor room features a decorative concrete patio, stone fireplace and walls with arched screen openings. The ceiling is white vinyl beadboard with ceiling fans. A TV is mounted over the fireplace mantel. Retractable screen walls can be raised or lowered to offer insect protection or open the room to the pool area. Across the pool is an outdoor cooking area.
Find the right local pro for your project

 Drewett Works
With adjacent neighbors within a fairly dense section of Paradise Valley, Arizona, C.P. Drewett sought to provide a tranquil retreat for a new-to-the-Valley surgeon and his family who were seeking the modernism they loved though had never lived in. With a goal of consuming all possible site lines and views while maintaining autonomy, a portion of the house — including the entry, office, and master bedroom wing — is subterranean. This subterranean nature of the home provides interior grandeur for guests but offers a welcoming and humble approach, fully satisfying the clients requests.
While the lot has an east-west orientation, the home was designed to capture mainly north and south light which is more desirable and soothing. The architecture’s interior loftiness is created with overlapping, undulating planes of plaster, glass, and steel. The woven nature of horizontal planes throughout the living spaces provides an uplifting sense, inviting a symphony of light to enter the space. The more voluminous public spaces are comprised of stone-clad massing elements which convert into a desert pavilion embracing the outdoor spaces. Every room opens to exterior spaces providing a dramatic embrace of home to natural environment.
Grand Award winner for Best Interior Design of a Custom Home
The material palette began with a rich, tonal, large-format Quartzite stone cladding. The stone’s tones gaveforth the rest of the material palette including a champagne-colored metal fascia, a tonal stucco system, and ceilings clad with hemlock, a tight-grained but softer wood that was tonally perfect with the rest of the materials. The interior case goods and wood-wrapped openings further contribute to the tonal harmony of architecture and materials.
Grand Award Winner for Best Indoor Outdoor Lifestyle for a Home This award-winning project was recognized at the 2020 Gold Nugget Awards with two Grand Awards, one for Best Indoor/Outdoor Lifestyle for a Home, and another for Best Interior Design of a One of a Kind or Custom Home.
At the 2020 Design Excellence Awards and Gala presented by ASID AZ North, Ownby Design received five awards for Tonal Harmony. The project was recognized for 1st place – Bathroom; 3rd place – Furniture; 1st place – Kitchen; 1st place – Outdoor Living; and 2nd place – Residence over 6,000 square ft. Congratulations to Claire Ownby, Kalysha Manzo, and the entire Ownby Design team.
Tonal Harmony was also featured on the cover of the July/August 2020 issue of Luxe Interiors + Design and received a 14-page editorial feature entitled “A Place in the Sun” within the magazine.

 One Queensridge Place
Contemporary Zebra Wood
Study with Custom Built-ins
Terrace Directly Overlooking Golf Course
Gathering Kitchen with Large Pantry
With a terrace that offers a beautiful golf course overlook, this home features a contemporary feel with quality zebra wood and a spacious kitchen that is perfect for entertaining. The study offer custom built-ins and makes for a great retreat at any time of day.

 romero + obeji interior design
This reading loft features a vibrant 20' high custom nature themed mural. The extra tall custom bookcase designed by Hector Romero Design offers flexible storage with walnut drawers and cabinets for home office use and the contrasting, contrasting, movable display boxes are perfect for highlighting art and accessories. An 80's vintage floor lamp is functional for reading and adds a very hip element to the room. A custom collectors cabinet was also designed by the team and built in - it is completely lit from within and features fabric lined pull out shelves and drawers to display the client's collection of crystals and minerals. More images on our website: http://www.romero-obeji-interiordesign.com
 KCBR Design | Remodel
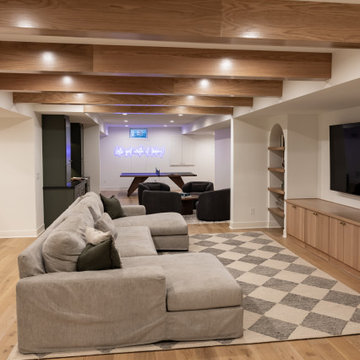
This basement remodel features Kings Buff Oak LVT flooring, French-style frameless doors, brushed brass hardware, and clear tempered glass for a modern yet cozy design. The project focuses on creating a finished space that combines functionality with style, offering inspiration for modern basement renovations. Perfect for those seeking fresh ideas for basement design and transformation.

Sponsored
Delaware, OH

Buckeye Basements, Inc.
Central Ohio's Basement Finishing ExpertsBest Of Houzz '13-'21



 Shin-boku Nursery
This lovely little lantern gives scale and adds a bit of whimsy to the landscape that surrounds it.
Inspiration for an asian landscaping in Manchester.
Inspiration for an asian landscaping in Manchester.

 Living Stone Design + Build
The midcentury modern bedroom at the Sennett Residence in Asheville, NC offers a serene retreat, designed by Living Stone Design + Build. Featuring elegant furnishings, natural materials, and expansive windows that frame breathtaking mountain views, this space embodies a perfect blend of style, comfort, and sustainable living.

 Emerald Ventures, Inc.
The St Tropez offers tons of natural lights by adding transom windows above each window. This bedroom features a trey ceiling. Photos by Gainesville 360

 Lindberg Flooring & Remodeling
Riverside offers the natural organic appeal of birch, in colors that are both serene and stylish. These 8” wide planks feature a completely new finish inspired by high end European wax finishes.
 One Queensridge Place
Contemporary Zebra Wood
Study with Custom Built-ins
Terrace Directly Overlooking Golf Course
Gathering Kitchen with Large Pantry
With a terrace that offers a beautiful golf course overlook, this home features a contemporary feel with quality zebra wood and a spacious kitchen that is perfect for entertaining. The study offer custom built-ins and makes for a great retreat at any time of day.

Sponsored
Sunbury, OH

J.Holderby - Renovations
Franklin County's Leading General Contractors - 2X Best of Houzz!

 Garden Artisans LLC
Pools and water features offer serenity, motion, and reflection within the garden! Amazing projects by Liquidscapes! — at New Jersey.
Inspiration for a mid-sized modern backyard tile and rectangular infinity pool fountain remodel in New York
Inspiration for a mid-sized modern backyard tile and rectangular infinity pool fountain remodel in New York


 KraftMaid
From a room divider and office space to an area for entertaining, kitchen peninsulas offer many benefits. They can also function as a kitchen island would, creating additional kitchen counter space. This KraftMaid kitchen peninsula features Cherry cabinets in Baltic. (Maple cabinets in Linen)

 Spazio LA
The remodeled bathroom features a beautiful custom vanity with an apron sink, patterned wall paper, white square ceramic tiles backsplash, penny round tile floors with a matching shampoo niche, shower tub combination with custom frameless shower enclosure and Wayfair mirror and light fixtures.

Sponsored
Columbus, OH
Free consultation for landscape design!

Peabody Landscape Group
Franklin County's Reliable Landscape Design & Contracting

 Morgenroth Development
 is a fully licensed general contractor in Pleasanton, California. We offer a full-range of professional design and construction services.

 Phillips Brothers Contracting Inc.
The front entrance features slate stone work, cedar columns and offers a charming welcome to this home.
Mid-sized craftsman gray front yard and two-story stone and mixed siding house exterior idea in Atlanta with a roof extension and a shingle roof
Mid-sized craftsman gray front yard and two-story stone and mixed siding house exterior idea in Atlanta with a roof extension and a shingle roof

 Extraordinary Structures
The bathroom of the SaltBox Tiny House features a custom built cedar Ofuro soaking tub, acrylic wall panels and a Separett toilet. This photo offers a good view of the mesquite end grain floors.
105