
Search results for "Offering features" in Home Design Ideas
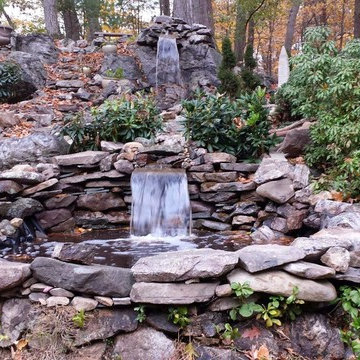
 Normal Aquatics
We offer a wide range of pond services for both residential and commercial spaces. We strive to meet all of your pond’s needs, from the initial pond design and installation to regular pond maintenance and cleaning. We also offer emergency overhaul services when needed.

 Inesita Bryant
This promotional graphic features a vibrant orange background with a central white podium displaying a pink 3D Airbnb logo. Gift boxes with gold bows and floating confetti elements surround the display, accompanied by promotional text offering a discount and contact information.
 Normal Aquatics
We offer a wide range of pond services for both residential and commercial spaces. We strive to meet all of your pond’s needs, from the initial pond design and installation to regular pond maintenance and cleaning. We also offer emergency overhaul services when needed.
Find the right local pro for your project
 Normal Aquatics
We offer a wide range of pond services for both residential and commercial spaces. We strive to meet all of your pond’s needs, from the initial pond design and installation to regular pond maintenance and cleaning. We also offer emergency overhaul services when needed.
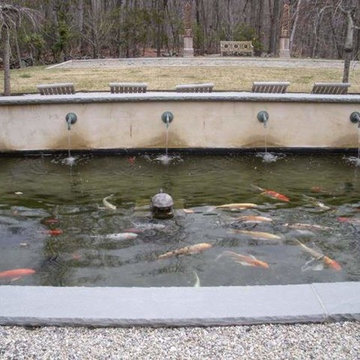 Normal Aquatics
We offer a wide range of pond services for both residential and commercial spaces. We strive to meet all of your pond’s needs, from the initial pond design and installation to regular pond maintenance and cleaning. We also offer emergency overhaul services when needed.

 The O'Gorman Group
Built by Bob Thompson and designed by Robbie Fusch, this striking European inspired residence offers
the finest in materials, technology, and exquisite design features in every room.
Photo by Shoot2Sell
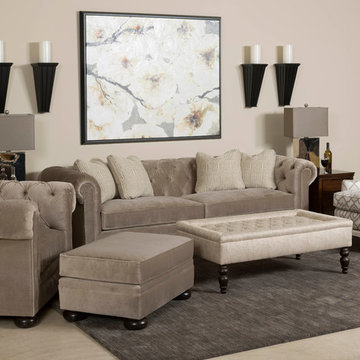
 Kincaid Furniture
Kincaid is updating its Custom Select and Studio Select upholstery offerings with a wide range of new styles featuring jewel tones, textured tapestries and southwestern patterns. Available in 2015.


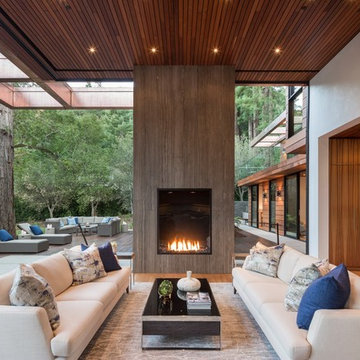
 Studio Green
Boosting a well-executed indoor-outdoor flow, this property is nestled within a grove of redwood trees, offering a healthy amount of privacy and woodsy beauty, while incorporating amenities such as a vanishing edge pool, outdoor fire place gathering area, outdoor kitchen, and water feature.
 Alterra Landscape Design
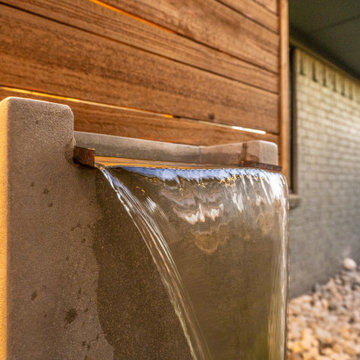
This charming Dallas backyard landscape design features a compact water feature, perfectly scaled for the space. The sound of gently trickling water creates a sense of tranquility, offering a welcome escape from the Texas heat.
 Pike Properties
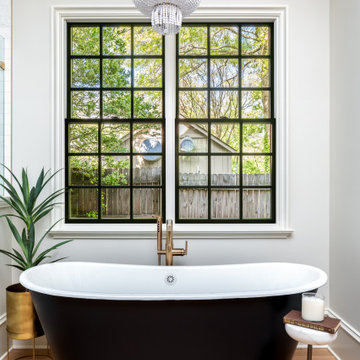
This primary bathroom is designed to offer both style and functionality. The space features dual RH vanities, providing ample storage and a touch of sophistication. A luxurious soaking tub invites you to unwind and indulge in pure relaxation. The tiled shower adds a sleek and contemporary element, offering a refreshing and invigorating bathing experience. The soft gray painted accent wall enhances the calming ambiance of the room, creating a soothing backdrop for your daily routines.

 Living Stone Design + Build
The family room of this "Victorian Farmhouse" balances timeless charm with modern sustainability, featuring warm wood tones, inviting seating, and heritage-inspired accents. Built by Living Stone Design + Build and showcased on Houzz, it offers a cozy yet elegant space for gatherings.
 Living Stone Design + Build
The family room of this "Victorian Farmhouse" balances timeless charm with modern sustainability, featuring warm wood tones, inviting seating, and heritage-inspired accents. Built by Living Stone Design + Build and showcased on Houzz, it offers a cozy yet elegant space for gatherings.

 Transitions Kitchens and Baths
A dream-come-true kitchen design, this room is packed with practical and stylish features that make it the centerpiece of the home. The white kitchen cabinets are beautifully offset by the countertop and mosaic tile feature backsplash, as well as the warm wood tones of the floor. The kitchen island offers ample seating and extra work space, plus the extra benefit of a built-in wine refrigerator. A custom desk and television enclosure offer space to work, do homework, or watch television while cooking. A coffered ceiling feature adds depth to the space and creates an eye-catching feature.
Photos by Susan Hagstrom



 Archimple LLC
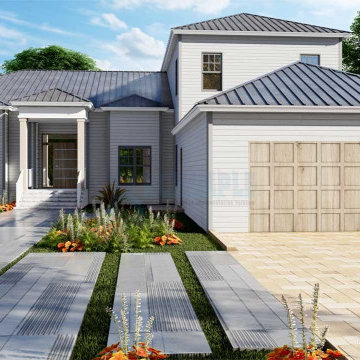
This charming cottage-style house plan is perfect for single-family living or as suites on a corner lot, offering abundant natural views. With a two-story layout and a two-car garage, it seamlessly blends into its serene surroundings, promoting a healthy lifestyle.
The wide, rectangular covered entrance, adorned with columns and gables, warmly welcomes you. Inside, the living room boasts soaring ceilings that open up to reveal expansive windows, bathing the space in sunlight and offering views of the surrounding landscape. The screened lanai provides a perfect spot to enjoy the outdoors.
The kitchen features a large food counter, island, walk-in pantry, and dining area, making meal preparation and enjoyment a delight. A guest room on the main floor offers privacy and overlooks the entrance courtyard, while a recreation room provides additional space for relaxation.
The master suite, located at the rear of the house, offers a private retreat with a spacious bathroom featuring dual sinks and a large walk-in wardrobe. Upstairs, two more bedrooms with private baths provide comfort and convenience, along with a sizable storage closet.
 Chesapeake Homes
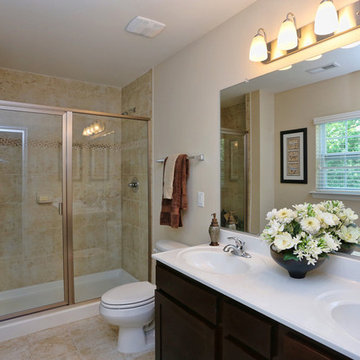
The Lennox plan featured at Balmoral at Bennett's Creek in N. Suffolk, Virginia. This spacious End unit town-home offers 2 stories of efficient living. The first floor features an open concept plan - The Foyer and Dining area lead to Living area that looks right in to Kitchen. With virtually the entire first floor open and visible it makes the idea plan for entertaining. The Kitchen offers Island/Bar Top that looks in to the Living Room to keep the chef in your family connected! Sliding glass doors off the kitchen lead to back patio. The Back of the home offers endless possibilities for outdoor entertaining along with an attached storage shed for added storage. The second floor features three bedrooms including Master Suite, two full baths and Utility Closet w/ washer & dryer hookup. Master Suite comes with double bowl vanity, walk-in closet and en-suite bath. The homes at Balmoral are built top to bottom with quality construction and energy efficient features. Air Infiltration Barrier Housewrap, Insulated Energy Efficient Vinyl Windows with Screens, 13 Seer Energy Efficient Central Air Conditioning & High Efficient Gas Tankless Hot Water Heater!
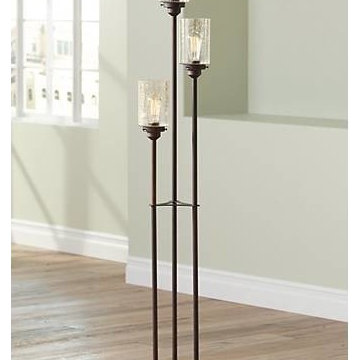
 Lamps Plus
This floor lamp features an oiled bronze finish for a rich, handsome look and feel. The three-light Edison bulb design offers warm illumination for bedrooms, living rooms, or offices. Made of metal with seedy glass shades, this design is truly eye-catching.

Sponsored
Delaware, OH

Buckeye Basements, Inc.
Central Ohio's Basement Finishing ExpertsBest Of Houzz '13-'21

 LightScape Transformations
LightScape Transformation of Magnolia Tree with Volt Infiniti Spot light.
Photo courtesy of Janie Jones Photography
Photo of a small transitional full sun side yard mulch driveway in Kansas City.
Photo of a small transitional full sun side yard mulch driveway in Kansas City.
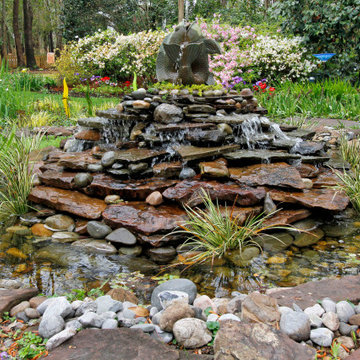
 Stone Garden
Stacked stone fountain made with PA fieldstone and a mixture of river jax featured during the Azalea Garden Tour in 2019. We offer an impressive selection of fountains, from traditional to contemporary. Visit our website for other great fountain ideas.

 VisionScapes
The laneway leading up to this home is lined with lighting which offers a welcoming atmosphere to the property. The majestic oak trees scattered throughout the property will offer an impressive scale and feature for years to come on this country estate. The front entrance boasts a custom roman paver walkway that surrounds a unique water feature directly out the front door of the home. Expansive tree and shrub beds along with a centrally located water feature are enclosed with a custom concrete edger and frame the majestic views of the Rocky Mountains to the west.
Photo Credit: Jamen Rhodes
134