
Search results for "Offering features" in Home Design Ideas

 Nip Tuck Remodeling
The spacious double vanity features a light wood cabinet, offering ample storage. The countertops provide a clean and uncluttered surface. [If the countertop material is visibly a solid white, add: "The countertops offer a sleek, solid surface."
 Chesapeake Homes
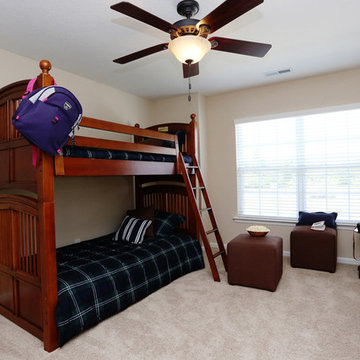
The Lennox plan featured at Balmoral at Bennett's Creek in N. Suffolk, Virginia. This spacious End unit town-home offers 2 stories of efficient living. The first floor features an open concept plan - The Foyer and Dining area lead to Living area that looks right in to Kitchen. With virtually the entire first floor open and visible it makes the idea plan for entertaining. The Kitchen offers Island/Bar Top that looks in to the Living Room to keep the chef in your family connected! Sliding glass doors off the kitchen lead to back patio. The Back of the home offers endless possibilities for outdoor entertaining along with an attached storage shed for added storage. The second floor features three bedrooms including Master Suite, two full baths and Utility Closet w/ washer & dryer hookup. Master Suite comes with double bowl vanity, walk-in closet and en-suite bath. The homes at Balmoral are built top to bottom with quality construction and energy efficient features. Air Infiltration Barrier Housewrap, Insulated Energy Efficient Vinyl Windows with Screens, 13 Seer Energy Efficient Central Air Conditioning & High Efficient Gas Tankless Hot Water Heater!
 Chesapeake Homes
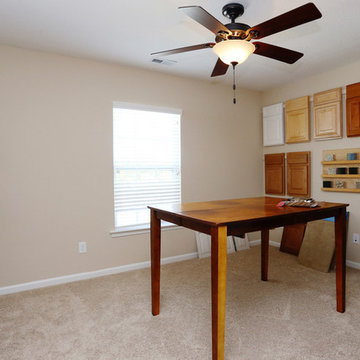
The Lennox plan featured at Balmoral at Bennett's Creek in N. Suffolk, Virginia. This spacious End unit town-home offers 2 stories of efficient living. The first floor features an open concept plan - The Foyer and Dining area lead to Living area that looks right in to Kitchen. With virtually the entire first floor open and visible it makes the idea plan for entertaining. The Kitchen offers Island/Bar Top that looks in to the Living Room to keep the chef in your family connected! Sliding glass doors off the kitchen lead to back patio. The Back of the home offers endless possibilities for outdoor entertaining along with an attached storage shed for added storage. The second floor features three bedrooms including Master Suite, two full baths and Utility Closet w/ washer & dryer hookup. Master Suite comes with double bowl vanity, walk-in closet and en-suite bath. The homes at Balmoral are built top to bottom with quality construction and energy efficient features. Air Infiltration Barrier Housewrap, Insulated Energy Efficient Vinyl Windows with Screens, 13 Seer Energy Efficient Central Air Conditioning & High Efficient Gas Tankless Hot Water Heater!
Find the right local pro for your project
 Chesapeake Homes
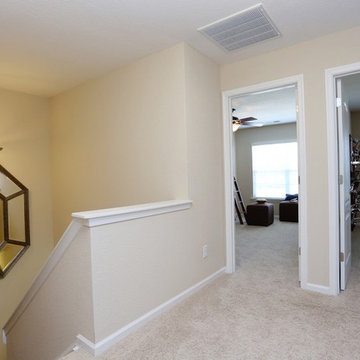
The Lennox plan featured at Balmoral at Bennett's Creek in N. Suffolk, Virginia. This spacious End unit town-home offers 2 stories of efficient living. The first floor features an open concept plan - The Foyer and Dining area lead to Living area that looks right in to Kitchen. With virtually the entire first floor open and visible it makes the idea plan for entertaining. The Kitchen offers Island/Bar Top that looks in to the Living Room to keep the chef in your family connected! Sliding glass doors off the kitchen lead to back patio. The Back of the home offers endless possibilities for outdoor entertaining along with an attached storage shed for added storage. The second floor features three bedrooms including Master Suite, two full baths and Utility Closet w/ washer & dryer hookup. Master Suite comes with double bowl vanity, walk-in closet and en-suite bath. The homes at Balmoral are built top to bottom with quality construction and energy efficient features. Air Infiltration Barrier Housewrap, Insulated Energy Efficient Vinyl Windows with Screens, 13 Seer Energy Efficient Central Air Conditioning & High Efficient Gas Tankless Hot Water Heater!

 Transitions Kitchens and Baths
A dream-come-true kitchen design, this room is packed with practical and stylish features that make it the centerpiece of the home. The white kitchen cabinets are beautifully offset by the countertop and mosaic tile feature backsplash, as well as the warm wood tones of the floor. The kitchen island offers ample seating and extra work space, plus the extra benefit of a built-in wine refrigerator. A custom desk and television enclosure offer space to work, do homework, or watch television while cooking. A coffered ceiling feature adds depth to the space and creates an eye-catching feature.
Photos by Susan Hagstrom

 Mustang Landscape & Design
The garden is centred around a self-contained tri-level rock water feature accented by Japanese maples and a weeping flowering Styrax. Magnolias on the corners of the garden offer beautiful spring flowers, complementing the borders of azaleas. A stream of Japanese blood grass meanders alongside the inner white flagstone path.

 Drewett Works
With adjacent neighbors within a fairly dense section of Paradise Valley, Arizona, C.P. Drewett sought to provide a tranquil retreat for a new-to-the-Valley surgeon and his family who were seeking the modernism they loved though had never lived in. With a goal of consuming all possible site lines and views while maintaining autonomy, a portion of the house — including the entry, office, and master bedroom wing — is subterranean. This subterranean nature of the home provides interior grandeur for guests but offers a welcoming and humble approach, fully satisfying the clients requests.
While the lot has an east-west orientation, the home was designed to capture mainly north and south light which is more desirable and soothing. The architecture’s interior loftiness is created with overlapping, undulating planes of plaster, glass, and steel. The woven nature of horizontal planes throughout the living spaces provides an uplifting sense, inviting a symphony of light to enter the space. The more voluminous public spaces are comprised of stone-clad massing elements which convert into a desert pavilion embracing the outdoor spaces. Every room opens to exterior spaces providing a dramatic embrace of home to natural environment.
Grand Award winner for Best Interior Design of a Custom Home
The material palette began with a rich, tonal, large-format Quartzite stone cladding. The stone’s tones gaveforth the rest of the material palette including a champagne-colored metal fascia, a tonal stucco system, and ceilings clad with hemlock, a tight-grained but softer wood that was tonally perfect with the rest of the materials. The interior case goods and wood-wrapped openings further contribute to the tonal harmony of architecture and materials.
Grand Award Winner for Best Indoor Outdoor Lifestyle for a Home This award-winning project was recognized at the 2020 Gold Nugget Awards with two Grand Awards, one for Best Indoor/Outdoor Lifestyle for a Home, and another for Best Interior Design of a One of a Kind or Custom Home.
At the 2020 Design Excellence Awards and Gala presented by ASID AZ North, Ownby Design received five awards for Tonal Harmony. The project was recognized for 1st place – Bathroom; 3rd place – Furniture; 1st place – Kitchen; 1st place – Outdoor Living; and 2nd place – Residence over 6,000 square ft. Congratulations to Claire Ownby, Kalysha Manzo, and the entire Ownby Design team.
Tonal Harmony was also featured on the cover of the July/August 2020 issue of Luxe Interiors + Design and received a 14-page editorial feature entitled “A Place in the Sun” within the magazine.



 Studio Dearborn
A hip young family moving from Boston tackled an enormous makeover of an antique colonial revival home in downtown Larchmont. The kitchen area was quite spacious but benefitted from a small bump out for a banquette and additional windows. Navy blue island and tall cabinetry matched to Benjamin Moore’s Van Deusen blue is balanced by crisp white (Benjamin Moore’s Chantilly Lace) cabinetry on the perimeter. The mid-century inspired suspended fireplace adds warmth and style to the kitchen. A tile covered range hood blends the ventilation into the walls. Brushed brass hardware by Lewis Dolan in a contemporary T-bar shape offer clean lines in a warm metallic tone.
White Marble countertops on the perimeter are balanced by white quartz composite on the island. Kitchen design and custom cabinetry by Studio Dearborn. Countertops by Rye Marble. Refrigerator--Subzero; Range—Viking French door oven--Viking. Dacor Wine Station. Dishwashers—Bosch. Ventilation—Best. Hardware—Lewis Dolan. Lighting—Rejuvenation. Sink--Franke. Stools—Soho Concept. Photography Adam Kane Macchia.
 Mobilificio Marchese
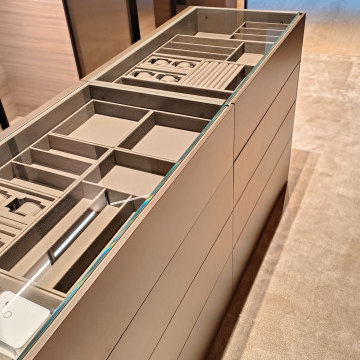
A tailor-made project also involved the walk-in closet, designed to optimize space and offer maximum functionality. Made with Lema components, it features a Dandy door in silk-screened bronze glass, a choice that combines elegance and privacy, creating an exclusive and personalized environment.
 Dream Home Construction
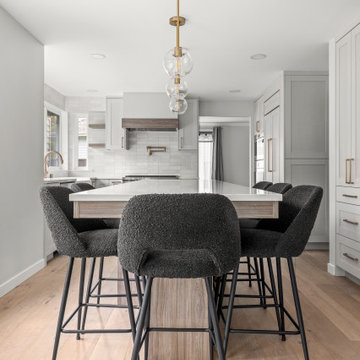
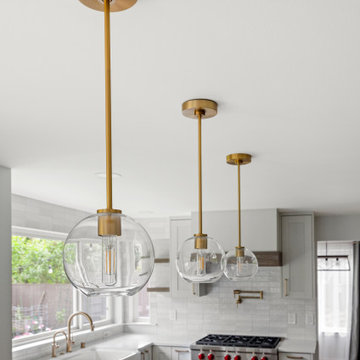
Featuring white custom cabinets, a spacious kitchen island, luxurious appliances, durable brass fixtures, and beautiful pendant lights. with a breathtaking large window offering views of the backyard, every moment in this space feels like a dream. There’s so much to love!
 Masonry Products
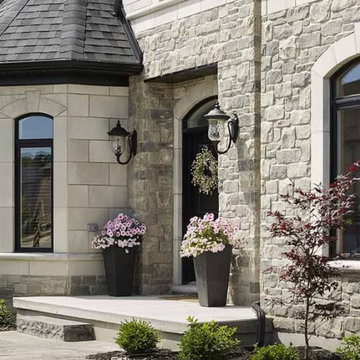
This estate home offers amazing cast stone features which include window accents, window arches, and a cast stone platform for planters.
 Dream Home Construction
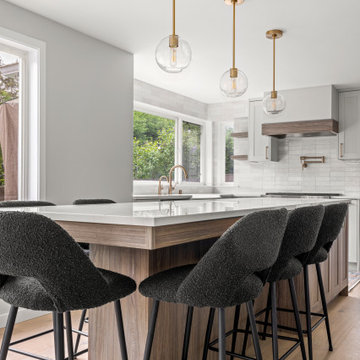
Featuring white custom cabinets, a spacious kitchen island, luxurious appliances, durable brass fixtures, and beautiful pendant lights. with a breathtaking large window offering views of the backyard, every moment in this space feels like a dream. There’s so much to love!
 Studio Green
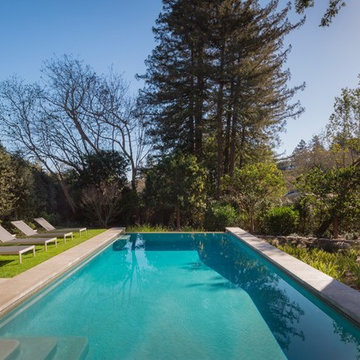
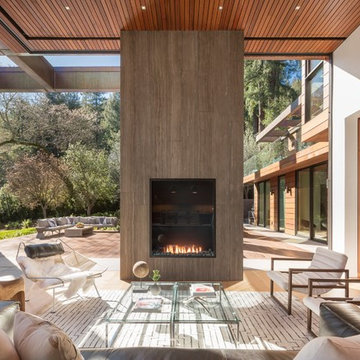
Boosting a well-executed indoor-outdoor flow, this property is nestled within a grove of redwood trees, offering a healthy amount of privacy and woodsy beauty, while incorporating amenities such as a vanishing edge pool, outdoor fire place gathering area, outdoor kitchen, and water feature.

Sponsored
Columbus, OH
Free consultation for landscape design!

Peabody Landscape Group
Columbus' Reliable Landscape Design & Contracting
 Dream Home Construction
Featuring white custom cabinets, a spacious kitchen island, luxurious appliances, durable brass fixtures, and beautiful pendant lights. with a breathtaking large window offering views of the backyard, every moment in this space feels like a dream. There’s so much to love!

 Elliott Homes LLC
The guest suite on the second floor also offers a walk-in closet and features a ceiling fan for a true move-in ready home.
Inspiration for a mid-sized timeless guest carpeted bedroom remodel
Inspiration for a mid-sized timeless guest carpeted bedroom remodel
 Studio Green
Boosting a well-executed indoor-outdoor flow, this property is nestled within a grove of redwood trees, offering a healthy amount of privacy and woodsy beauty, while incorporating amenities such as a vanishing edge pool, outdoor fire place gathering area, outdoor kitchen, and water feature.

 Spear's Landscape
Outdoor lighting can be used to enhance the many features your landscape offers. A well designed lighting layout will also provide safety and security by illuminating some of the darker areas around your property.

Sponsored
Sunbury, OH

J.Holderby - Renovations
Franklin County's Leading General Contractors - 2X Best of Houzz!

 Broedell Plumbing Supply, Inc.
Reflecting the glamour of a bygone era, this faucet offers an elegant finishing touch for your kitchen sink. The single-handle faucet with arched swing spout features a decorative white plug button as an accent.
By KOHLER - available at Broedell Plumbing Supply

 Total Window Design
Dual Roller Shades feature two shades in one unit, each with its own independent operation.
Create custom Designer Roller and Designer Screen shades from a vast selection of beautiful fabrics in a variety of colors, textures, designs and opacities. Our superior lifting systems offer simple functionality at a great price.
Twin Cities Quality Window Treatments
Best of Houzz 2016
 QCCI, Inc.
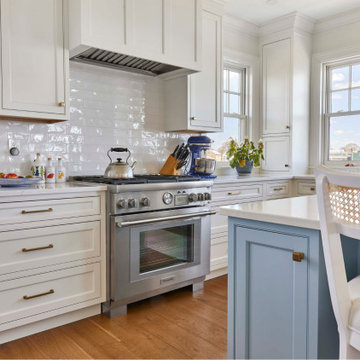
StoneHill Beaded Inset cabinetry featuring the TW-1038 door style, offering a refined and classic look with intricate detailing for a timeless, sophisticated design.
137