
Search results for "Offering features" in Home Design Ideas
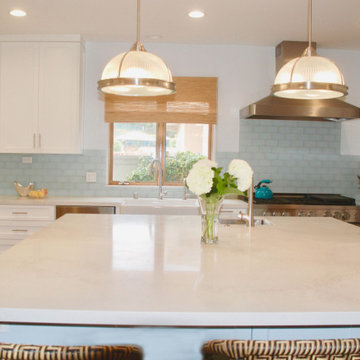
 Stefani Conniff Design
The island is the hub of the kitchen. It offers ample storage and a great seating area to do homework, eat a snack or just chat with the cook. A fun feature in the island is the clear ice maker, providing instant ice cubes for a cool drink on a hot summer day.

 User
We enjoyed completing our luxury staging on this renovated home and highlighting the many features this home has to offer.
Hallway - transitional hallway idea in San Diego
Hallway - transitional hallway idea in San Diego

 FOREGROUNDstudio
This 3rd floor walkout deck with custom cable railing offers a great unobstructed view of the neighborhood.
Deck - modern deck idea in Columbus
Deck - modern deck idea in Columbus
Find the right local pro for your project
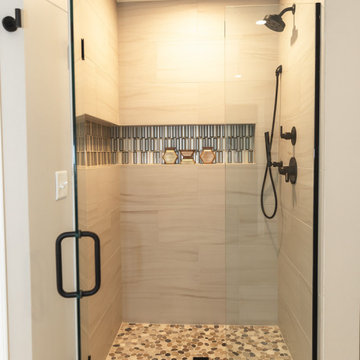
 KRB Kitchen and Bath Design Center
The walk-in shower features a floating niche that adds architectural interest and offers functionality with plenty of storage for personal products.
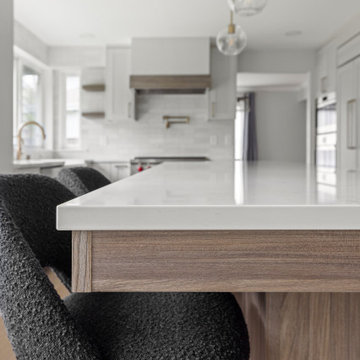
 Dream Home Construction
Featuring white custom cabinets, a spacious kitchen island, luxurious appliances, durable brass fixtures, and beautiful pendant lights. with a breathtaking large window offering views of the backyard, every moment in this space feels like a dream. There’s so much to love!
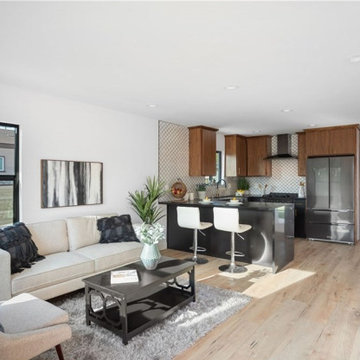
 Madison Builders
This completely renovated single-level contemporary home features 4 bedroom, 2 bath, approx. 1,461 sq ft. The open floorplan offers high quality finishes throughout: quartz countertops, beautiful wood flooring, upgraded appliances, decorative stone backsplash, recessed lighting, built-in wine bar and more. The master bedroom features an ensuite bathroom, dual sinks, custom stone shower enclosure, and walk-in closet. The spacious exterior offers a welcoming front deck, rear yard, 2 car garage, new light fixtures and freshly painted exterior.
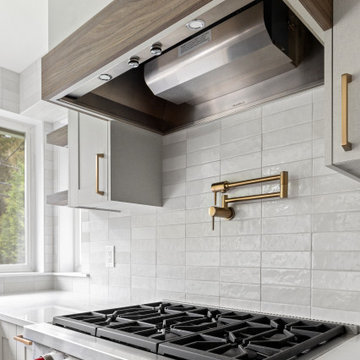 Dream Home Construction
Featuring white custom cabinets, a spacious kitchen island, luxurious appliances, durable brass fixtures, and beautiful pendant lights. with a breathtaking large window offering views of the backyard, every moment in this space feels like a dream. There’s so much to love!

Sponsored
Columbus, OH
Free consultation for landscape design!

Peabody Landscape Group
Columbus' Reliable Landscape Design & Contracting
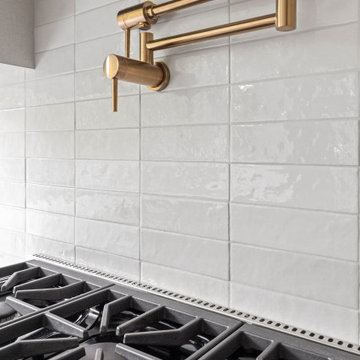 Dream Home Construction
Featuring white custom cabinets, a spacious kitchen island, luxurious appliances, durable brass fixtures, and beautiful pendant lights. with a breathtaking large window offering views of the backyard, every moment in this space feels like a dream. There’s so much to love!
 User
We enjoyed completing our luxury staging on this renovated home and highlighting the many features this home has to offer.
Transitional bathroom photo in San Diego
Transitional bathroom photo in San Diego
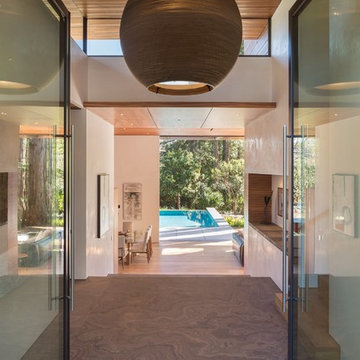
 Studio Green
Boosting a well-executed indoor-outdoor flow, this property is nestled within a grove of redwood trees, offering a healthy amount of privacy and woodsy beauty, while incorporating amenities such as a vanishing edge pool, outdoor fire place gathering area, outdoor kitchen, and water feature.

 DGK Design + Build
This sunlit galley-style layout features shaker drawer banks on both sides, offering symmetry and storage. Warm wood-look floors ground the white cabinetry, while the full-heigh windows at the far end bring in a lush, green backdrop.
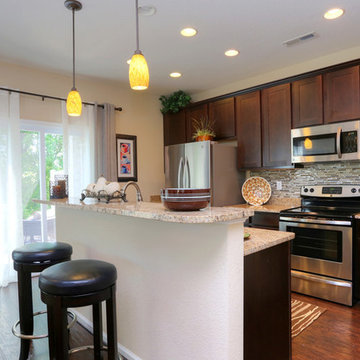
 Chesapeake Homes
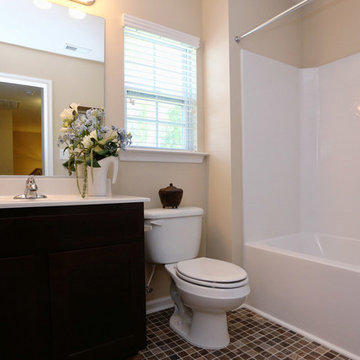
The Lennox plan featured at Balmoral at Bennett's Creek in N. Suffolk, Virginia. This spacious End unit town-home offers 2 stories of efficient living. The first floor features an open concept plan - The Foyer and Dining area lead to Living area that looks right in to Kitchen. With virtually the entire first floor open and visible it makes the idea plan for entertaining. The Kitchen offers Island/Bar Top that looks in to the Living Room to keep the chef in your family connected! Sliding glass doors off the kitchen lead to back patio. The Back of the home offers endless possibilities for outdoor entertaining along with an attached storage shed for added storage. The second floor features three bedrooms including Master Suite, two full baths and Utility Closet w/ washer & dryer hookup. Master Suite comes with double bowl vanity, walk-in closet and en-suite bath. The homes at Balmoral are built top to bottom with quality construction and energy efficient features. Air Infiltration Barrier Housewrap, Insulated Energy Efficient Vinyl Windows with Screens, 13 Seer Energy Efficient Central Air Conditioning & High Efficient Gas Tankless Hot Water Heater!
 Chesapeake Homes
The Lennox plan featured at Balmoral at Bennett's Creek in N. Suffolk, Virginia. This spacious End unit town-home offers 2 stories of efficient living. The first floor features an open concept plan - The Foyer and Dining area lead to Living area that looks right in to Kitchen. With virtually the entire first floor open and visible it makes the idea plan for entertaining. The Kitchen offers Island/Bar Top that looks in to the Living Room to keep the chef in your family connected! Sliding glass doors off the kitchen lead to back patio. The Back of the home offers endless possibilities for outdoor entertaining along with an attached storage shed for added storage. The second floor features three bedrooms including Master Suite, two full baths and Utility Closet w/ washer & dryer hookup. Master Suite comes with double bowl vanity, walk-in closet and en-suite bath. The homes at Balmoral are built top to bottom with quality construction and energy efficient features. Air Infiltration Barrier Housewrap, Insulated Energy Efficient Vinyl Windows with Screens, 13 Seer Energy Efficient Central Air Conditioning & High Efficient Gas Tankless Hot Water Heater!

Sponsored
Sunbury, OH

J.Holderby - Renovations
Franklin County's Leading General Contractors - 2X Best of Houzz!
 User
The Killarney
Built for entertaining, the Killarney's main floor boasts 9' ceilings and an impressive gourmet kitchen, opening into a formal living and dining room. One level up, there is a family room, which opens up to a large, covered balcony. Downstairs, the finished walkout basement features an entire floor of possibilities. This spacious home offers 3 and 4 bedroom plans.

 Mitchell Thompson Interiors
The centerpiece of this bright dining room is the custom dining table the homeowners discovered in Italy. Enjoying brightly colored artwork, the design of the room was developed to accentuate the table. The wall finish is custom developed by our artist and includes multiple textures, colors, and some relief pattern.



 Stone Art By SKL
Transform your exteriors with this bespoke natural stone boundary wall. Made using high-quality Indian Marble and Sandstone, this design stands out for its elegance and resilience. It’s offered in a variety of sizes and finishes including white, beige, grey, and green marble tones. Whether you want a boundary that blends into greenery or stands as a bold feature, this wall offers versatility. Ideal for properties where both privacy and visual appeal are crucial. Designed to last with minimal maintenance, it brings value and style to any outdoor setting.

Sponsored
Delaware, OH

Buckeye Basements, Inc.
Central Ohio's Basement Finishing ExpertsBest Of Houzz '13-'21


 NM Interiors
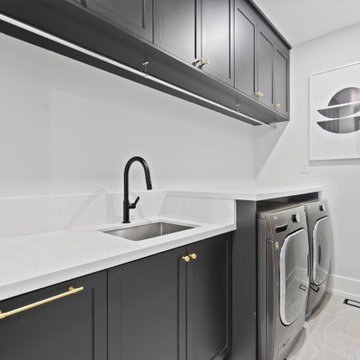
Laundry with practical features such as the long drip rod across the span of the millwork offer practical and chic touches. Closed cabinetry allow for ample storage.
 CM Ragusa Builders
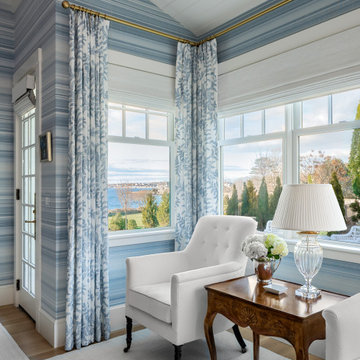
This seating area is a favorite feature of the main suite and offers the ideal spot to relax in the morning or evening.
Home design - coastal home design idea
Home design - coastal home design idea
138